Beautifully updated throughout with fresh landscaping in front. Featuring 4 bdrms, 3 full baths, gourmet kitchen updated with granite counter tops, glass tile backsplash, stainless steel appliances and rolling island. Large living room with wood floors, built-in bookshelves and fireplace. Lower level rec room with wood stove and built-in bookshelves, walks out to huge patio with hot tub, large tented gazebo, spacious fenced yard and shed. Roof & Gutters 2021, AC 2020, Patio 2025, foam insulation 2020, mini split AC unit in Master Bdrm 2020, tankless water heater 2020, furnace 2019, kitchen 2018, bathrooms 2023, master bath 2018, electrical box 2025. This home has been lovingly updated and is move in ready!
Pending
$369,900
1344 Plazaview Ct, Cincinnati, OH 45255
4beds
2,119sqft
:
Get pre-qualified$2,723/mo
Single Family Residence
Built in 1958
0.35 Acres Lot
$-- Zestimate®
$175/sqft
$-- HOA
What's special
- 18 days |
- 502 |
- 36 |
Zillow last checked:
Listing updated:
Listed by:
Emily R Godin 513-325-8921,
Coldwell Banker Realty 513-474-5000
Source: Cincy MLS,MLS#: 1885656 Originating MLS: Cincinnati Area Multiple Listing Service
Originating MLS: Cincinnati Area Multiple Listing Service
Facts & features
Interior
Bedrooms & bathrooms
- Bedrooms: 4
- Bathrooms: 3
- Full bathrooms: 3
Primary bedroom
- Features: Bath Adjoins, Walk-In Closet(s), Wood Floor
- Level: Third
- Area: 294
- Dimensions: 21 x 14
Bedroom 2
- Level: Second
- Area: 144
- Dimensions: 12 x 12
Bedroom 3
- Level: Second
- Area: 108
- Dimensions: 12 x 9
Bedroom 4
- Level: Second
- Area: 196
- Dimensions: 14 x 14
Bedroom 5
- Area: 0
- Dimensions: 0 x 0
Primary bathroom
- Features: Shower
Bathroom 1
- Features: Full
- Level: Third
Bathroom 2
- Features: Full
- Level: Second
Bathroom 3
- Features: Full
- Level: Second
Dining room
- Features: Walkout
- Level: First
- Area: 144
- Dimensions: 12 x 12
Family room
- Features: Bookcases, Fireplace, Window Treatment
- Area: 260
- Dimensions: 20 x 13
Kitchen
- Features: Solid Surface Ctr, Tile Floor, Kitchen Island, Wood Cabinets
- Area: 144
- Dimensions: 12 x 12
Living room
- Area: 0
- Dimensions: 0 x 0
Office
- Area: 0
- Dimensions: 0 x 0
Heating
- Forced Air, Gas
Cooling
- Central Air
Appliances
- Included: Dishwasher, Microwave, Oven/Range, Refrigerator, Gas Water Heater
Features
- Windows: Double Hung, Vinyl
- Basement: Partial,Finished,Walk-Out Access
- Number of fireplaces: 2
- Fireplace features: Stove, Gas, Basement, Family Room
Interior area
- Total structure area: 2,119
- Total interior livable area: 2,119 sqft
Property
Parking
- Total spaces: 2
- Parking features: Garage Door Opener
- Garage spaces: 2
Accessibility
- Accessibility features: No Accessibility Features
Features
- Patio & porch: Covered Deck/Patio, Enclosed Porch, Patio, Porch
- Has spa: Yes
- Spa features: Hot Tub
- Fencing: Metal
Lot
- Size: 0.35 Acres
- Dimensions: 53.0 x 155.51
- Features: Less than .5 Acre
Details
- Additional structures: Shed(s)
- Parcel number: 5000202005400
- Zoning description: Residential
Construction
Type & style
- Home type: SingleFamily
- Architectural style: Other
- Property subtype: Single Family Residence
Materials
- Brick
- Foundation: Block
- Roof: Shingle
Condition
- New construction: No
- Year built: 1958
Utilities & green energy
- Electric: 220 Volts
- Gas: Natural
- Sewer: Public Sewer
- Water: Public
Community & HOA
Community
- Subdivision: AN
HOA
- Has HOA: No
Location
- Region: Cincinnati
Financial & listing details
- Price per square foot: $175/sqft
- Tax assessed value: $323,070
- Annual tax amount: $7,070
- Date on market: 7/7/2026
- Listing terms: No Special Financing
Estimated market value
Not available
Estimated sales range
Not available
Not available
Price history
| Date | Event | Price |
|---|---|---|
| 7/14/2026 | Pending sale | $369,900$175/sqft |
Source:  Cincy MLS #1885656 Report a problem Cincy MLS #1885656 Report a problem | ||
| 7/8/2026 | Listed for sale | $369,900-1.4%$175/sqft |
Source: Cincy MLS #1885656 Report a problem | ||
| 7/6/2026 | Listing removed | $375,000$177/sqft |
Source: Cincy MLS #1880223 Report a problem | ||
| 6/25/2026 | Price change | $375,000-3.8%$177/sqft |
Source: Cincy MLS #1880223 Report a problem | ||
| 6/18/2026 | Listed for sale | $389,900$184/sqft |
Source: Cincy MLS #1880223 Report a problem | ||
| 6/11/2026 | Listing removed | $389,900$184/sqft |
Source: Cincy MLS #1880223 Report a problem | ||
| 6/1/2026 | Pending sale | $389,900$184/sqft |
Source: Cincy MLS #1880223 Report a problem | ||
| 5/21/2026 | Listed for sale | $389,900+122.8%$184/sqft |
Source: Cincy MLS #1880223 Report a problem | ||
| 4/27/2016 | Sold | $175,000+153.6%$83/sqft |
Source: Cincy MLS #1485246 Report a problem | ||
| 12/12/1985 | Sold | $69,000$33/sqft |
Source: Agent Provided Report a problem | ||
Public tax history
| Year | Property taxes | Tax assessment |
|---|---|---|
| 2024 | $6,872 +5.1% | $113,075 |
| 2023 | $6,537 +45.4% | $113,075 +63.4% |
| 2022 | $4,497 +1.3% | $69,213 |
| 2021 | $4,441 | $69,213 +0% |
| 2020 | $4,441 +9.5% | $69,212 +13% |
| 2019 | $4,056 +6% | $61,250 |
| 2018 | $3,825 | $61,250 |
| 2017 | $3,825 +2.1% | $61,250 +1.5% |
| 2016 | $3,748 | $60,372 |
| 2015 | $3,748 -0.1% | $60,372 |
| 2014 | $3,750 +7.8% | $60,372 +2% |
| 2013 | $3,478 -0.3% | $59,189 |
| 2012 | $3,488 +7.9% | $59,189 |
| 2011 | $3,231 -6.7% | $59,189 -10% |
| 2010 | $3,462 +2.4% | $65,776 |
| 2009 | $3,382 +2.3% | $65,776 |
| 2008 | $3,306 +8% | $65,776 +4% |
| 2007 | $3,060 +0.7% | $63,245 |
| 2006 | $3,039 +11.3% | $63,245 |
| 2005 | $2,731 +20.5% | $63,245 +33.3% |
| 2003 | $2,266 -0.5% | $47,460 |
| 2002 | $2,279 +11.5% | $47,460 +9.6% |
| 2001 | $2,044 +3.3% | $43,295 |
| 2000 | $1,979 | $43,295 |
Find assessor info on the county website
Monthly payment
Est. payment
Payment breakdown
Explore the cost of this home by adjusting the details. Changes won't be saved.Climate risks
Neighborhood: Forestville
Nearby schools
GreatSchools rating
- 7/10Ayer Elementary SchoolGrades: K-6Distance: 1.7 mi
- 9/10Nagel Middle SchoolGrades: 7-8Distance: 0.9 mi
- 8/10Anderson High SchoolGrades: 9-12Distance: 0.6 mi
- $389,8003 bd3 ba2.5k sqft1338 Plazaview Ct, Cincinnati, OH 45255Off Market
- $437,7003 bd2 ba1.7k sqft1350 Plazaview Ct, Cincinnati, OH 45255Off Market
- $425,0004 bd4 ba1.9k sqft1356 Plazaview Ct, Cincinnati, OH 45255Sold

- $332,1004 bd3 ba1.7k sqft1345 Plazaview Ct, Cincinnati, OH 45255Off Market

- $315,4003 bd2 ba1k sqft1341 Wolfangel Rd, Cincinnati, OH 45255Off Market
- $313,4003 bd2 ba1.5k sqft7637 Oakhollow Ct, Cincinnati, OH 45255Off Market
- $233,4002 bd1 ba1.2k sqft1351 Wolfangel Rd, Cincinnati, OH 45255Off Market
- $253,1003 bd1 ba1.2k sqft1361 Wolfangel Rd, Cincinnati, OH 45255Off Market
A local agent can set up tours, give advice and negotiate with sellers.
A local lender can help you make sure your offer is ready when you are.
Similar homes
- $349,9003 bd4 ba1.7k sqft1353 Crotty Ct, Cincinnati, OH 45255For Sale
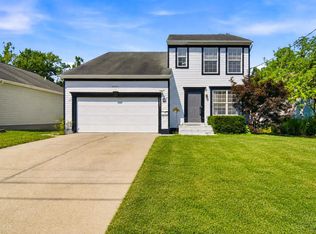
 MLS ID #1886059, Furkat Bazarov, eXp Realty. Cincy MLS
 - $359,9004 bd3 ba2.8k sqft1728 Rockhurst Ln, Cincinnati, OH 45255For Sale
 MLS ID #1880734, Ronald A Bisher, Coldwell Banker Realty. Cincy MLS
 - $450,0004 bd4 ba2.1k sqft8592 Sunmont Dr, Cincinnati, OH 45255For Sale
 MLS ID #1885864, Dianna J. Shelton, Coldwell Banker Realty. Cincy MLS
 - $299,9003 bd3 ba1.6k sqft1658 Yellowglen Dr, Cincinnati, OH 45255For Sale
 MLS ID #1887071, Rick J Finn, Coldwell Banker Realty. Cincy MLS
 - $439,0004 bd2 ba1.4k sqft8357 Richland Dr, Cincinnati, OH 45255For SaleMLS ID #1881198, Matthew D. Stultz, Plum Tree Realty. Cincy MLS
- $300,0003 bd2 ba1.1k sqft492 Massey Ct, Cincinnati, OH 45255For SaleMLS ID #1885375, Jon A DeCurtins, ERA REAL Solutions Realty, LLC. Cincy MLS
- $370,0004 bd3 ba1.5k sqft7006 Moorfield Dr, Cincinnati, OH 45230For SaleMLS ID #1881876, Jennifer Vonderbrink, Redfin Corporation. Cincy MLS
- $400,0004 bd3 ba2k sqft7227 Iuka Ave, Cincinnati, OH 45243For SaleMLS ID #1887625, Ela Mildner-Shapiro, Sibcy Cline, Inc.. Cincy MLS
- $368,0003 bd1 ba1.3k sqft4127 Paxton Woods Dr, Cincinnati, OH 45209For SaleMLS ID #1887647, Rogier Slingerland, Comey & Shepherd. Cincy MLS
- $349,9004 bd3 ba2.2k sqft6029 Waldway Ln, Cincinnati, OH 45224For SaleMLS ID #1887697, Kristie Morris, Sibcy Cline, Inc.. Cincy MLS
- $325,0004 bd2 ba1.8k sqft488 Kaldy St, Cincinnati, OH 45244For SaleMLS ID #1881327, Sean P Dennedy, Keller Williams Advisors. Cincy MLS
- $399,9003 bd3 ba1.7k sqft6331 Starridge Ct, Cincinnati, OH 45248For SaleMLS ID #1887575, Ashley Rentrop, Plum Tree Realty. Cincy MLS
- $330,0002 bd2 ba1.4k sqft7026 Britton Ave, Cincinnati, OH 45227For SaleMLS ID #1887637, Andrea Padgett Eble, eXp Realty. Cincy MLS
- $285,0003 bd1 ba1.2k sqft4220 Forsythia Dr, Cincinnati, OH 45245For SaleMLS ID #1877698, David D Browning, Coldwell Banker Realty. Cincy MLS
- $344,9004 bd3 ba1.6k sqft1944 Rockland Ave, Cincinnati, OH 45230For SaleMLS ID #1854724, Olga Skorobogat, Keller Williams Pinnacle Group. Cincy MLS
- $349,9004 bd2 ba1.8k sqft1102 Heatherstone Way, Milford, OH 45150For SaleMLS ID #1884590, Kevin Lucas, Comey & Shepherd. Cincy MLS
- $349,9002 bd2 ba1.3k sqft5575 Stewart Rd, Cincinnati, OH 45227For SaleMLS ID #1887216, Philip Allen, eXp Realty. Cincy MLS
- $360,0003 bd3 ba2.5k sqft1817 Bell Tower Cir, Batavia, OH 45103For SaleMLS ID #1884007, Carnie H. Glover, Redfin Corporation. Cincy MLS
- $395,0003 bd2 ba1.2k sqft6925 Windward Ave, Cincinnati, OH 45227For SaleMLS ID #1885076, Nicholas Motz, eXp Realty. Cincy MLS
- $350,0004 bd2 ba1.5k sqft108 N Lebanon Rd, Loveland, OH 45140For SaleMLS ID #1885880, Daisy Jimenez-Fabian, Fortune Vine Realty. Cincy MLS
