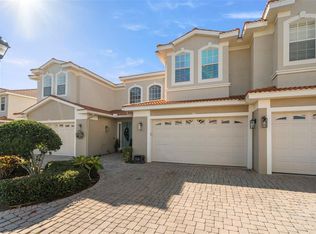
GATED Elegance: Your COASTAL TOWNHOME Awaits! NO FLOOD INSURANCE REQUIRED. Located in the Villas of San Marino, a gated community known for its MEDITERRANEAN CHARM—with brick paver driveways and tile roofs. In the heart of historic downtown PALM HARBOR and the sought-after Palm Harbor University High School district, this is one of the most coveted areas in Pinellas County. Just steps from your resort-style COMMUNITY POOL and the scenic Pinellas Trail, and within walking distance of popular restaurants, live music, local breweries, and year-round community events, you'll enjoy the very best of Florida living. Step inside to find an open-concept floor plan with HIGH CEILINGS. Custom features include CROWN MOLDING, high baseboards, and elegant 8-FOOT DOORS THROUGHOUT. The spacious kitchen is designed for functionality and style, complete with generous granite countertop space, plentiful 42" solid wood cabinetry, a spacious center island, stainless steel appliances, a spacious walk-in pantry, and bar seating perfect for entertaining! The main level also includes a half bath perfect for guests and daily use. French doors open to an oversized PRIVATE screened lanai, seamlessly blending indoor and outdoor living to enjoy year-round. Whether you enjoy morning coffee, evening relaxation, grilling, or entertaining, this adds valuable Florida lifestyle space. Plus there are no rear neighbors. An inviting wood/wrought iron staircase leads you to the second floor. The EXPANSIVE PRIMARY SUITE boasts double-door entry, large walk-in closet, a versatile sitting area great for a home office, plus french doors to a private faux balcony. You’ll enjoy a large en suite with dual sinks, walk-in shower and garden tub, and a large walk-in closet. The laundry room w/hook-ups is also conveniently located on the 2nd floor. The second and 3rd bedrooms feature a large shared bathroom. There is also a PLACE FOR ELEVATOR IF ONE SO DESIRES. HVAC NEW 2022. This townhome includes a 2 car garage with 2 additional parking spaces. The community offers 32 guest parking spaces for added convenience. The association is financially sound with strong reserves and proactive planning. Residents enjoy a truly maintenance-free lifestyle with a reasonable HOA fee that INCLUDES the tile roof, exterior painting, cable, internet, lawn maintenance, hedge trimming, basic TV-internet, and trash service. What you'll find here is an unparalleled way of carefree Florida living in a beautiful and friendly environment. Just steps away visit you HEATED COMMUNITY POOL for year-round enjoyment. The Pinellas Trail sits just outside the gates, along with Sunderman Sports Complex, with walkable favorites like Thirsty Marlin and The Salty Lime nearby. Zoned for highly rated Palm Harbor University High School, Palm Harbor Middle School, and Ozona Elementary School, this location is ideal for families. Outdoor enthusiasts will appreciate being just a five-minute bike ride to Pop Stansell Park with its kayak launch, fishing pier, playground, and waterfront amenities, while a state of the art YMCA, Wall Springs Park, charming downtown Dunedin, historic Tarpon Springs, and award-winning Gulf beaches like Honeymoon and Caladesi Islands, are all just minutes away. Best of all, this home is located high and dry with NO FLOOD INSURANCE required. Offering an exceptional blend of luxury, location, and low-maintenance living, this is a rare opportunity you won't want to miss. Call today!
For sale
$539,000
1344 RIBOLLA DRIVE, PALM HARBOR, FL 34683
3beds
2,464sqft
Townhouse
Built in 2007
2,553 Square Feet Lot
$-- Zestimate®
$219/sqft
$540/mo HOA
What's special
Gated communityMediterranean charmSpacious center islandGenerous granite countertop spaceHigh ceilingsResort-style community poolOpen-concept floor plan
- 6 days
- 224
- 21
Likely to sell faster than
Zillow last checked:
Listing updated:
Listed by:
Bradley Uline 727-432-5993,
RE/MAX REALTEC GROUP INC 727-789-5555,
Angela Goh 813-399-8471,
RE/MAX REALTEC GROUP INC
Source: Stellar MLS,MLS#: TB8550220 Originating MLS: Suncoast Tampa
Originating MLS: Suncoast Tampa
Facts & features
Interior
Bedrooms & bathrooms
- Bedrooms: 3
- Bathrooms: 3
- Full bathrooms: 2
- 1/2 bathrooms: 1
Primary bedroom
- Features: En Suite Bathroom, Walk-In Closet(s)
- Level: Second
- Area: 350 Square Feet
- Dimensions: 25x14
Bedroom 2
- Features: Built-in Closet
- Level: Second
- Area: 180 Square Feet
- Dimensions: 15x12
Bedroom 3
- Features: Built-in Closet
- Level: Second
- Area: 144 Square Feet
- Dimensions: 12x12
Primary bathroom
- Level: Second
- Area: 120 Square Feet
- Dimensions: 12x10
Bathroom 2
- Level: Second
- Area: 72 Square Feet
- Dimensions: 12x6
Dining room
- Level: First
- Area: 140 Square Feet
- Dimensions: 14x10
Kitchen
- Level: First
- Area: 154 Square Feet
- Dimensions: 14x11
Living room
- Features: Jack & Jill Bathroom
- Level: First
- Area: 400 Square Feet
- Dimensions: 20x20
Utility room
- Level: Second
- Area: 36 Square Feet
- Dimensions: 6x6
Heating
- Electric, Heat Pump
Cooling
- Central Air
Appliances
- Included: Oven, Convection Oven, Cooktop, Dishwasher, Electric Water Heater, Exhaust Fan, Ice Maker, Microwave, Range, Range Hood, Refrigerator
- Laundry: Electric Dryer Hookup, Laundry Room, Upper Level, Washer Hookup
Features
- Crown Molding, High Ceilings, L Dining, Living Room/Dining Room Combo, Open Floorplan, PrimaryBedroom Upstairs, Solid Surface Counters, Solid Wood Cabinets, Split Bedroom, Stone Counters, Thermostat
- Flooring: Carpet, Ceramic Tile
- Windows: Window Treatments
- Has fireplace: No
Interior area
- Total structure area: 2,464
- Total interior livable area: 2,464 sqft
Video & virtual tour
Property
Parking
- Total spaces: 2
- Parking features: Garage - Attached, Carport
- Attached garage spaces: 2
- Has carport: Yes
Features
- Levels: Two
- Stories: 2
- Exterior features: Private Mailbox
- Has view: Yes
- View description: Pool
Lot
- Size: 2,553 Square Feet
Details
- Parcel number: 022815941720090030
- Zoning: RM-10
- Special conditions: None
Construction
Type & style
- Home type: Townhouse
- Property subtype: Townhouse
Materials
- Block, Stucco
- Foundation: Concrete Perimeter
- Roof: Tile
Condition
- Completed
- New construction: No
- Year built: 2007
Utilities & green energy
- Sewer: Public Sewer
- Water: Public
- Utilities for property: Cable Available, Electricity Available, Electricity Connected, Street Lights, Underground Utilities, Water Connected
Community & HOA
Community
- Features: None, Pool
- Pet fee: $0 monthly
- Subdivision: VILLAS OF SAN MARINO AT PALM HARBOR
HOA
- Has HOA: Yes
- Services included: Other
- HOA fee: $540 monthly
- HOA name: RESOURCE PROPERTY MANAGEMENT
- HOA phone: 727-796-5900
Location
- Region: Palm Harbor
Financial & listing details
- Price per square foot: $219/sqft
- Tax assessed value: $456,759
- Annual tax amount: $8,298
- Date on market: 9/23/2026
- Cumulative days on market: 6 days
- Listing terms: Cash,Conventional,FHA,VA Loan
- Ownership: Fee Simple
- Total actual rent: 0
- Electric utility on property: Yes
- Road surface type: Concrete, Paved
Estimated market value
Not available
Estimated sales range
Not available
Not available
Price history
| Date | Event | Price |
|---|---|---|
| 9/23/2026 | Listed for sale | $539,000+7.9%$219/sqft |
Source:  Stellar MLS #TB8550220 Report a problem Stellar MLS #TB8550220 Report a problem | ||
| 7/16/2026 | Listing removed | $499,500$203/sqft |
Source: Stellar MLS #O6236028 Report a problem | ||
| 5/24/2026 | Price change | $499,500-3.8%$203/sqft |
Source: Stellar MLS #O6236028 Report a problem | ||
| 12/6/2025 | Price change | $519,000-3%$211/sqft |
Source: Stellar MLS #O6236028 Report a problem | ||
| 11/11/2025 | Price change | $535,000+3.1%$217/sqft |
Source: Stellar MLS #O6236028 Report a problem | ||
| 10/26/2025 | Listed for sale | $519,000-1.9%$211/sqft |
Source: Stellar MLS #O6236028 Report a problem | ||
| 10/5/2025 | Listing removed | $529,000$215/sqft |
Source: Stellar MLS #O6236028 Report a problem | ||
| 8/11/2025 | Listed for sale | $529,000-2%$215/sqft |
Source: Stellar MLS #O6236028 Report a problem | ||
| 7/9/2025 | Listing removed | $540,000$219/sqft |
Source: Stellar MLS #O6236028 Report a problem | ||
| 1/20/2025 | Price change | $540,000-3.6%$219/sqft |
Source: Stellar MLS #O6236028 Report a problem | ||
| 10/26/2024 | Price change | $560,000-4.3%$227/sqft |
Source: Stellar MLS #O6236028 Report a problem | ||
| 9/1/2024 | Listed for sale | $585,000+51.6%$237/sqft |
Source: Stellar MLS #O6236028 Report a problem | ||
| 4/26/2023 | Listing removed | -- |
Source: Zillow Rentals Report a problem | ||
| 4/22/2023 | Listed for rent | $2,680+19.1%$1/sqft |
Source: Zillow Rentals Report a problem | ||
| 1/12/2021 | Listing removed | -- |
Source: Stellar MLS Report a problem | ||
| 1/11/2021 | Price change | $2,250-8.2%$1/sqft |
Source: Stellar MLS #O5912475 Report a problem | ||
| 12/18/2020 | Price change | $2,450-2%$1/sqft |
Source: BEYCOME OF FLORIDA LLC #O5912475 Report a problem | ||
| 11/19/2020 | Listed for rent | $2,500-3.8%$1/sqft |
Source: Owner Report a problem | ||
| 11/19/2020 | Listing removed | $385,900$157/sqft |
Source: BEYCOME OF FLORIDA LLC #O5863279 Report a problem | ||
| 11/6/2020 | Pending sale | $385,900$157/sqft |
Source: BEYCOME OF FLORIDA LLC #O5863279 Report a problem | ||
| 6/30/2020 | Price change | $385,900+1.6%$157/sqft |
Source: BAR INVEST REALTY LLC #O5863279 Report a problem | ||
| 5/11/2020 | Listed for sale | $379,900-13.4%$154/sqft |
Source: BAR INVEST REALTY LLC #O5863279 Report a problem | ||
| 5/4/2020 | Listing removed | $2,600$1/sqft |
Source: Owner Report a problem | ||
| 4/3/2020 | Listed for rent | $2,600+15.6%$1/sqft |
Source: Owner Report a problem | ||
| 5/23/2017 | Listing removed | $2,250$1/sqft |
Source: Owner Report a problem | ||
| 1/22/2007 | Sold | $438,700$178/sqft |
Source: Public Record Report a problem | ||
Public tax history
| Year | Property taxes | Tax assessment |
|---|---|---|
| 2025 | $8,298 +8.6% | $449,854 +10% |
| 2024 | $7,640 -0.1% | $408,958 +10% |
| 2023 | $7,650 +18.3% | $371,780 +10% |
| 2022 | $6,467 +8.9% | $337,982 +10% |
| 2021 | $5,941 +6.3% | $307,256 +7.9% |
| 2020 | $5,589 +1.3% | $284,702 +2.2% |
| 2019 | $5,517 | $278,512 +0.5% |
| 2018 | $5,517 -0.3% | $277,001 +4.2% |
| 2017 | $5,532 +16% | $265,850 +15.2% |
| 2016 | $4,770 -3.3% | $230,864 -9.4% |
| 2015 | $4,935 +12.8% | $254,806 +19.1% |
| 2014 | $4,376 +4.4% | $213,922 +5.7% |
| 2013 | $4,191 +20.6% | $202,350 +21.8% |
| 2012 | $3,473 | $166,107 -4.1% |
| 2011 | -- | $173,124 +3.7% |
| 2010 | -- | $166,941 -20% |
| 2009 | -- | $208,579 -40.1% |
| 2008 | $6,962 | $348,400 +681.2% |
| 2007 | -- | $44,600 +62.2% |
| 2005 | -- | $27,500 |
Find assessor info on the county website
Monthly payment
Est. payment
Payment breakdown
Explore the cost of this home by adjusting the details. Changes won't be saved.Climate risks
Neighborhood: 34683
Nearby schools
Schools provided by the listing agent
- Elementary: Ozona Elementary-PN
- Middle: Palm Harbor Middle-PN
- High: Palm Harbor Univ High-PN
Source: Stellar MLS. This data may not be complete. We recommend contacting the local school district to confirm school assignments for this home.

Similar homes
- $450,0003 bd2 ba1.8k sqft2057 BRENT PLACE, PALM HARBOR, FL 34683For Sale

 MLS ID #O6332771, Jeff Jones, MARK SPAIN REAL ESTATE. Stellar MLS
 - $388,0003 bd3 ba1.7k sqft368 Harbor Ridge Dr, Palm Harbor, FL 34683For Sale
 MLS ID #2026032544, Albert Baeza, RE/MAX Gulf Coast Realty. Florida Gulf Coast MLS
 - $465,0004 bd4 ba2.5k sqft2527 SILVERBACK COURT, PALM HARBOR, FL 34684For Sale
 MLS ID #TB8499231, Connie Carberry, CONCIERGE REALTY ASSOCIATES. Stellar MLS
 - $374,9003 bd3 ba1.7k sqft403 HARBOR RIDGE DRIVE, PALM HARBOR, FL 34683For Sale
 MLS ID #TB8510696, Bryan Rada, JASON MITCHELL REAL ESTATE FLO. Stellar MLS
 - $534,2003 bd4 ba2.5k sqft4324 SPINNAKER COVE LANE, TAMPA, FL 33615For SaleMLS ID #TB8549934, Debra Trujillo, COLDWELL BANKER REALTY. Stellar MLS
- $415,0004 bd3 ba2.3k sqft2656 TANGLEWOOD TRAIL, PALM HARBOR, FL 34685For SaleMLS ID #TB8512248, Jeffrey Borham, PA, EXP REALTY LLC. Stellar MLS
- $565,0003 bd2 ba2k sqft353 BAY ARBOR BOULEVARD, OLDSMAR, FL 34677For SaleMLS ID #TB8543834, Natalie Spencer, TAM BAY REALTY LLC. Stellar MLS
- $650,0004 bd3 ba2.4k sqft2876 LAKE VALENCIA BOULEVARD E, PALM HARBOR, FL 34684For SaleMLS ID #TB8525279, Mike Sherrard, CHARLES RUTENBERG REALTY INC. Stellar MLS
- $440,0003 bd3 ba2k sqft3292 COVERED BRIDGE DRIVE E, DUNEDIN, FL 34698For SaleMLS ID #TB8378905, Amy Heckler, HECKLER REALTY GROUP LLC. Stellar MLS
- $500,0003 bd3 ba2k sqft1805 WOOD BEND STREET, TARPON SPRINGS, FL 34689For SaleMLS ID #TB8517677, Cynthia Kaszirer, SMITH & ASSOCIATES REAL ESTATE. Stellar MLS
- $525,0003 bd3 ba2.2k sqft210 VALENCIA CIRCLE, ST PETERSBURG, FL 33716For SaleMLS ID #TB8508296, BEBE Ocano, RE/MAX REALTY UNLIMITED. Stellar MLS
- $468,0003 bd3 ba1.7k sqft14613 MIRABELLE VISTA CIRCLE, TAMPA, FL 33626For SaleMLS ID #TB8526452, Rebecca Dixon, KELLER WILLIAMS TAMPA PROPERTIES. Stellar MLS
- $459,9003 bd2 ba1.4k sqft717 LIGHTHOUSE DRIVE, TARPON SPRINGS, FL 34689For SaleMLS ID #TB8541633, Robert McDugald, FUTURE HOME REALTY INC. Stellar MLS
- $349,9003 bd3 ba1.8k sqft1421 RIDGE TERRACE, TARPON SPRINGS, FL 34689For SaleMLS ID #W7887155, Michael Koursiotis, FIRST FLORIDA REALTY LLC. Stellar MLS
- $419,0002 bd2 ba1.5k sqft705 LEEWARD WAY, PALM HARBOR, FL 34685For SaleMLS ID #TB8548137, Bona Nedelkovska, MAVREALTY. Stellar MLS
- $499,0004 bd3 ba2.4k sqft13204 SAN BLAS LOOP, LARGO, FL 33774For SaleMLS ID #TB8543529, Gary Ubaldini, KELLER WILLIAMS REALTY- PALM HARBOR. Stellar MLS
- $399,0003 bd2 ba2k sqft899 LANTERN WAY #201, CLEARWATER, FL 33765For SaleMLS ID #TB8548301, Jennifer Frazier, KELLER WILLIAMS REALTY PORTFOLIO COLLECTION. Stellar MLS
- $539,9003 bd2 ba1.7k sqft11820 EASTHAMPTON DRIVE, TAMPA, FL 33626For SaleMLS ID #TB8520603, Michael Florio, COMPASS FLORIDA LLC. Stellar MLS
- $459,0003 bd3 ba1.7k sqft14543 MIRABELLE VISTA CIRCLE, TAMPA, FL 33626For SaleMLS ID #TB8495970, Ginger Perkins, GINGER PERKINS, P.A.. Stellar MLS
- $450,0003 bd3 ba2.4k sqft6223 ANHINGA PLACE, TAMPA, FL 33615For SaleMLS ID #L4964700, Amanda Wright, REMAX EXPERTS. Stellar MLS
