BACK ON MARKET !!! Welcome to 13440 1/2 Village Drive, a charming move-in ready condo in the sought-after Carmenita Village community of Cerritos. This two-story residence offers an affordable entry into a city celebrated for its top-tier schools, pristine parks, and exceptional municipal services.
The home features two bedrooms and one and a half bathrooms, with a thoughtful layout perfect for both quiet relaxation and hosting guests. Thanks to its east-facing orientation, the interior is bathed in natural light, while the main living space opens directly onto a private backyard patio—your own secluded outdoor retreat. Modern comforts include central HVAC and energy-efficient dual-pane windows.
Practicality is a highlight here, with assigned carport parking (including a tandem space), a locked storage cabinet, and an additional oversized storage closet. Residents also benefit from a gated community pool and a shared laundry facility used by only four units. To simplify your lifestyle, the HOA covers water, trash, and insurance.
Located in the prestigious ABC Unified School District, this property provides access to Gonsalves Elementary, Carmenita Middle, and Cerritos High, with the chance to test into the nationally acclaimed Whitney High School. Surrounded by local dining, shopping, and easy commuter routes, this home represents a rare opportunity for first-time buyers or investors to secure a footprint in a high-demand, stable community
Pending
Listed by: Keller Williams Coastal Prop • Keith Koss • Contact: 714-421-2612
Price cut: $10K (6/9)
$559,000
13440 1/2 Village Dr, Cerritos, CA 90703
2beds
853sqft
:
Get pre-qualified$4,021/mo
Condominium
Built in 1970
-- sqft lot
$571,200 Zestimate®
$655/sqft
$315/mo HOA
What's special
- 81 days |
- 207 |
- 3 |
Zillow last checked:
Listing updated:
Listed by:
Keith Koss DRE #01407100 714-421-2612,
Keller Williams Coastal Prop,
Bronson Ban DRE #02079816,
Keller Williams Coastal Prop.
Source: CRMLS,MLS#: RS26087491 Originating MLS: California Regional MLS
Originating MLS: California Regional MLSFacts & features
Interior
Bedrooms & bathrooms
- Bedrooms: 2
- Bathrooms: 2
- Full bathrooms: 2
- Main level bathrooms: 1
Rooms
- Room types: Bedroom, Kitchen, Living Room
Bedroom
- Features: All Bedrooms Up
Bathroom
- Features: Granite Counters
Kitchen
- Features: Granite Counters
Heating
- Central
Cooling
- Central Air
Appliances
- Included: Gas Cooktop, Gas Oven
- Laundry: Common Area
Features
- Unfurnished, All Bedrooms Up
- Flooring: Vinyl
- Windows: Double Pane Windows
- Has fireplace: No
- Fireplace features: None
- Common walls with other units/homes: 2+ Common Walls
Interior area
- Total interior livable area: 853 sqft
Property
Parking
- Total spaces: 3
- Parking features: Attached Carport, Assigned, Carport
- Garage spaces: 1
- Carport spaces: 1
- Covered spaces: 2
- Uncovered spaces: 1
Accessibility
- Accessibility features: Other
Features
- Levels: Two
- Stories: 2
- Entry location: 1
- Patio & porch: Brick, Concrete
- Pool features: Community, In Ground, Association
- Spa features: None
- Has view: Yes
- View description: None
Lot
- Size: 6,608 Square Feet
- Features: Near Public Transit
Details
- Additional structures: Storage
- Parcel number: 7005015046
- Special conditions: Standard
Construction
Type & style
- Home type: Condo
- Architectural style: Traditional
- Property subtype: Condominium
- Attached to another structure: Yes
Materials
- Drywall, Concrete, Stucco
- Foundation: None
- Roof: Composition,Shingle
Condition
- Turnkey
- New construction: No
- Year built: 1970
Utilities & green energy
- Electric: Standard
- Sewer: Public Sewer
- Water: Public
- Utilities for property: Other
Community & HOA
Community
- Features: Gutter(s), Pool
HOA
- Has HOA: Yes
- Amenities included: Pool
- HOA fee: $315 monthly
- HOA name: Carmenita Village
- HOA phone: 714-285-2626
Location
- Region: Cerritos
Financial & listing details
- Price per square foot: $655/sqft
- Tax assessed value: $404,848
- Annual tax amount: $5,030
- Date on market: 4/23/2026
- Cumulative days on market: 81 days
- Listing terms: Cash to New Loan
- Road surface type: Paved
Estimated market value
$571,200
$543,000 - $600,000
$2,983/mo
Price history
| Date | Event | Price |
|---|---|---|
| 7/30/2026 | Pending sale | $559,000$655/sqft |
Source:  CRMLS #RS26087491 Report a problem CRMLS #RS26087491 Report a problem | ||
| 7/9/2026 | Contingent | $559,000$655/sqft |
Source: CRMLS #RS26087491 Report a problem | ||
| 6/29/2026 | Listed for sale | $559,000$655/sqft |
Source: CRMLS #RS26087491 Report a problem | ||
| 6/18/2026 | Contingent | $559,000$655/sqft |
Source: CRMLS #RS26087491 Report a problem | ||
| 6/9/2026 | Price change | $559,000-1.8%$655/sqft |
Source: CRMLS #RS26087491 Report a problem | ||
| 5/29/2026 | Price change | $569,000-1.7%$667/sqft |
Source: CRMLS #RS26087491 Report a problem | ||
| 4/23/2026 | Listed for sale | $579,000-2%$679/sqft |
Source: CRMLS #RS26087491 Report a problem | ||
| 2/25/2025 | Listing removed | $2,950$3/sqft |
Source: Zillow Rentals Report a problem | ||
| 2/15/2025 | Listed for rent | $2,950$3/sqft |
Source: Zillow Rentals Report a problem | ||
| 1/31/2025 | Sold | $591,000+1%$693/sqft |
Source: CRMLS #IV24255021 Report a problem | ||
| 1/12/2025 | Pending sale | $585,000$686/sqft |
Source: CRMLS #IV24255021 Report a problem | ||
| 1/3/2025 | Listed for sale | $585,000+71.1%$686/sqft |
Source: CRMLS #IV24255021 Report a problem | ||
| 7/1/2015 | Sold | $342,000-2%$401/sqft |
Source: Public Record Report a problem | ||
| 4/2/2015 | Listed for sale | $348,888+32.9%$409/sqft |
Source: CENTURY 21 Classic Estates #P819679 Report a problem | ||
| 7/16/2012 | Sold | $262,500$308/sqft |
Source: Public Record Report a problem | ||
Public tax history
| Year | Property taxes | Tax assessment |
|---|---|---|
| 2025 | $5,030 +3% | $404,848 +2% |
| 2024 | $4,883 +3.4% | $396,911 +2% |
| 2023 | $4,723 +1.6% | $389,130 +2% |
| 2022 | $4,649 +2.4% | $381,501 +2% |
| 2021 | $4,541 +0.8% | $374,022 +1% |
| 2020 | $4,503 | $370,188 +2% |
| 2019 | $4,503 +8.6% | $362,931 +2% |
| 2018 | $4,146 | $355,816 +2% |
| 2017 | $4,146 +2% | $348,840 +2% |
| 2016 | $4,063 +2% | $342,000 +27.4% |
| 2015 | $3,983 +27.3% | $268,446 +2% |
| 2014 | $3,130 | $263,188 +18.9% |
| 2012 | -- | $221,383 +2% |
| 2011 | -- | $217,043 +0.8% |
| 2010 | -- | $215,422 -0.2% |
| 2009 | -- | $215,935 +2% |
| 2008 | -- | $211,702 +2% |
| 2007 | -- | $207,552 +2% |
| 2006 | -- | $203,483 |
| 2005 | -- | $203,483 +4% |
| 2004 | -- | $195,583 +1.9% |
| 2003 | -- | $192,000 +63.7% |
| 2002 | -- | $117,300 +185.2% |
| 2000 | -- | $41,123 |
Find assessor info on the county website
Monthly payment
Est. payment
Payment breakdown
Explore the cost of this home by adjusting the details. Changes won't be saved.Climate risks
Neighborhood: 90703
Nearby schools
GreatSchools rating
- 9/10Cecil B. Stowers Magnet School of International StudiesGrades: K-6Distance: 0.6 mi
- 9/10Carmenita Middle SchoolGrades: 7-8Distance: 0.2 mi
- 10/10Cerritos High SchoolGrades: 9-12Distance: 1.7 mi
Schools provided by the listing agent
- High: Cerritos
Source: CRMLS. This data may not be complete. We recommend contacting the local school district to confirm school assignments for this home.
- $563,8001 bd1 ba584 sqft13440 Village Dr, Cerritos, CA 90703Off Market

- $470,6002 bd2 ba824 sqft13440 1/4 Village Dr, Cerritos, CA 90703Off Market
- $491,2002 bd1 ba823 sqft13440 3/4 Village Dr, Cerritos, CA 90703Off Market
- $518,1002 bd2 ba853 sqft13434 Village Dr, Cerritos, CA 90703Off Market
- $470,5002 bd2 ba824 sqft13434 1/4 Village Dr, Cerritos, CA 90703Off Market
- $498,8002 bd2 ba853 sqft13434 1/2 Village Dr, Cerritos, CA 90703Off Market
- $508,8002 bd1 ba823 sqft13434 3/4 Village Dr, Cerritos, CA 90703Off Market
- $537,9002 bd2 ba853 sqft13446 Village Dr, Cerritos, CA 90703Off Market
A local agent can set up tours, give advice and negotiate with sellers.
Similar homes
- $580,0002 bd2 ba1k sqft12200 Montecito Rd APT D110, Seal Beach, CA 90740For Sale
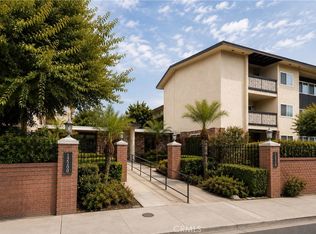 MLS ID #PW26165182, Melissa McCrone, The RECollective. CRMLS
 - $500,0002 bd2 ba1k sqft3523 W Greentree Cir Unit A, Anaheim, CA 92804For Sale
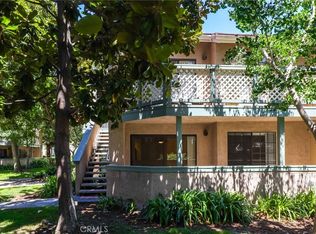 MLS ID #OC26147920, Traci Leigh Joseph, Realty One Group West. CRMLS
 - $525,0002 bd2 ba934 sqft950 W Lambert Rd Unit 20, La Habra, CA 90631For Sale
 MLS ID #PW26168984, Veronica Bertrand, Red Diamond Realty. CRMLS
 - $549,0002 bd2 ba1k sqft278 N Wilshire Ave #B31, Anaheim, CA 92801For Sale
 MLS ID #OC26156982, Devin Haman, Realty One Group West. CRMLS
 - $589,0002 bd2 ba1.1k sqft7890 E Spring St Unit 23H, Long Beach, CA 90815For SaleMLS ID #PW26126741, Nicole Byers, Keller Williams Coastal Prop.. CRMLS
- $565,0002 bd2 ba1.2k sqft5360 Silver Canyon Rd #8A, Yorba Linda, CA 92887For SaleMLS ID #OC26168773, Jordan Way, O'Donnell Real Estate. CRMLS
- $525,0002 bd1 ba843 sqft7129 Cerritos Ave #7, Stanton, CA 90680For SaleMLS ID #PW26039149, Rebecca Weimer, Weimer & Associates. CRMLS
- $598,0002 bd2 ba1.1k sqft5401 Twin Lakes Dr, Cypress, CA 90630For SaleMLS ID #PW26134299, Nancy Lee, First Team Real Estate. CRMLS
- $595,0002 bd2 ba1k sqft1307 Shadow Ln Unit D, Fullerton, CA 92831For SaleMLS ID #DW26101353, Nancy Zelada, Century 21 Cornerstone. CRMLS
- $559,0002 bd2 ba916 sqft2360 S Diamond Bar Blvd Unit J, Diamond Bar, CA 91765For SaleMLS ID #WS26138331, JENIFER CHOW, Doubletree Realtors. CRMLS
- $559,9002 bd2 ba1.1k sqft1881 Mitchell Ave Unit 57, Tustin, CA 92780For SaleMLS ID #SR26166197, Thomas Paulauskas, Keller Williams Realty Antelope Valley. CRMLS
- $629,0002 bd1 ba928 sqft5096 Via Maria, La Palma, CA 90623For SaleMLS ID #OC26156791, Ruchika Gupta, First Team Real Estate. CRMLS
- $538,0002 bd2 ba961 sqft22230 S Vermont Ave Unit 103B, Torrance, CA 90502For SaleMLS ID #PW26092692, Paul Chun, Circa Properties, Inc.. CRMLS
- $669,0003 bd2 ba1k sqft531 W Alton Ave APT B, Santa Ana, CA 92707For SaleMLS ID #PW26169171, Julio Arana Cortes, Realty One Group West. CRMLS
- $699,0002 bd3 ba1.1k sqft1225 Rosecrans Ave #36A, Fullerton, CA 92833For SaleMLS ID #PW26149623, Jungsub Lee, Redpoint Realty. CRMLS
- $545,0002 bd2 ba1k sqft838 Pine Ave Unit 113, Long Beach, CA 90813For SaleMLS ID #PW26146517, Amy Tsang, Compass. CRMLS
- $497,0002 bd2 ba1k sqft5905 Rosemead Blvd, Pico Rivera, CA 90660For SaleMLS ID #DW26165620, Robert May, The Real Estate Store Inc.. CRMLS
- $499,0002 bd2 ba1k sqft1775 Ohio Ave Unit 310, Long Beach, CA 90804For SaleMLS ID #PW26107408, Carlos Tatum, West Shores Realty, Inc.. CRMLS
- $584,9882 bd2 ba952 sqft674 W Main St APT A, Tustin, CA 92780For SaleMLS ID #OC26144357, Ashton Prochnow, Ceres Real Estate Advisors. CRMLS
- $610,0002 bd2 ba1.1k sqft4146 E Mendez St Unit 126, Long Beach, CA 90815For SaleMLS ID #TR26125112, Tuhang Liang, IRN Realty. CRMLS
Local buyer's agents are ready to help
