Soaring ceilings, a dramatic wall of windows, and abundant natural light create an inviting first impression in this freshly painted, move-in-ready home. Brand-new carpeting and thoughtfully designed living spaces offer a fresh, updated feel throughout. The open-concept layout seamlessly blends comfort and functionality, while expansive windows showcase views of the private backyard retreat. Step outside to enjoy your own sparkling pool, perfect for relaxing on warm Texas days or hosting family and friends for unforgettable gatherings. A dedicated over-sized media room provides the ideal space for movie nights, game days, or binge-watching your favorite series. With four spacious bedrooms and flexible living areas, this home is designed to accommodate both everyday living and entertaining with ease. Located just minutes from premier shopping, dining, PGA Headquarters, world-class sports and entertainment venues, and the newly opened Universal Kids Resort, this home offers the perfect combination of comfort, convenience, and lifestyle.
For sale
$572,000
13444 Bavarian Dr, Frisco, TX 75033
4beds
2,967sqft
:
Get pre-qualified$4,055/mo
Single Family Residence
Built in 2005
7,579 Square Feet Lot
$-- Zestimate®
$193/sqft
$75/mo HOA
What's special
Sparkling poolFreshly paintedExpansive windowsDramatic wall of windowsAbundant natural lightFour spacious bedroomsBrand-new carpeting
- 29 days |
- 1,767 |
- 229 |
Likely to sell faster than
Zillow last checked:
Listing updated:
Listed by:
Tonya Peek 0493598 972-674-3871,
Coldwell Banker Realty Frisco 972-712-8500,
Diane Twesme 0750290 214-282-2311,
Coldwell Banker Realty Frisco
Source: NTREIS,MLS#: 21329607
Facts & features
Interior
Bedrooms & bathrooms
- Bedrooms: 4
- Bathrooms: 3
- Full bathrooms: 2
- 1/2 bathrooms: 1
Primary bedroom
- Features: Ceiling Fan(s), Dual Sinks, En Suite Bathroom, Garden Tub/Roman Tub, Linen Closet, Separate Shower, Walk-In Closet(s)
- Level: First
- Dimensions: 14 x 16
Bedroom
- Features: Split Bedrooms, Walk-In Closet(s)
- Level: Second
- Dimensions: 11 x 11
Bedroom
- Features: Ceiling Fan(s), Split Bedrooms, Walk-In Closet(s)
- Level: Second
- Dimensions: 11 x 12
Bedroom
- Features: Split Bedrooms, Walk-In Closet(s)
- Level: Second
- Dimensions: 10 x 13
Breakfast room nook
- Level: First
- Dimensions: 11 x 12
Den
- Features: Ceiling Fan(s)
- Level: First
- Dimensions: 12 x 13
Dining room
- Level: First
- Dimensions: 10 x 12
Kitchen
- Features: Built-in Features, Granite Counters, Pantry
- Level: First
- Dimensions: 11 x 13
Living room
- Features: Ceiling Fan(s), Fireplace
- Level: First
- Dimensions: 15 x 18
Media room
- Level: Second
- Dimensions: 19 x 23
Utility room
- Features: Built-in Features
- Level: First
- Dimensions: 6 x 6
Cooling
- Central Air, Ceiling Fan(s)
Appliances
- Included: Dishwasher, Electric Oven, Gas Cooktop, Disposal, Microwave, Vented Exhaust Fan
Features
- Chandelier, Decorative/Designer Lighting Fixtures, Double Vanity, High Speed Internet, Open Floorplan, Pantry, Cable TV, Vaulted Ceiling(s)
- Flooring: Carpet, Tile, Wood
- Has basement: No
- Number of fireplaces: 1
- Fireplace features: Gas, Living Room
Interior area
- Total interior livable area: 2,967 sqft
Video & virtual tour
Property
Parking
- Total spaces: 2
- Parking features: Alley Access, Door-Multi, Driveway, Garage Faces Rear
- Attached garage spaces: 2
Features
- Levels: Two
- Stories: 2
- Exterior features: Rain Gutters
- Pool features: Gunite, In Ground, Pool, Sport
- Fencing: Wood
Lot
- Size: 7,579 Square Feet
- Features: Interior Lot, Few Trees
Details
- Parcel number: R248615
Construction
Type & style
- Home type: SingleFamily
- Architectural style: Traditional,Detached
- Property subtype: Single Family Residence
Materials
- Brick
- Foundation: Slab
- Roof: Asphalt
Condition
- Year built: 2005
Utilities & green energy
- Sewer: Public Sewer
- Water: Public
- Utilities for property: Natural Gas Available, Sewer Available, Separate Meters, Water Available, Cable Available
Community & HOA
Community
- Features: Curbs
- Security: Security System
- Subdivision: Grayhawk Ph Vi & Vii
HOA
- Has HOA: Yes
- Services included: All Facilities
- HOA fee: $450 semi-annually
- HOA name: Sbb Management
- HOA phone: 972-960-2800
Location
- Region: Frisco
Financial & listing details
- Price per square foot: $193/sqft
- Tax assessed value: $569,275
- Annual tax amount: $1,026
- Date on market: 7/15/2026
- Cumulative days on market: 30 days
- Road surface type: Asphalt
Estimated market value
Not available
Estimated sales range
Not available
Not available
Price history
| Date | Event | Price |
|---|---|---|
| 7/15/2026 | Listed for sale | $572,000-4.5%$193/sqft |
Source: NTREIS #21329607 Report a problem | ||
| 6/26/2025 | Listing removed | $3,600$1/sqft |
Source: Zillow Rentals Report a problem | ||
| 6/14/2025 | Price change | $3,600-4%$1/sqft |
Source: Zillow Rentals Report a problem | ||
| 5/19/2025 | Price change | $3,750-3.8%$1/sqft |
Source: Zillow Rentals Report a problem | ||
| 5/5/2025 | Listed for rent | $3,900$1/sqft |
Source: Zillow Rentals Report a problem | ||
| 10/29/2024 | Listing removed | $599,000$202/sqft |
Source: NTREIS #20702851 Report a problem | ||
| 10/3/2024 | Price change | $599,000-2.6%$202/sqft |
Source: NTREIS #20702851 Report a problem | ||
| 9/30/2024 | Listed for sale | $615,000$207/sqft |
Source: NTREIS #20702851 Report a problem | ||
| 9/19/2024 | Listing removed | $615,000$207/sqft |
Source: NTREIS #20702851 Report a problem | ||
| 9/8/2024 | Price change | $615,000-0.8%$207/sqft |
Source: NTREIS #20702851 Report a problem | ||
| 8/14/2024 | Listed for sale | $620,000-3%$209/sqft |
Source: NTREIS #20702851 Report a problem | ||
| 4/6/2023 | Listing removed | -- |
Source: NTREIS #20048342 Report a problem | ||
| 7/11/2022 | Listing removed | $639,000$215/sqft |
Source: NTREIS #20048342 Report a problem | ||
| 6/23/2022 | Price change | $639,000-1.5%$215/sqft |
Source: NTREIS #20048342 Report a problem | ||
| 6/11/2022 | Price change | $649,000-3.1%$219/sqft |
Source: NTREIS #20048342 Report a problem | ||
| 5/6/2022 | Listed for sale | $670,000+86.2%$226/sqft |
Source: NTREIS #20048342 Report a problem | ||
| 12/30/2017 | Sold | -- |
Source: Agent Provided Report a problem | ||
| 11/22/2017 | Pending sale | $359,900$121/sqft |
Source: Help-U-Sell Sims Realty #13682699 Report a problem | ||
| 10/26/2017 | Price change | $359,900-1.4%$121/sqft |
Source: Help-U-Sell Sims Realty #13682699 Report a problem | ||
| 10/7/2017 | Price change | $365,000-2.7%$123/sqft |
Source: Help-U-Sell Sims Realty #13682699 Report a problem | ||
| 9/22/2017 | Price change | $375,000-2.6%$126/sqft |
Source: Help-U-Sell Sims Realty #13682699 Report a problem | ||
| 9/6/2017 | Listed for sale | $385,000+54.1%$130/sqft |
Source: Help-U-Sell Sims Realty #13682699 Report a problem | ||
| 3/18/2011 | Sold | -- |
Source: Agent Provided Report a problem | ||
| 2/9/2011 | Listed for sale | $249,900$84/sqft |
Source: Ebby Halliday Realtors #11539964 Report a problem | ||
Public tax history
| Year | Property taxes | Tax assessment |
|---|---|---|
| 2025 | $1,026 +9% | $557,352 +10% |
| 2024 | $941 +9.2% | $506,684 +10% |
| 2023 | $862 -4.2% | $460,622 +10% |
| 2022 | $900 +1.4% | $418,747 +10% |
| 2021 | $887 +9.1% | $380,679 +5.3% |
| 2020 | $813 +0% | $361,358 +0.2% |
| 2019 | $813 -1.9% | $360,714 -1.7% |
| 2018 | $828 -87.1% | $366,988 +8.4% |
| 2017 | $6,425 | $338,417 +7.6% |
| 2016 | $6,425 +17.2% | $314,600 +10% |
| 2015 | $5,481 | $286,000 +10% |
| 2014 | $5,481 | $260,000 +6.3% |
| 2013 | $5,481 | $244,661 +3.1% |
| 2012 | -- | $237,291 +1.6% |
| 2011 | -- | $233,454 +9.3% |
| 2010 | -- | $213,500 -11.8% |
| 2009 | -- | $241,977 +8.7% |
| 2007 | -- | $222,589 +510.5% |
| 2005 | $93 | $36,458 +0% |
| 2004 | -- | $36,450 +30.1% |
| 2003 | -- | $28,017 |
Find assessor info on the county website
Monthly payment
Est. payment
Payment breakdown
Explore the cost of this home by adjusting the details. Changes won't be saved.Climate risks
Neighborhood: Grayhawk
Nearby schools
GreatSchools rating
- 9/10Boals Elementary SchoolGrades: K-5Distance: 0.2 mi
- 9/10Trent MiddleGrades: 6-8Distance: 1.8 mi
- 8/10Lone Star High SchoolGrades: 9-12Distance: 0.6 mi
Schools provided by the listing agent
- Elementary: Boals
- Middle: Trent
- High: Lone Star
- District: Frisco ISD
Source: NTREIS. This data may not be complete. We recommend contacting the local school district to confirm school assignments for this home.
- $574,7004 bd2 ba3k sqft13426 Bavarian Dr, Frisco, TX 75033Off Market
- $449,2004 bd2 ba2.3k sqft13462 Bavarian Dr, Frisco, TX 75033Off Market
- $516,6003 bd2 ba3.1k sqft13408 Bavarian Dr, Frisco, TX 75033Off Market
- $446,7003 bd2 ba2.4k sqft13482 Bavarian Dr, Frisco, TX 75033Off Market

- $571,2004 bd3 ba3.7k sqft13443 Bugatti Dr, Frisco, TX 75033Off Market
- $580,0004 bd3 ba4k sqft13421 Bugatti Dr, Frisco, TX 75033Off Market
- $671,4004 bd5 ba4.8k sqft13459 Bugatti Dr, Frisco, TX 75033Off Market
- $546,5005 bd3 ba3.8k sqft13455 Bavarian Dr, Frisco, TX 75033Off Market
A local agent can set up tours, give advice and negotiate with sellers.
A local lender can help you make sure your offer is ready when you are.
Similar homes
- $549,9004 bd3 ba3k sqft13827 Plum Valley Dr, Frisco, TX 75033For Sale
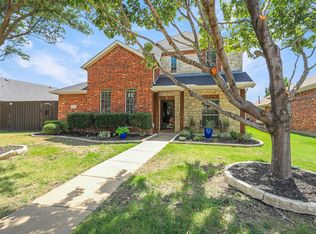 MLS ID #21354336, Tammy Lowe. NTREIS
 - $565,0004 bd3 ba3.2k sqft13763 Fall Harvest Dr, Frisco, TX 75033For Sale
 MLS ID #21290833, Christie Cannon. NTREIS
 - $569,9004 bd4 ba3.3k sqft651 Seymour Dr, Frisco, TX 75033For Sale
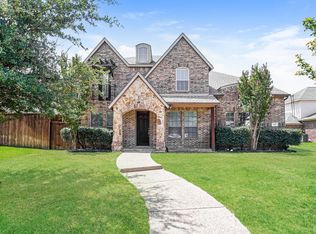 MLS ID #21329714, Joshua Nogowski. NTREIS
 - $565,0004 bd3 ba3.1k sqft1157 Ducks Lndg, Frisco, TX 75033For Sale
 MLS ID #21326307, Anne-Kirby Smith. NTREIS
 - $465,0004 bd2 ba2.2k sqft13875 Valley Mills Dr, Frisco, TX 75033For SaleMLS ID #21348946, Kevin Andrews. NTREIS
- $594,4995 bd4 ba3.6k sqft13180 Mannheim Dr, Frisco, TX 75033For SaleMLS ID #21262229, Ben Schoenthal. NTREIS
- $650,0004 bd3 ba2.6k sqft11852 Blackhawk Dr, Frisco, TX 75033For SaleMLS ID #21326687, Kreg Hall. NTREIS
- $550,0005 bd4 ba3.6k sqft11650 Cape Royal Ln, Frisco, TX 75033For SaleMLS ID #21279458, Emily Yang. NTREIS
- $600,0004 bd4 ba3.6k sqft12519 Alfa Romeo Way, Frisco, TX 75033For SaleMLS ID #21326175, Kreg Hall. NTREIS
- $560,3154 bd3 ba2.2k sqft1229 Ducks Lndg, Frisco, TX 75033For SaleMLS ID #21292645, Ram Konara. NTREIS
- $549,5004 bd2 ba2.5k sqft2084 Barret Dr, Frisco, TX 75033For SaleMLS ID #21303945, Ashli Malone. NTREIS
- $565,5004 bd3 ba2.8k sqft13075 Janet Dr, Frisco, TX 75033For SaleMLS ID #21249513, Donna Lindsay. NTREIS
- $565,0004 bd3 ba2.7k sqft1219 Arbuckle Dr, Frisco, TX 75033For SaleMLS ID #21203719, Lisa Mamot. NTREIS
- $599,9994 bd3 ba2.8k sqft1034 Frisco Ranch Rd, Frisco, TX 75033For SaleMLS ID #21283916, Tabby Mbeky. NTREIS
- $565,0005 bd4 ba3.6k sqft11672 Cape Royal Ln, Frisco, TX 75033For SaleMLS ID #21316434, Kelly Boulton. NTREIS
- $532,5004 bd3 ba2.4k sqft12457 Bruschetta Dr, Frisco, TX 75033For SaleMLS ID #21203199, Brady Tinker. NTREIS
- $524,9994 bd3 ba3.1k sqft12471 Hawk Creek Dr, Frisco, TX 75033For SaleMLS ID #21269001, Heather Stevens. NTREIS
- $490,0005 bd3 ba2.9k sqft1128 Patch Grove Dr, Frisco, TX 75033For SaleMLS ID #21161137, Kevin Andrews. NTREIS
- $490,0004 bd2 ba2k sqft13248 Cottage Grove Dr, Frisco, TX 75033For SaleMLS ID #21308421, Will Harris. NTREIS
- $644,9005 bd3 ba3.7k sqft12744 Concho Dr, Frisco, TX 75033For SaleMLS ID #21232534, Rene Burchell. NTREIS
