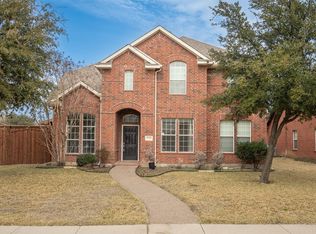
Welcome to this spacious two-story home offering 4 bedrooms, 3.5 bathrooms, and a thoughtfully designed floor plan in the sought-after Grayhawk community of Frisco. A welcoming front porch sets the stage as you enter the home, where you'll find a private office to the left and a formal dining room to the right. The kitchen is designed for both everyday living and entertaining, featuring granite countertops, a large center island, double ovens, stainless steel appliances, and ample cabinet space. The kitchen flows seamlessly into the impressive living room with soaring ceilings and a beautiful stone fireplace. The first-floor primary suite provides a private retreat with an oversized walk-in closet and an ensuite bathroom featuring dual granite-topped vanities. Upstairs, you'll find three additional bedrooms, a spacious loft, a dedicated study area, and a large media room perfect for movie nights, gaming, or entertaining. Conveniently located near shopping, dining, highly rated schools, parks, and major roadways, this exceptional home offers the perfect blend of space, comfort, and convenience. Some images in this listing have been virtually staged.
For sale
$569,900
651 Seymour Dr, Frisco, TX 75033
4beds
3,302sqft
:
Get pre-qualified$4,087/mo
Single Family Residence
Built in 2008
8,537 Square Feet Lot
$552,000 Zestimate®
$173/sqft
$79/mo HOA
What's special
Beautiful stone fireplaceSpacious loftSpacious two-story homeFormal dining roomStainless steel appliancesPrivate officeGranite countertops
- 3 days |
- 308 |
- 17 |
Likely to sell faster than
Zillow last checked:
Listing updated:
Listed by:
Joshua Nogowski 0676720 844-874-2661,
TAH Texas Services 844-874-2661
Source: NTREIS,MLS#: 21329714
Facts & features
Interior
Bedrooms & bathrooms
- Bedrooms: 4
- Bathrooms: 4
- Full bathrooms: 3
- 1/2 bathrooms: 1
Primary bedroom
- Level: First
- Dimensions: 17 x 13
Bedroom
- Level: Second
- Dimensions: 11 x 14
Bedroom
- Level: Second
- Dimensions: 13 x 15
Bedroom
- Level: Second
- Dimensions: 11 x 14
Dining room
- Level: First
- Dimensions: 11 x 13
Kitchen
- Features: Granite Counters, Kitchen Island, Walk-In Pantry
- Level: First
- Dimensions: 10 x 16
Living room
- Features: Fireplace
- Level: First
- Dimensions: 15 x 20
Media room
- Level: Second
- Dimensions: 19 x 16
Office
- Level: First
- Dimensions: 10 x 14
Heating
- Central
Cooling
- Central Air, Electric
Appliances
- Included: Double Oven, Dryer, Dishwasher, Disposal, Microwave, Refrigerator, Washer
- Laundry: Dryer Hookup, GasDryer Hookup
Features
- Granite Counters, Kitchen Island, Loft, Vaulted Ceiling(s), Walk-In Closet(s)
- Flooring: Carpet, Tile
- Has basement: No
- Number of fireplaces: 1
- Fireplace features: Gas Log, Gas Starter
Interior area
- Total interior livable area: 3,302 sqft
Video & virtual tour
Property
Parking
- Total spaces: 3
- Parking features: Concrete, Door-Multi, Driveway, Garage, Garage Door Opener, Garage Faces Rear
- Attached garage spaces: 3
Features
- Levels: Two
- Stories: 2
- Patio & porch: Front Porch, Patio, Covered
- Exterior features: Lighting, Rain Gutters
- Pool features: None, Community
- Fencing: Wood
Lot
- Size: 8,537 Square Feet
- Features: Interior Lot, Subdivision
Details
- Parcel number: R281636
Construction
Type & style
- Home type: SingleFamily
- Architectural style: Traditional,Detached
- Property subtype: Single Family Residence
Materials
- Brick
- Foundation: Slab
- Roof: Composition
Condition
- Year built: 2008
Utilities & green energy
- Sewer: Public Sewer
- Water: Public
- Utilities for property: Sewer Available, Water Available
Community & HOA
Community
- Features: Clubhouse, Playground, Park, Pool, Trails/Paths, Curbs, Sidewalks
- Security: Carbon Monoxide Detector(s), Smoke Detector(s)
- Subdivision: Grayhawk Ph Xi
HOA
- Has HOA: Yes
- Services included: All Facilities, Association Management, Maintenance Structure
- HOA fee: $475 semi-annually
- HOA name: Sbb Management
- HOA phone: 972-960-2800
Location
- Region: Frisco
Financial & listing details
- Price per square foot: $173/sqft
- Tax assessed value: $584,000
- Annual tax amount: $9,524
- Date on market: 7/31/2026
- Listing terms: Cash,Conventional,FHA,VA Loan
Estimated market value
$552,000
$524,000 - $580,000
$3,374/mo
Price history
| Date | Event | Price |
|---|---|---|
| 7/31/2026 | Listed for sale | $569,900+48.5%$173/sqft |
Source: NTREIS #21329714 Report a problem | ||
| 8/19/2025 | Listing removed | $2,999$1/sqft |
Source: Zillow Rentals Report a problem | ||
| 8/13/2025 | Price change | $2,999-2.9%$1/sqft |
Source: Zillow Rentals Report a problem | ||
| 8/5/2025 | Price change | $3,089-3.1%$1/sqft |
Source: Zillow Rentals Report a problem | ||
| 7/29/2025 | Price change | $3,189-2.4%$1/sqft |
Source: Zillow Rentals Report a problem | ||
| 7/23/2025 | Listed for rent | $3,269+2.3%$1/sqft |
Source: Zillow Rentals Report a problem | ||
| 12/15/2023 | Listing removed | -- |
Source: Zillow Rentals Report a problem | ||
| 11/28/2023 | Listed for rent | $3,195$1/sqft |
Source: Zillow Rentals Report a problem | ||
| 11/28/2023 | Listing removed | -- |
Source: Zillow Rentals Report a problem | ||
| 11/9/2023 | Price change | $3,195-5.9%$1/sqft |
Source: Zillow Rentals Report a problem | ||
| 11/3/2023 | Price change | $3,395-3%$1/sqft |
Source: Zillow Rentals Report a problem | ||
| 10/25/2023 | Price change | $3,500-13.5%$1/sqft |
Source: Zillow Rentals Report a problem | ||
| 10/18/2023 | Listed for rent | $4,045+1.3%$1/sqft |
Source: Zillow Rentals Report a problem | ||
| 8/24/2023 | Listing removed | -- |
Source: Zillow Rentals Report a problem | ||
| 7/31/2023 | Listed for rent | $3,995+14.2%$1/sqft |
Source: Zillow Rentals Report a problem | ||
| 5/29/2021 | Listing removed | -- |
Source: Zillow Rental Network Premium Report a problem | ||
| 5/21/2021 | Listed for rent | $3,498+23.2%$1/sqft |
Source: Zillow Rental Network Premium Report a problem | ||
| 4/30/2019 | Sold | -- |
Source: Agent Provided Report a problem | ||
| 4/8/2019 | Pending sale | $383,900$116/sqft |
Source: NextHome Premier Choice #14039012 Report a problem | ||
| 3/22/2019 | Listed for sale | $383,900$116/sqft |
Source: NextHome Premier Choice #14039012 Report a problem | ||
| 3/16/2019 | Pending sale | $383,900$116/sqft |
Source: NextHome Premier Choice #14039012 Report a problem | ||
| 3/8/2019 | Listed for sale | $383,900+6.9%$116/sqft |
Source: NextHome Premier Choice #14039012 Report a problem | ||
| 10/15/2015 | Listing removed | $2,840$1/sqft |
Source: Owner Report a problem | ||
| 9/15/2015 | Listed for rent | $2,840$1/sqft |
Source: Owner Report a problem | ||
| 9/11/2015 | Listing removed | $359,000$109/sqft |
Source: JP & Associates,REALTORS Frisc #13222481 Report a problem | ||
| 9/9/2015 | Sold | -- |
Source: Agent Provided Report a problem | ||
| 7/31/2013 | Sold | -- |
Source: Agent Provided Report a problem | ||
Public tax history
| Year | Property taxes | Tax assessment |
|---|---|---|
| 2025 | $1,086 +3.2% | $584,000 +4.3% |
| 2024 | $1,052 -10.7% | $560,000 -10% |
| 2023 | $1,179 -0.6% | $622,000 +14.1% |
| 2022 | $1,186 +27.8% | $545,008 +35.1% |
| 2021 | $928 +9.1% | $403,402 +6.7% |
| 2020 | $850 -2.4% | $378,000 -2.3% |
| 2019 | $871 -1.8% | $386,843 -1.6% |
| 2018 | $887 -88.7% | $393,021 +2.5% |
| 2017 | $7,816 | $383,269 +5.8% |
| 2016 | $7,816 +20.9% | $362,134 +11.7% |
| 2015 | $6,463 | $324,085 +9.9% |
| 2014 | $6,463 | $294,829 +17.9% |
| 2013 | $6,463 | $250,000 |
| 2012 | -- | $250,000 -1.4% |
| 2011 | -- | $253,483 -8.7% |
| 2010 | -- | $277,522 -1.6% |
| 2009 | -- | $281,968 |
Find assessor info on the county website
Monthly payment
Est. payment
Payment breakdown
Explore the cost of this home by adjusting the details. Changes won't be saved.Climate risks
Neighborhood: Grayhawk
Nearby schools
GreatSchools rating
- 9/10Boals Elementary SchoolGrades: K-5Distance: 0.7 mi
- 8/10Stafford Middle SchoolGrades: 6-8Distance: 1.2 mi
- 8/10Lone Star High SchoolGrades: 9-12Distance: 1.1 mi
Schools provided by the listing agent
- Elementary: Boals
- Middle: Stafford
- High: Lone Star
- District: Frisco ISD
Source: NTREIS. This data may not be complete. We recommend contacting the local school district to confirm school assignments for this home.
- $652,8004 bd3 ba4.2k sqft627 Seymour Dr, Frisco, TX 75033Off Market
- $709,6005 bd4 ba4.8k sqft675 Seymour Dr, Frisco, TX 75033Off Market
- $3,8004 bd4 ba4.2k sqft627 Seymour Dr, Frisco, TX 75034For Rent

- $648,8005 bd4 ba4k sqft714 Seymour Dr, Frisco, TX 75033Off Market
- $293,150-- bd-- ba-- sqft714 Seymour Dr, Frisco, TX 75033Off Market
- $680,9006 bd4 ba4.2k sqft699 Seymour Dr, Frisco, TX 75033Off Market
- $681,2005 bd5 ba3.9k sqft652 Mineral Point Dr, Frisco, TX 75033Off Market
- $606,5004 bd3 ba3.7k sqft676 Mineral Point Dr, Frisco, TX 75033Off Market
A local agent can set up tours, give advice and negotiate with sellers.
A local lender can help you make sure your offer is ready when you are.
Similar homes
- $618,0004 bd3 ba2.4k sqft2134 Sandy Creek Dr, Frisco, TX 75033For Sale
 MLS ID #21344977, Stacey Leslie. NTREIS
 - $565,0004 bd3 ba3.2k sqft13763 Fall Harvest Dr, Frisco, TX 75033For Sale
 MLS ID #21290833, Christie Cannon. NTREIS
 - $560,0004 bd3 ba3.2k sqft2940 La Vista Ln, Frisco, TX 75033For Sale
 MLS ID #21311361, Sheri Rodriguez. NTREIS
 - $490,0005 bd3 ba2.9k sqft1128 Patch Grove Dr, Frisco, TX 75033For Sale
 MLS ID #21161137, Kevin Andrews. NTREIS
 - $615,0004 bd3 ba2.6k sqft9878 Avalon Dr, Frisco, TX 75035For SaleMLS ID #21344940, Bernice Maez. NTREIS
- $409,9904 bd3 ba2.8k sqft2856 Evening Mist Dr, Little Elm, TX 75068For SaleMLS ID #21291112, Sam Woods. NTREIS
- $572,0004 bd2 ba2.8k sqft9863 Red Cedar Dr, Frisco, TX 75035For SaleMLS ID #21303427, SatSr Teems. NTREIS
- $630,0004 bd4 ba4.1k sqft13350 Lincolnshire Ln, Frisco, TX 75035For SaleMLS ID #21341472, Nicole Donaho. NTREIS
- $495,0004 bd3 ba2.5k sqft15221 Mount Evans Dr, Little Elm, TX 75068For SaleMLS ID #21328176, James Williams. NTREIS
- $449,0005 bd3 ba2.9k sqft2320 Elm Valley Dr, Little Elm, TX 75068For SaleMLS ID #21092557, Veronica Knipe. NTREIS
- $433,0004 bd3 ba2.5k sqft11608 Aquilla Dr, Frisco, TX 75036For SaleMLS ID #21343137, Telethia Hurley. NTREIS
- $525,0003 bd2 ba2.1k sqft4471 Chandler Dr, Frisco, TX 75034For SaleMLS ID #21335160, Holly Cohen. NTREIS
- $685,0004 bd4 ba3.7k sqft2848 Forest Manor Dr, Frisco, TX 75034For SaleMLS ID #21291350, Brandon Carrington. NTREIS
- $650,0004 bd3 ba3k sqft3493 Pilgrim Dr, Frisco, TX 75034For SaleMLS ID #21219149, Angie Heidingsfield. NTREIS
- $660,0004 bd3 ba3.4k sqft10611 Providence Dr, Frisco, TX 75035For SaleMLS ID #21281716, Madhu Thakkalpalli. NTREIS
- $514,9003 bd2 ba2.4k sqft9546 Lance Dr, Frisco, TX 75035For SaleMLS ID #21276158, Penny Watson. NTREIS
- $650,0005 bd4 ba3.8k sqft13260 Box Elder Ln, Frisco, TX 75035For SaleMLS ID #21309905, Amanda Breckenridge. NTREIS
- $549,0004 bd3 ba2.7k sqft3424 Cimarron River Dr, Prosper, TX 75078For SaleMLS ID #21300548, Benny Thomas. NTREIS
- $479,9003 bd3 ba2.1k sqft4348 Kestrel Way, Carrollton, TX 75010For SaleMLS ID #21348307, Steve Metarelis. NTREIS
- $539,0005 bd4 ba3k sqft9600 Mystic Dunes Dr, McKinney, TX 75072For SaleMLS ID #21280381, Jiayan Ge. NTREIS
