***DEVELOPER RATE BUYDOWN!!! THE DEVELOPER IS OFFERING AN INTEREST-RATE BUYDOWN TO 5.75.*** Welcome to 1345 W. Grand Avenue, a boutique new-construction elevator building offering just seven luxury residences near Chicago's vibrant Fulton Market District. With only two residences per floor, this thoughtfully designed development delivers an exceptional sense of privacy, sophistication, and modern city living. This stunning duplex-up features expansive open living spaces, soaring ceilings, oversized windows, and wide-plank hardwood flooring throughout. The main level is designed for effortless living and entertaining, anchored by a chef's kitchen with custom floor-to-ceiling cabinetry, quartz countertops and matching backsplash, fully integrated Thermador appliances, an oversized waterfall island, and sophisticated matte black and brass finishes. A private terrace directly off the living room creates a seamless extension of the indoor entertaining space. The spacious primary suite is a private retreat featuring a spa-inspired bathroom with quartz and ceramic tile finishes, a dual vanity, an oversized walk-in shower, and designer fixtures. The additional bedrooms are generously sized and offer ample closet space, complemented by a beautifully appointed bathroom. Upstairs, a versatile flex space is ideal for a home office, media room, fitness area, or lounge and opens directly onto an incredible 1,500-square-foot private rooftop deck. Designed for entertaining, the rooftop offers panoramic views of Chicago's iconic skyline and an unmatched outdoor living experience. Perfectly situated near Fulton Market's renowned restaurants, nightlife, shopping, parks, and everyday conveniences, with easy access to downtown and major transportation, this exceptional residence combines luxury finishes, a functional floor plan, and extraordinary private outdoor space in one of Chicago's most desirable locations.
New
$1,059,999
1345 W Grand Ave #4N, Chicago, IL 60642
2beds
--sqft
Condominium, Duplex, Single Family Residence
Built in 2026
-- sqft lot
$-- Zestimate®
$--/sqft
$250/mo HOA
What's special
Luxury finishesDesigner fixturesSoaring ceilingsBeautifully appointed bathroomCustom floor-to-ceiling cabinetryOversized waterfall islandOversized windows
- 4 days
- 147
- 11
Zillow last checked:
Listing updated:
Listed by:
David Schatz 312-375-6850,
Compass,
David Schatz 312-375-6850,
Compass
Source: MRED as distributed by MLS GRID,MLS#: 12744309
Facts & features
Interior
Bedrooms & bathrooms
- Bedrooms: 2
- Bathrooms: 2
- Full bathrooms: 2
Rooms
- Room types: Bonus Room, Balcony/Porch/Lanai, Deck
Primary bedroom
- Features: Flooring (Hardwood), Bathroom (Full, Double Sink, Shower Only)
- Level: Main
- Area: 182 Square Feet
- Dimensions: 13X14
Bedroom 2
- Features: Flooring (Hardwood)
- Level: Main
- Area: 143 Square Feet
- Dimensions: 13X11
Balcony porch lanai
- Features: Flooring (Simulated Wood)
- Level: Main
- Area: 78 Square Feet
- Dimensions: 6X13
Bar entertainment
- Features: Flooring (Hardwood)
- Level: Second
- Area: 63 Square Feet
- Dimensions: 9X7
Bonus room
- Features: Flooring (Hardwood)
- Level: Second
- Area: 100 Square Feet
- Dimensions: 10X10
Deck
- Features: Flooring (Hardwood)
- Level: Second
- Area: 1500 Square Feet
- Dimensions: 30X50
Dining room
- Features: Flooring (Hardwood)
- Level: Main
- Dimensions: COMBO
Kitchen
- Features: Kitchen (Island, Custom Cabinetry, Updated Kitchen), Flooring (Hardwood)
- Level: Main
- Area: 165 Square Feet
- Dimensions: 15X11
Living room
- Features: Flooring (Hardwood)
- Level: Main
- Area: 340 Square Feet
- Dimensions: 17X20
Heating
- Natural Gas, Radiant Floor
Cooling
- Central Air
Appliances
- Included: Range, Microwave, Dishwasher, High End Refrigerator, Bar Fridge, Freezer, Washer, Dryer, Disposal, Cooktop, Oven, Range Hood, Front Controls on Range/Cooktop
- Laundry: Main Level, In Unit, Laundry Closet
Features
- Wet Bar, Elevator, 1st Floor Bedroom, Storage, Built-in Features, Walk-In Closet(s), High Ceilings, Open Floorplan, Dining Combo, Quartz Counters
- Flooring: Hardwood
- Windows: Screens
- Basement: None
- Common walls with other units/homes: End Unit
Interior area
- Total structure area: 0
Property
Parking
- Total spaces: 1
- Parking features: Off Alley, Garage Door Opener, Heated Garage, Yes, Garage Owned, Attached, Garage
- Attached garage spaces: 1
- Has uncovered spaces: Yes
Accessibility
- Accessibility features: No Disability Access
Features
- Patio & porch: Roof Deck, Deck
- Exterior features: Balcony
Details
- Additional structures: Garage(s)
- Parcel number: 17081320000000
- Special conditions: List Broker Must Accompany
Construction
Type & style
- Home type: Condo
- Property subtype: Condominium, Duplex, Single Family Residence
Materials
- Brick
- Foundation: Concrete Perimeter
Condition
- New Construction
- New construction: Yes
- Year built: 2026
Utilities & green energy
- Electric: Circuit Breakers, 150 Amp Service
- Sewer: Public Sewer
- Water: Lake Michigan
- Utilities for property: Cable Available
Community & HOA
HOA
- Has HOA: Yes
- Amenities included: Elevator in Residence, Storage, Security Door Lock(s), Elevator(s), In-Ground Sprinkler System, Intercom, Security, Security Lighting
- Services included: Water, Insurance, Scavenger, Snow Removal
- HOA fee: $250 monthly
Location
- Region: Chicago
Financial & listing details
- Date on market: 8/27/2026
- Ownership: Condo
Estimated market value
Not available
Estimated sales range
Not available
Not available
Price history
| Date | Event | Price |
|---|---|---|
| 8/27/2026 | Listed for sale | $1,059,999-15.2% |
Source:  MRED as distributed by MLS GRID #12744309 Report a problem MRED as distributed by MLS GRID #12744309 Report a problem | ||
| 5/13/2026 | Listing removed | $1,250,000 |
Source: MRED as distributed by MLS GRID #12641027 Report a problem | ||
| 5/7/2026 | Listed for sale | $1,250,000 |
Source: MRED as distributed by MLS GRID #12641027 Report a problem | ||
Public tax history
Tax history is unavailable.
Monthly payment
Est. payment
Payment breakdown
Explore the cost of this home by adjusting the details. Changes won't be saved.Climate risks
Neighborhood: West Town
Nearby schools
Similar homes
- $929,9993 bd2 ba-- sqft1345 W Grand Ave #3S, Chicago, IL 60642New
 MLS ID #12744346, David Schatz, Compass. MRED as distributed by MLS GRID
 - $829,9993 bd2 ba-- sqft1345 W Grand Ave #2N, Chicago, IL 60642NewMLS ID #12744366, David Schatz, Compass. MRED as distributed by MLS GRID
- $749,9002 bd2 ba1.4k sqft1224 W Ohio St #3E, Chicago, IL 60642Active
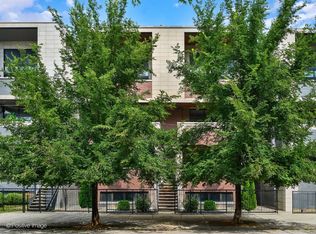 MLS ID #12740448, Melanie Giglio, Compass. MRED as distributed by MLS GRID
 - $825,0003 bd2 ba-- sqft1656 N Bosworth Ave APT 3N, Chicago, IL 60642New
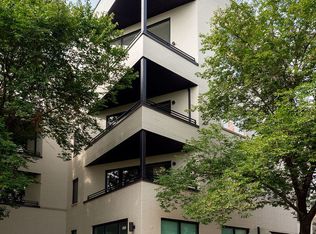 MLS ID #12745934, Roman Popovych, Prodan Realty Inc. MRED as distributed by MLS GRID
