Welcome to Acanthus Ln, nestled in one of the most desirable neighborhoods in beautiful Beaumont! This stunning single-story residence offers the perfect combination of comfort, style, and functionality with Four spacious bedrooms, Two bathrooms, approximately 1,906 sq. ft. of living space, and an expansive 9,148 sq. ft. lot. From the moment you arrive, you’ll immediately notice the incredible pride of ownership and attention to detail that make this home truly stand out.
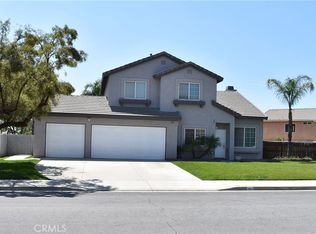

Step inside to discover a bright and inviting open-concept floor plan designed for both everyday living and entertaining. The spacious living areas flow seamlessly, creating a warm and welcoming atmosphere for family gatherings, holiday celebrations, or relaxing evenings at home. The well-appointed kitchen offers ample cabinetry, generous counter space, and a functional layout perfect for cooking, hosting, and making memories with loved ones. Large windows throughout the home allow natural light to pour in, enhancing the airy and comfortable feel of every room.
The generously sized bedrooms provide flexibility for growing families, guests, a home office, or personal gym space. The primary suite offers a peaceful retreat with plenty of room to unwind after a long day. Outside, the oversized backyard presents endless opportunities for entertaining, gardening, pets, play areas, or even creating your dream outdoor oasis. Whether you enjoy hosting summer barbecues or simply relaxing under the stars, this backyard delivers the space and privacy you’ve been looking for.
Conveniently located near top-rated schools, shopping centers, dining, parks, and freeway access, this home offers both convenience and lifestyle. Enjoy nearby attractions including Oak Valley Golf Club, Beaumont Sports Park, Cabazon Outlets, local casinos, and the world-famous Palm Springs area just a short drive away. Whether you’re commuting for work or looking for weekend recreation, this location truly has it all.
Under contract
Listed by: Berkshire Hathaway Homeservices California Realty • Walter Richie • Contact: 310-867-4831
$589,999
1349 Acanthus Ln, Beaumont, CA 92223
4beds
1,906sqft
:
Get pre-qualified$4,011/mo
Single Family Residence
Built in 2015
9,148 Square Feet Lot
$587,600 Zestimate®
$310/sqft
$52/mo HOA
What's special
Ample cabinetryOversized backyardWarm and welcoming atmosphereGenerous counter spaceTwo bathroomsGenerously sized bedroomsFour spacious bedrooms
- 60 days |
- 75 |
- 1 |
Likely to sell faster than
Zillow last checked:
Listing updated:
Listed by:
Walter Richie DRE #01747442 310-867-4831,
Berkshire Hathaway Homeservices California Realty
Source: CRMLS,MLS#: IG26112346 Originating MLS: California Regional MLS
Originating MLS: California Regional MLSFacts & features
Interior
Bedrooms & bathrooms
- Bedrooms: 4
- Bathrooms: 2
- Full bathrooms: 2
- Main level bathrooms: 2
- Main level bedrooms: 4
Rooms
- Room types: Foyer, Great Room, Other, Pantry
Bathroom
- Features: Bathtub, Dual Sinks, Enclosed Toilet, Linen Closet, Soaking Tub, Separate Shower, Walk-In Shower
Kitchen
- Features: Granite Counters, Kitchen Island, Kitchen/Family Room Combo, Walk-In Pantry
Other
- Features: Walk-In Closet(s)
Pantry
- Features: Walk-In Pantry
Heating
- Central, Solar
Cooling
- Central Air, Whole House Fan, Attic Fan
Appliances
- Included: Double Oven, Dishwasher, Gas Cooktop, Gas Oven, Gas Range, Gas Water Heater, Microwave, Water Heater
- Laundry: Washer Hookup, Electric Dryer Hookup, Laundry Room
Features
- Breakfast Bar, Ceiling Fan(s), Granite Counters, Open Floorplan, Pantry, Recessed Lighting, Storage, Entrance Foyer, Walk-In Pantry, Walk-In Closet(s)
- Flooring: Tile
- Windows: Blinds, Double Pane Windows
- Has fireplace: No
- Fireplace features: None
- Common walls with other units/homes: No Common Walls
Interior area
- Total interior livable area: 1,906 sqft
Property
Parking
- Total spaces: 3
- Parking features: Door-Multi, Direct Access, Driveway, Garage Faces Front, Garage
- Attached garage spaces: 3
Accessibility
- Accessibility features: Safe Emergency Egress from Home
Features
- Levels: One
- Stories: 1
- Entry location: 1
- Patio & porch: Covered
- Exterior features: Lighting, Rain Gutters
- Pool features: None, Association
- Fencing: Excellent Condition
- Has view: Yes
- View description: None
Lot
- Size: 9,148 Square Feet
- Features: Back Yard, Cul-De-Sac, Drip Irrigation/Bubblers, Front Yard, Sprinklers In Rear, Sprinklers In Front, Landscaped, Near Park, Sprinklers Timer, Sprinkler System
Details
- Parcel number: 419740029
- Zoning: Res
- Special conditions: Standard
Construction
Type & style
- Home type: SingleFamily
- Architectural style: Traditional
- Property subtype: Single Family Residence
Materials
- Foundation: Slab
Condition
- Turnkey
- New construction: No
- Year built: 2015
Details
- Builder name: Pardee Homes
Utilities & green energy
- Sewer: Public Sewer
- Utilities for property: Cable Available, Natural Gas Available, Phone Available, Sewer Available, Water Available
Green energy
- Energy generation: Solar
Community & HOA
Community
- Features: Biking, Street Lights, Sidewalks, Park
- Security: Carbon Monoxide Detector(s), Smoke Detector(s)
- Subdivision: Sundance
HOA
- Has HOA: Yes
- Amenities included: Sport Court, Fire Pit, Barbecue, Picnic Area, Playground, Pool, Pet Restrictions, Pets Allowed, Guard, Spa/Hot Tub, Security
- HOA fee: $52 monthly
- HOA name: Sundance
- HOA phone: 951-769-8520
Location
- Region: Beaumont
Financial & listing details
- Price per square foot: $310/sqft
- Tax assessed value: $353,229
- Annual tax amount: $6,900
- Date on market: 5/26/2026
- Cumulative days on market: 61 days
- Listing terms: 1031 Exchange
Estimated market value
$587,600
$558,000 - $617,000
$3,162/mo
Price history
| Date | Event | Price |
|---|---|---|
| 7/2/2026 | Pending sale | $589,999$310/sqft |
Source: BHHS broker feed #IG26112346 Report a problem | ||
| 7/1/2026 | Contingent | $589,999$310/sqft |
Source:  CRMLS #IG26112346 Report a problem CRMLS #IG26112346 Report a problem | ||
| 5/26/2026 | Listed for sale | $589,999+72.5%$310/sqft |
Source: CRMLS #IG26112346 Report a problem | ||
| 9/8/2020 | Listing removed | $342,000$179/sqft |
Source: CENTURY 21 Osborne Realty #ev18065355 Report a problem | ||
| 9/2/2020 | Listed for sale | $342,000-7.6%$179/sqft |
Source: CENTURY 21 Osborne Realty #ev18065355 Report a problem | ||
| 4/12/2018 | Listing removed | $370,000$194/sqft |
Source: CENTURY 21 Osborne Realty #ev18065355 Report a problem | ||
| 3/21/2018 | Listed for sale | $370,000+27.6%$194/sqft |
Source: CENTURY 21 OSBORNE REALTY #EV18065355 Report a problem | ||
| 4/21/2015 | Sold | $290,000$152/sqft |
Source: Public Record Report a problem | ||
Public tax history
| Year | Property taxes | Tax assessment |
|---|---|---|
| 2025 | $6,900 +2% | $353,229 +2% |
| 2024 | $6,762 +0.8% | $346,304 +2% |
| 2023 | $6,705 +2.3% | $339,515 +2% |
| 2022 | $6,552 +1.8% | $332,859 +2% |
| 2021 | $6,437 +1.5% | $326,333 +1% |
| 2020 | $6,341 | $322,988 +2% |
| 2019 | -- | $316,656 +2% |
| 2018 | $6,314 -0.4% | $310,448 +3.4% |
| 2017 | $6,337 -1.2% | $300,162 +2% |
| 2016 | $6,413 +150.8% | $294,278 +1123.6% |
| 2015 | $2,557 +270.3% | $24,051 +2% |
| 2014 | $691 | $23,581 +0.5% |
| 2013 | -- | $23,475 +2% |
| 2012 | -- | $23,015 +2% |
| 2011 | -- | $22,564 +0.7% |
| 2010 | -- | $22,397 -0.2% |
| 2009 | -- | $22,451 +2% |
| 2008 | -- | $22,011 |
Find assessor info on the county website
Monthly payment
Est. payment
Payment breakdown
Explore the cost of this home by adjusting the details. Changes won't be saved.Climate risks
Neighborhood: 92223
Nearby schools
GreatSchools rating
- 5/10Anna Hause Elementary SchoolGrades: K-5Distance: 0.6 mi
- 6/10San Gorgonio Middle SchoolGrades: 6-8Distance: 0.8 mi
- 7/10Beaumont Senior High SchoolGrades: 9-12Distance: 1.9 mi
Schools provided by the listing agent
- Middle: San Gorgonio
- High: Beaumont
Source: CRMLS. This data may not be complete. We recommend contacting the local school district to confirm school assignments for this home.
- $570,6004 bd3 ba2.3k sqft1347 Acanthus Ln, Beaumont, CA 92223Off Market

- $528,5004 bd2 ba1.9k sqft1467 Begonia Way, Beaumont, CA 92223Off Market
- $631,2004 bd3 ba2.5k sqft1436 Venetian Mallow Ct, Beaumont, CA 92223Off Market
- $564,0004 bd3 ba2.3k sqft1473 Begonia Way, Beaumont, CA 92223Off Market
- $601,4005 bd3 ba3.1k sqft1461 Begonia Way, Beaumont, CA 92223Off Market
- $644,6005 bd4 ba3.6k sqft1479 Begonia Way, Beaumont, CA 92223Off Market
- $580,0005 bd3 ba2.6k sqft1341 Acanthus Ln, Beaumont, CA 92223Off Market
- $574,7004 bd3 ba2.4k sqft1435 Venetian Mallow Ct, Beaumont, CA 92223Off Market
A local agent can set up tours, give advice and negotiate with sellers.
Similar homes
- $579,0004 bd3 ba1.8k sqft1665 Ravenswood Rd, Beaumont, CA 92223For Sale
 MLS ID #CV26107418, Diana Harris, THE HARRIS GROUP. CRMLS
 - $579,0004 bd3 ba1.9k sqft36410 Amateur Way, Beaumont, CA 92223For Sale
 MLS ID #IV26140529, JEFF VAN ES, VAN ESTATES, INC. CRMLS
 - $569,9004 bd3 ba1.9k sqft13173 Buffy Ct, Beaumont, CA 92223For Sale
 MLS ID #PW26151419, Gina Bryson, IFG Realty. CRMLS
 - $509,9504 bd4 ba1.8k sqft1679 Stone Creek Rd, Beaumont, CA 92223For Sale
 MLS ID #CV25234030, Peter Gliniak, CMC REALTY. CRMLS
 - $519,9003 bd3 ba1.9k sqft1652 Apollo Way, Beaumont, CA 92223For SaleMLS ID #CV26064280, Patty Garay, SMART SELL REAL ESTATE. CRMLS
- $495,0003 bd2 ba1.5k sqft78 Birdsong Ct, Beaumont, CA 92223For SaleMLS ID #IV26156853, GIGI RAY, CLASSIC REAL ESTATE INVESTMENT. CRMLS
- $549,9004 bd3 ba1.9k sqft14045 Casetta Dr, Beaumont, CA 92223For SaleMLS ID #DW26130916, Edgar Melgarejo-Montoya, Sunrise Acceptance Corp.. CRMLS
- $564,8004 bd3 ba2.7k sqft11265 Runyan Rd, Beaumont, CA 92223For SaleMLS ID #IG26086070, Danny Talamantes, Prado Realty Group. CRMLS
- $574,9004 bd3 ba1.9k sqft14228 Sicily Ct, Beaumont, CA 92223For SaleMLS ID #IG26078576, Eddie Luna, Realty One Group West. CRMLS
- $599,9994 bd3 ba2.4k sqft35256 Lopez Ln, Beaumont, CA 92223For SaleMLS ID #TR26148068, Ivana Saenz Valiente, Park Group Real Estate. CRMLS
- $474,9992 bd2 ba1.6k sqft1506 Sky Vista Way, Beaumont, CA 92223For SaleMLS ID #IG26126222, Ramon Parayno, Re/Max Top Producers. CRMLS
- $599,9995 bd3 ba2.8k sqft1136 Poinsettia Cir, Calimesa, CA 92320For SaleMLS ID #PW26158085, Angel Rosas, Landmark One Real Estate. CRMLS
- $449,9992 bd2 ba1.4k sqft1578 Sunswept Way, Beaumont, CA 92223For SaleMLS ID #CV26074375, Alejandro Martinez Gonzalez, COLDWELL BANKER LEADERS. CRMLS
- $514,9004 bd2 ba2.1k sqft996 Forster Ct, Hemet, CA 92543For SaleMLS ID #SW26159492, Mayra Bravo, LPT Realty, Inc. CRMLS
- $577,0003 bd2 ba1.6k sqft14556 Agave St, Moreno Valley, CA 92553For SaleMLS ID #IV26161500, IZZY ARREOLA, ELEVATE REAL ESTATE AGENCY. CRMLS
- $585,0005 bd3 ba2.3k sqft924 Aria Rd, Hemet, CA 92543For SaleMLS ID #ND26144127, Aldo Morales, Santa Fe Hills Realty. CRMLS
- $469,0003 bd2 ba1.8k sqft1580 Scioto Ct, Banning, CA 92220For SaleMLS ID #IG26131068, SARAH HAYWORTH, CENTURY 21 LOIS LAUER REALTY. CRMLS
- $579,0003 bd2 ba1.8k sqft34209 Sherwood Dr, Yucaipa, CA 92399For SaleMLS ID #IG26119925, SARAH HAYWORTH, CENTURY 21 LOIS LAUER REALTY. CRMLS
- $649,9004 bd2 ba2.1k sqft14421 Quincy St, Moreno Valley, CA 92555For SaleMLS ID #HD26129706, Rachel Lawler, RE/MAX FREEDOM. CRMLS
- $560,0003 bd3 ba1.9k sqft11811 Cramer Rd, Yucaipa, CA 92399For SaleMLS ID #OC26082859, Xuefang Zhang, JC Pacific Corp. CRMLS
Local buyer's agents are ready to help
