Location, location, location!!! Ideally situated just seconds from Sedgwick County Park and from I-235, this spacious 5-bedroom, 2-full-bath home offers the perfect combination of convenience, space, and recent improvements. Step inside to find a beautifully updated upstairs featuring new luxury vinyl flooring, fresh interior paint, and a completely remodeled bathroom. The home also boasts a brand-new roof installed in 2026, giving you added peace of mind, while additional exterior improvements include new siding on the shed and recent backyard grading. Abundant natural light fills the home, and the generously sized backyard offers plenty of room to entertain, relax, or enjoy the outdoors. With its desirable location, five bedrooms, thoughtful updates, and move-in-ready appeal, this is a home you won’t want to miss!
Pending
$245,000
1349 N Summitlawn St, Wichita, KS 67212
5beds
2,117sqft
Single Family Onsite Built
Built in 1973
0.37 Acres Lot
$243,800 Zestimate®
$116/sqft
$-- HOA
What's special
- 42 days
- 736
- 45
Likely to sell faster than
Zillow last checked:
Listing updated:
Listed by:
Nadia Rodriguez 316-351-2629,
Coldwell Banker Plaza Real Estate
Source: SCKMLS as distributed by MLS GRID,MLS#: 678635
Facts & features
Interior
Bedrooms & bathrooms
- Bedrooms: 5
- Bathrooms: 2
- Full bathrooms: 2
Primary bedroom
- Description: Luxury Vinyl
- Level: Main
- Area: 154
- Dimensions: 14x11
Bedroom
- Description: Luxury Vinyl
- Level: Main
- Area: 108
- Dimensions: 9x12
Bedroom
- Description: Luxury Vinyl
- Level: Main
- Area: 90
- Dimensions: 9x10
Bedroom
- Description: Tile
- Level: Basement
- Area: 160
- Dimensions: 10x16
Bedroom
- Description: Tile
- Level: Basement
- Area: 152
- Dimensions: 8x19
Dining room
- Description: Luxury Vinyl
- Level: Main
- Area: 120
- Dimensions: 10x12
Family room
- Description: Tile
- Level: Basement
- Area: 160
- Dimensions: 10x16
Kitchen
- Description: Luxury Vinyl
- Level: Main
- Area: 80
- Dimensions: 8x10
Living room
- Description: Luxury Vinyl
- Level: Main
- Area: 220
- Dimensions: 11x20
Heating
- Forced Air
Cooling
- Central Air
Appliances
- Included: Dishwasher, Microwave, Range
- Laundry: In Basement
Features
- Ceiling Fan(s)
- Basement: Finished
- Has fireplace: No
Interior area
- Total interior livable area: 2,117 sqft
- Finished area above ground: 1,061
- Finished area below ground: 1,056
Property
Parking
- Total spaces: 2
- Parking features: Attached, Garage Door Opener
- Garage spaces: 2
Features
- Levels: One
- Stories: 1
- Patio & porch: Patio
- Fencing: Wood
Lot
- Size: 0.37 Acres
- Features: Standard
Details
- Parcel number: 0871351502204005.00
Construction
Type & style
- Home type: SingleFamily
- Architectural style: Ranch
- Property subtype: Single Family Onsite Built
Materials
- Frame w/Less than 50% Mas
- Foundation: Concrete Perimeter
- Roof: Composition
Condition
- Year built: 1973
Utilities & green energy
- Utilities for property: Public
Community & HOA
Community
- Security: Smoke Detector(s)
- Subdivision: COUNTRY ACRES
HOA
- Has HOA: No
Location
- Region: Wichita
Financial & listing details
- Price per square foot: $116/sqft
- Annual tax amount: $2,776
- Date on market: 9/4/2026
- Cumulative days on market: 41 days
- Ownership: Individual
- Road surface type: Paved
Estimated market value
$243,800
$232,000 - $256,000
$1,946/mo
Price history
Price history is unavailable.
Public tax history
Tax history is unavailable.
Monthly payment
Est. payment
Payment breakdown
Explore the cost of this home by adjusting the details. Changes won't be saved.Climate risks
Neighborhood: 67212
Nearby schools
Schools provided by the listing agent
- Elementary: Kensler
- Middle: Wilbur
- High: Northwest
Source: SCKMLS as distributed by MLS GRID. This data may not be complete. We recommend contacting the local school district to confirm school assignments for this home.

Similar homes
- $279,9004 bd3 ba2.2k sqft706 N Covington St, Wichita, KS 67212For Sale
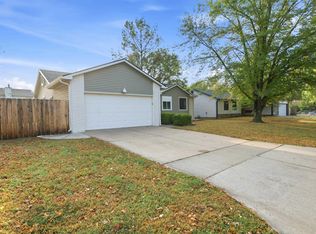 MLS ID #679248, Grant Ketzner, New Door Real Estate. SCKMLS as distributed by MLS GRID
 - $278,0005 bd3 ba2.3k sqft1833 N Shefford Cir, Wichita, KS 67212For Sale
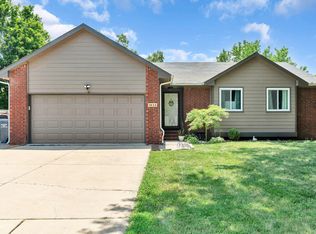 MLS ID #676512, Jamie Graham, Bricktown ICT Realty. SCKMLS as distributed by MLS GRID
 - $269,0004 bd3 ba1.9k sqft11706 W Westport St, Wichita, KS 67212For Sale
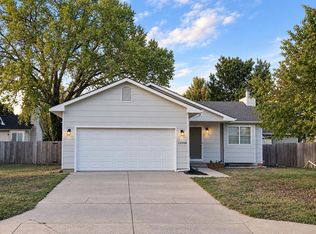 MLS ID #678723, Hidi Byrd, Reece Nichols South Central Kansas. SCKMLS as distributed by MLS GRID
 - $225,0003 bd2 ba1.2k sqft642 N Norman Ave, Wichita, KS 67212For Sale
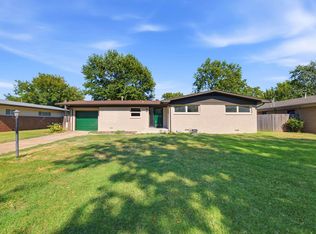 MLS ID #679108, Andrea Paredes, Keller Williams Signature Partners, LLC. SCKMLS as distributed by MLS GRID
