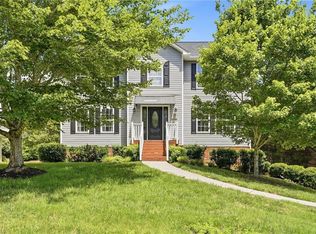
Unlock the potential of this hidden gem nestled in a beautiful, established neighborhood. This fixer-upper offers solid construction and great bones, providing the perfect canvas for your vision. Whether you're looking to renovate, invest, or create your dream home, the possibilities here are endless. With its prime location and timeless character, this is a rare opportunity to add value and make it your own.
Pending
Price cut: $60K (5/28)
$400,000
135 Oak Run Ct, Lewisville, NC 27023
4beds
3,066sqft
:
Get pre-qualified$2,451/mo
Stick/Site Built, Residential, Single Family Residence
Built in 2002
0.45 Acres Lot
$-- Zestimate®
$--/sqft
$63/mo HOA
What's special
Solid constructionGreat bonesTimeless character
- 110 days |
- 870 |
- 22 |
Likely to sell faster than
Zillow last checked:
Listing updated:
Listed by:
Fletcher Bingham 336-689-5677,
Howard Hanna Allen Tate - Greensboro
Source: Triad MLS,MLS#: 1216418
Facts & features
Interior
Bedrooms & bathrooms
- Bedrooms: 4
- Bathrooms: 3
- Full bathrooms: 2
- 1/2 bathrooms: 1
- Main level bathrooms: 2
Primary bedroom
- Level: Main
- Dimensions: 20.25 x 14.83
Bedroom 2
- Level: Upper
- Dimensions: 14.67 x 12.58
Bedroom 3
- Level: Upper
- Dimensions: 13.83 x 10.92
Bedroom 4
- Level: Upper
- Dimensions: 11.58 x 10.75
Bonus room
- Level: Upper
- Dimensions: 24.83 x 11.25
Breakfast
- Level: Main
- Dimensions: 9.83 x 8.67
Dining room
- Level: Main
- Dimensions: 11.83 x 11.58
Entry
- Level: Main
- Dimensions: 11.67 x 9.08
Kitchen
- Level: Main
- Dimensions: 14.5 x 12.5
Laundry
- Level: Main
- Dimensions: 7.83 x 7.58
Living room
- Level: Main
- Dimensions: 16.83 x 16
Heating
- Forced Air, Heat Pump, Zoned, Electric, Natural Gas
Cooling
- Central Air
Appliances
- Included: Microwave, Dishwasher, Disposal, Free-Standing Range, Gas Water Heater
- Laundry: Dryer Connection, Main Level, Washer Hookup
Features
- Ceiling Fan(s), Dead Bolt(s), Pantry, Vaulted Ceiling(s)
- Has basement: No
- Number of fireplaces: 1
- Fireplace features: Den, Living Room
Interior area
- Total structure area: 3,066
- Total interior livable area: 3,066 sqft
- Finished area above ground: 3,066
Property
Parking
- Total spaces: 2
- Parking features: Garage, Driveway, Attached, Garage Faces Side
- Attached garage spaces: 2
- Has uncovered spaces: Yes
Features
- Levels: Two
- Stories: 2
- Pool features: None
- Fencing: Fenced
Lot
- Size: 0.45 Acres
Details
- Parcel number: 5885845875000
- Zoning: RS9
- Special conditions: Owner Sale
Construction
Type & style
- Home type: SingleFamily
- Property subtype: Stick/Site Built, Residential, Single Family Residence
Materials
- Brick, Vinyl Siding
- Foundation: Slab
Condition
- Year built: 2002
Utilities & green energy
- Sewer: Public Sewer
- Water: Public
Community & HOA
Community
- Subdivision: Oak Grove
HOA
- Has HOA: Yes
- HOA fee: $760 annually
Location
- Region: Lewisville
Financial & listing details
- Tax assessed value: $512,300
- Annual tax amount: $4,078
- Date on market: 4/17/2026
- Cumulative days on market: 90 days
- Listing agreement: Exclusive Right To Sell
- Listing terms: Cash,Conventional
Estimated market value
Not available
Estimated sales range
Not available
Not available
Price history
| Date | Event | Price |
|---|---|---|
| 7/15/2026 | Pending sale | $400,000 |
Source:  Triad MLS #1216418 Report a problem Triad MLS #1216418 Report a problem | ||
| 5/28/2026 | Price change | $400,000-13% |
Source: Triad MLS #1216418 Report a problem | ||
| 5/20/2026 | Price change | $460,000-4% |
Source: Triad MLS #1216418 Report a problem | ||
| 5/11/2026 | Price change | $479,000-1% |
Source: Triad MLS #1216418 Report a problem | ||
| 4/27/2026 | Price change | $484,000-1% |
Source: Triad MLS #1216418 Report a problem | ||
| 4/17/2026 | Listed for sale | $489,000+37.7% |
Source: Triad MLS #1216418 Report a problem | ||
| 6/18/2021 | Sold | $355,000+1.4% |
Source: Triad MLS #1020076 Report a problem | ||
| 5/5/2021 | Pending sale | $350,000 |
Source: Triad MLS #1020076 Report a problem | ||
| 4/30/2021 | Listed for sale | $350,000+22.1% |
Source: Triad MLS #1020076 Report a problem | ||
| 10/2/2014 | Listing removed | $286,600$93/sqft |
Source: Allen Tate Company #715246 Report a problem | ||
| 8/6/2014 | Listed for sale | $286,600+3.1%$93/sqft |
Source: Allen Tate Company #715246 Report a problem | ||
| 1/8/2013 | Listing removed | $278,000$91/sqft |
Source: Prudential Carolinas Realty #635239 Report a problem | ||
| 10/3/2012 | Price change | $278,000-3.8%$91/sqft |
Source: Prudential Carolinas Realty #635239 Report a problem | ||
| 7/24/2012 | Listed for sale | $289,000+5.1%$94/sqft |
Source: Prudential Carolinas Realty #635239 Report a problem | ||
| 3/24/2011 | Listing removed | $274,900+1.4%$90/sqft |
Source: Owner Report a problem | ||
| 7/31/2009 | Sold | $271,000-1.4% |
Source: Triad MLS #519604 Report a problem | ||
| 5/14/2009 | Listed for sale | $274,900+10.2%$90/sqft |
Source: Owner Report a problem | ||
| 5/1/2003 | Sold | $249,500$81/sqft |
Source: Public Record Report a problem | ||
Public tax history
| Year | Property taxes | Tax assessment |
|---|---|---|
| 2025 | $4,078 +36.3% | $557,300 +60.3% |
| 2024 | $2,992 +4.8% | $347,600 |
| 2023 | $2,856 | $347,600 |
| 2022 | $2,856 -3.9% | $347,600 +9.8% |
| 2021 | $2,972 +2.1% | $316,600 +9.6% |
| 2020 | $2,911 -1% | $288,800 |
| 2019 | $2,939 +3.4% | $288,800 |
| 2018 | $2,842 | $288,800 +13.6% |
| 2016 | $2,842 +13.2% | $254,241 |
| 2015 | $2,511 +1.7% | $254,241 |
| 2014 | $2,470 | $254,241 |
| 2013 | -- | $254,241 -13.4% |
| 2012 | -- | $293,449 |
| 2011 | -- | $293,449 |
| 2010 | -- | $293,449 |
| 2009 | -- | $293,449 +2.3% |
| 2008 | -- | $286,936 |
| 2007 | -- | $286,936 |
| 2006 | -- | $286,936 |
| 2005 | -- | $286,936 +16.1% |
| 2004 | -- | $247,095 |
| 2003 | -- | $247,095 |
Find assessor info on the county website
Monthly payment
Est. payment
Payment breakdown
Explore the cost of this home by adjusting the details. Changes won't be saved.Climate risks
Neighborhood: 27023
Nearby schools
GreatSchools rating
- 9/10Meadowlark ElementaryGrades: PK-5Distance: 1.8 mi
- 5/10Meadowlark MiddleGrades: 6-8Distance: 1.8 mi
- 9/10Reagan High SchoolGrades: 9-12Distance: 5.7 mi
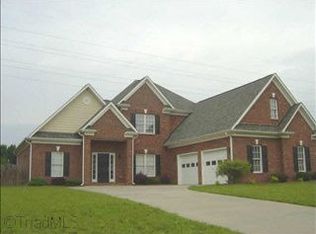
- $514,6005 bd3 ba2.5k sqft125 Oak Run Ct, Lewisville, NC 27023Off Market

- $519,1004 bd3 ba3.1k sqft145 Oak Run Ct, Lewisville, NC 27023Off Market
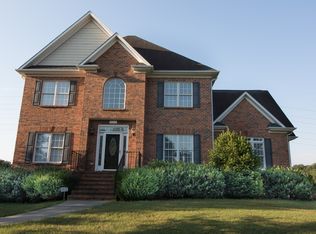
- $544,2004 bd4 ba3k sqft530 Riding Ridge Ln, Lewisville, NC 27023Off Market
- $504,3003 bd3 ba2.6k sqft526 Riding Ridge Ln, Lewisville, NC 27023Off Market
- $450,8004 bd3 ba2.2k sqft115 Oak Run Ct, Lewisville, NC 27023Off Market
- $584,5004 bd5 ba2.9k sqft132 Oak Run Ct, Lewisville, NC 27023Off Market
- $530,0004 bd4 ba2.3k sqft534 Riding Ridge Ln, Lewisville, NC 27023Off Market
- $522,5004 bd3 ba2.5k sqft522 Riding Ridge Ln, Lewisville, NC 27023Off Market
A local agent can set up tours, give advice and negotiate with sellers.
A local lender can help you make sure your offer is ready when you are.
Similar homes
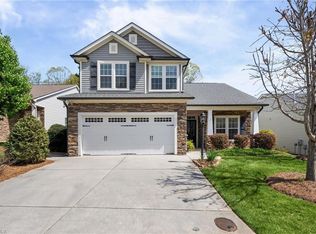
- $400,0003 bd3 ba2k sqft5733 Woodside Forest Trl, Lewisville, NC 27023For Sale
 MLS ID #1214793, Amy Scheid. Triad MLS
 - $425,0004 bd3 ba2.4k sqft8750 Willowmede Dr, Lewisville, NC 27023For Sale
 MLS ID #1226310, Alysha Williams. Triad MLS
 - $415,9005 bd3 ba2.6k sqft7260 Shadowridge Dr, Lewisville, NC 27023For Sale
 MLS ID #1222722, Jenny Loretto. Triad MLS
 - $429,9003 bd3 ba2.5k sqft1035 Laurel Creek Ln, Lewisville, NC 27023For Sale
 MLS ID #1222638, Melissa James. Triad MLS
 - $445,0003 bd3 ba1.8k sqft1851 Ellison Creek Rd, Lewisville, NC 27023For SaleMLS ID #1227165, Megan Rice. Triad MLS
- $385,0003 bd2 ba2k sqft5485 Styers Ferry Rd, Clemmons, NC 27012For SaleMLS ID #1219868, Phillip Rector. Triad MLS
- $375,0003 bd3 ba2.1k sqft440 Craver Pointe Dr, Clemmons, NC 27012For SaleMLS ID #1229238, Peggy Teague. Triad MLS
- $399,9004 bd4 ba2.1k sqft6650 Springfield Village Ln, Clemmons, NC 27012For SaleMLS ID #1224778, Jodi Lee Tate. Triad MLS
- $399,0003 bd3 ba2.5k sqft4595 Peter Pfaff Dr, Pfafftown, NC 27040For SaleMLS ID #1226840, Paris Williford. Triad MLS
- $335,0003 bd3 ba2k sqft5536 Moravian Heights Ln, Clemmons, NC 27012For SaleMLS ID #1229517, Devonte Freeman. Triad MLS
- $388,9004 bd4 ba2.5k sqft4301 Hampton Club Ct, Winston Salem, NC 27104For SaleMLS ID #1219466, Michael Adamson. Triad MLS
- $399,0003 bd2 ba2k sqft139 Brooks Landing Dr, Winston Salem, NC 27106For SaleMLS ID #1227525, Joey Ayers. Triad MLS
- $415,0003 bd4 ba2.5k sqft7060 Bridgewood Rd, Clemmons, NC 27012For SaleMLS ID #1225183, Stirling West. Triad MLS
- $399,9003 bd3 ba2.7k sqft4515 Wedge Dr, Pfafftown, NC 27040For SaleMLS ID #1225602, Shelly Hartman. Triad MLS
- $379,9003 bd2 ba1.9k sqft5410 Stone Crossing Dr, Winston Salem, NC 27104For SaleMLS ID #1224776, Christopher Pappalardo. Triad MLS
- $435,0003 bd3 ba3.2k sqft5532 Folkstone Rd, Pfafftown, NC 27040For SaleMLS ID #1215061, Matthew Wyke. Triad MLS
- $439,9004 bd3 ba3k sqft7088 Orchard Path Dr, Clemmons, NC 27012For SaleMLS ID #1218693, Greta Frye Wiley. Triad MLS
- $549,0004 bd5 ba3.7k sqft520 Barrett Rd, Winston Salem, NC 27104For SaleMLS ID #1229892, Kirsten Ririe. Triad MLS
- $465,0004 bd3 ba2.1k sqft3033 Cameron Village Ct, Winston Salem, NC 27103For SaleMLS ID #1228629, Kelisha Watson. Triad MLS
- $389,9003 bd3 ba2.5k sqft6045 Stone Bluff Dr, Clemmons, NC 27012For SaleMLS ID #1226693, Dan Patterson. Triad MLS
