Welcome to this adorable 3-bedroom, 2-bath home in the heart of Van, Texas! Thoughtfully designed with accessibility in mind, this wheelchair-accessible home offers comfortable living with convenient access to Van schools, churches, shopping, dining, and local businesses.
Built in 2024, the home offers a fresh, modern feel with an inviting open-concept layout, spacious kitchen, beautiful cabinetry, and plenty of room to gather and entertain. The primary suite provides a comfortable retreat, complete with a built-in safe room conveniently located inside the master closet—an added feature that offers peace of mind and functionality.
Outside, you'll find a fully fenced yard, perfect for enjoying the outdoors, pets, or entertaining. The attached carport provides covered parking and easy access to the home.
Cute, charming, functional, and priced to sell, this home is a wonderful opportunity for anyone looking for a newer home with accessibility, convenience, and thoughtful features in a great Van location. Don't miss your chance to make this one yours!
For sale
Price cut: $5K (10/29)
$289,000
135 Spruce St, Van, TX 75790
3beds
1,397sqft
Single Family Residence
Built in 2024
0.62 Acres Lot
$288,000 Zestimate®
$207/sqft
$-- HOA
What's special
Fresh modern feelFully fenced yardSpacious kitchenBeautiful cabinetryInviting open-concept layout
- 40 days
- 168
- 10
Zillow last checked:
Listing updated:
Listed by:
Danielle Crow 0760572 888-455-6040,
Fathom Realty LLC 888-455-6040
Source: NTREIS,MLS#: 21397141
Facts & features
Interior
Bedrooms & bathrooms
- Bedrooms: 3
- Bathrooms: 2
- Full bathrooms: 2
Primary bedroom
- Features: Dual Sinks, Walk-In Closet(s)
- Level: First
- Dimensions: 0 x 0
Bedroom
- Features: Walk-In Closet(s)
- Level: First
- Dimensions: 0 x 0
Bedroom
- Features: Ceiling Fan(s)
- Level: First
- Dimensions: 0 x 0
Living room
- Features: Ceiling Fan(s)
- Level: First
- Dimensions: 0 x 0
Heating
- Central
Cooling
- Central Air
Appliances
- Included: Dishwasher, Electric Cooktop, Microwave, Refrigerator
Features
- Granite Counters, Kitchen Island, Open Floorplan, Walk-In Closet(s)
- Has basement: No
- Has fireplace: No
Interior area
- Total interior livable area: 1,397 sqft
Video & virtual tour
Property
Parking
- Total spaces: 1
- Parking features: Attached Carport, Driveway
- Carport spaces: 1
Accessibility
- Accessibility features: Accessible Bedroom, Accessible Kitchen, Accessible Doors, Accessible Hallway(s)
Features
- Levels: One
- Stories: 1
- Pool features: None
Lot
- Size: 0.62 Acres
Details
- Parcel number: 115214
Construction
Type & style
- Home type: SingleFamily
- Architectural style: Detached
- Property subtype: Single Family Residence
Materials
- Foundation: Slab
Condition
- Year built: 2024
Utilities & green energy
- Sewer: Public Sewer
- Water: Public
- Utilities for property: Electricity Connected, Sewer Available, Water Available
Community & HOA
Community
- Subdivision: Monds
HOA
- Has HOA: No
Location
- Region: Van
Financial & listing details
- Price per square foot: $207/sqft
- Date on market: 9/27/2026
- Cumulative days on market: 40 days
Estimated market value
$288,000
$274,000 - $302,000
$1,870/mo
Price history
| Date | Event | Price |
|---|---|---|
| 10/29/2026 | Price change | $289,000-1.7%$207/sqft |
Source: NTREIS #21397141 Report a problem | ||
| 10/19/2026 | Price change | $294,000-1.7%$210/sqft |
Source: NTREIS #21397141 Report a problem | ||
| 10/5/2026 | Price change | $299,000-2%$214/sqft |
Source: NTREIS #21397141 Report a problem | ||
| 9/27/2026 | Listed for sale | $305,000$218/sqft |
Source: NTREIS #21397141 Report a problem | ||
Public tax history
Tax history is unavailable.
Monthly payment
Est. payment
Payment breakdown
Explore the cost of this home by adjusting the details. Changes won't be saved.Climate risks
Neighborhood: 75790
Nearby schools
Schools provided by the listing agent
- Elementary: Rhodes
- Middle: Van
- High: Van
- District: Van ISD
Source: NTREIS. This data may not be complete. We recommend contacting the local school district to confirm school assignments for this home.


Similar homes
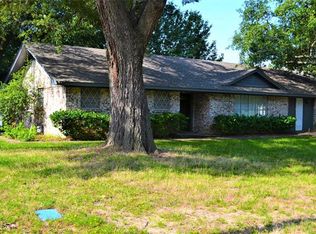
- $250,0003 bd2 ba1.4k sqft369 Pine Chase St, Van, TX 75790For Sale
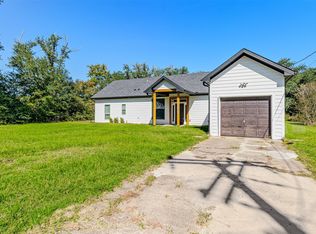 MLS ID #21346352, Ema Massingill. NTREIS
- $274,0003 bd2 ba1.4k sqft180 N Oak Pl, Van, TX 75790For Sale
 MLS ID #21394252, Kevin Riney. NTREIS
- $275,0003 bd2 ba1.9k sqft291 E Main St, Van, TX 75790For Sale
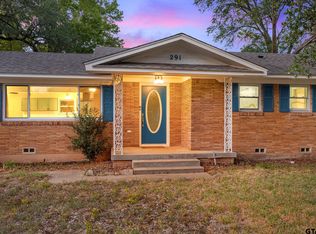 MLS ID #25016034, Doc Deason, RealEdge Real Estate - Tyler. GTARMLS
- $255,0003 bd2 ba1.6k sqft504 E Pennsylvania Ave, Van, TX 75790For Sale
 MLS ID #26010939, Jessica Wiggins, Fathom Realty, LLC. GTARMLS
