Some homes just make life feel easier—and this 1,956 sq ft, 4-bedroom, 2-bathroom home is one of them. From the moment you walk in, you’ll notice how thoughtfully the space is laid out, with spacious rooms, comfortable gathering areas, and the kind of practical details that make a house feel like home. The kitchen is truly the heart of the home, featuring quartz countertops, a convection dual oven, and plenty of space to cook, gather, and host. It flows naturally into the living areas, making everything from weeknight dinners to holidays with guests feel effortless. Crown molding throughout the home, beautiful tilework, and well-chosen updates add a polished touch without taking away from its welcoming charm. The bedrooms offer room to spread out, with an especially spacious primary suite and a generously sized upstairs bedroom that gives you plenty of flexibility for guests, a home office, playroom, or whatever your life needs next. The bathrooms have thoughtful upgrades, including rain shower heads with handheld attachments that add a little everyday luxury. And then there’s the outdoor space. With no neighbors directly behind you, the backyard offers a wonderful sense of privacy and plenty of room to relax, entertain, or simply enjoy a quiet evening outside. There’s space here to make the outdoors your own. Beyond the house itself, you’ll love the neighborhood—quaint, friendly, and conveniently located near Simpsonville shopping, schools, and access to 385. The home has been very well maintained, with updates that give you the peace of mind of knowing the important things have been cared for. This is the kind of property that offers the best of both worlds: charm and practicality, beautiful finishes and comfortable living, privacy and convenience. Honestly, it’s a **bring-your-furniture-in-and-start-making-memories** kind of home—and it’s ready for its next chapter.
For sale
$429,000
135 Strongridge Trl, Simpsonville, SC 29681
4beds
1,956sqft
Single Family Residence, Residential
Built in 2023
6,534 Square Feet Lot
$423,600 Zestimate®
$219/sqft
$-- HOA
What's special
Comfortable gathering areasSpacious roomsWell-chosen updatesGenerously sized upstairs bedroomQuartz countertopsEspecially spacious primary suiteConvection dual oven
- 4 days |
- 174 |
- 9 |
Likely to sell faster than
Zillow last checked:
Listing updated:
Listed by:
Mackenzie Turner 864-367-7007,
Weichert Realty-Shaun & Shari
Source: Greater Greenville AOR,MLS#: 1601436
Facts & features
Interior
Bedrooms & bathrooms
- Bedrooms: 4
- Bathrooms: 2
- Full bathrooms: 2
- Main level bathrooms: 2
- Main level bedrooms: 3
Rooms
- Room types: Laundry
Primary bedroom
- Area: 238
- Dimensions: 14 x 17
Bedroom 2
- Area: 154
- Dimensions: 11 x 14
Bedroom 3
- Area: 154
- Dimensions: 11 x 14
Bedroom 4
- Area: 264
- Dimensions: 12 x 22
Primary bathroom
- Features: Double Sink, Full Bath, Shower-Separate, Tub-Separate, Walk-In Closet(s)
- Level: Main
Dining room
- Area: 187
- Dimensions: 17 x 11
Kitchen
- Area: 136
- Dimensions: 8 x 17
Living room
- Area: 224
- Dimensions: 14 x 16
Heating
- Natural Gas
Cooling
- Central Air, Electric
Appliances
- Included: Dishwasher, Free-Standing Gas Range, Microwave, Gas Water Heater, Tankless Water Heater
- Laundry: 1st Floor, Walk-in, Laundry Room
Features
- High Ceilings, Ceiling Fan(s), Ceiling Smooth, Open Floorplan, Walk-In Closet(s), Split Floor Plan, Countertops – Quartz, Pantry
- Flooring: Carpet, Luxury Vinyl
- Basement: None
- Attic: Pull Down Stairs,Storage
- Has fireplace: No
- Fireplace features: None
Interior area
- Total interior livable area: 1,956 sqft
Video & virtual tour
Property
Parking
- Total spaces: 2
- Parking features: Attached, Garage Door Opener, Concrete
- Attached garage spaces: 2
- Has uncovered spaces: Yes
Features
- Levels: One and One Half
- Stories: 1.5
- Patio & porch: Patio, Screened
- Fencing: Fenced
Lot
- Size: 6,534 Square Feet
- Features: 1/2 Acre or Less
- Topography: Level
Details
- Parcel number: 0326020104500
Construction
Type & style
- Home type: SingleFamily
- Architectural style: Ranch,Traditional
- Property subtype: Single Family Residence, Residential
Materials
- Vinyl Siding
- Foundation: Slab
- Roof: Architectural
Condition
- Year built: 2023
Details
- Builder name: Great Southern Homes
Utilities & green energy
- Sewer: Public Sewer
- Water: Public
- Utilities for property: Underground Utilities
Community & HOA
Community
- Features: Pool
- Security: Smoke Detector(s)
- Subdivision: Heritage Crossing
HOA
- Has HOA: Yes
- Services included: Pool, Street Lights
Location
- Region: Simpsonville
Financial & listing details
- Price per square foot: $219/sqft
- Date on market: 8/20/2026
Estimated market value
$423,600
$402,000 - $445,000
$2,289/mo
Price history
| Date | Event | Price |
|---|---|---|
| 8/20/2026 | Listed for sale | $429,000+23.5%$219/sqft |
Source:  Greater Greenville AOR #1601436 Report a problem Greater Greenville AOR #1601436 Report a problem | ||
| 2/3/2023 | Listing removed | -- |
Source:  Great Southern Homes Report a problem Great Southern Homes Report a problem | ||
| 2/2/2023 | Price change | $347,360-1.2%$178/sqft |
Source: Great Southern Homes Report a problem | ||
| 1/26/2023 | Price change | $351,449+1.2%$180/sqft |
Source: Great Southern Homes Report a problem | ||
| 1/14/2023 | Listed for sale | $347,360$178/sqft |
Source: Great Southern Homes Report a problem | ||
| 1/3/2023 | Listing removed | -- |
Source: Great Southern Homes Report a problem | ||
| 12/3/2022 | Listed for sale | $347,360$178/sqft |
Source: Great Southern Homes Report a problem | ||
Public tax history
Tax history is unavailable.
Monthly payment
Est. payment
Payment breakdown
Explore the cost of this home by adjusting the details. Changes won't be saved.Climate risks
Neighborhood: 29681
Nearby schools
GreatSchools rating
- 7/10Bryson Elementary SchoolGrades: PK-5Distance: 0.5 mi
- 3/10Bryson Middle SchoolGrades: 6-8Distance: 1.2 mi
- 9/10Hillcrest High SchoolGrades: 9-12Distance: 1 mi
Schools provided by the listing agent
- Elementary: Bryson
- Middle: Bryson
- High: Hillcrest
Source: Greater Greenville AOR. This data may not be complete. We recommend contacting the local school district to confirm school assignments for this home.
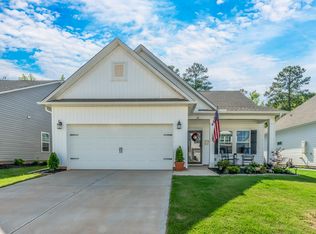
- $369,5003 bd3 ba1.9k sqft133 Strongridge Trl, Simpsonville, SC 29681Sold
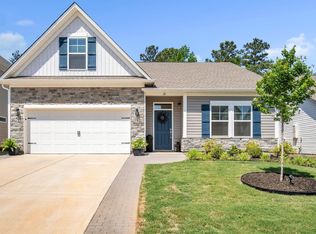
- $415,0004 bd4 ba1.9k sqft131 Strongridge Trl, Simpsonville, SC 29681Sold
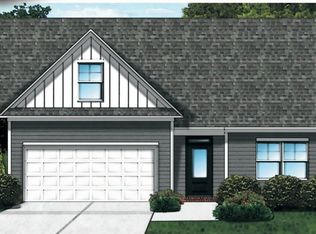
- $366,2004 bd4 ba1.9k sqft131 Strongridge Trl LOT 207, Simpsonville, SC 29681Off Market
- $362,9004 bd3 ba2.2k sqft132 Strongridge Trl LOT 237, Simpsonville, SC 29681Off Market

- $403,0005 bd3 ba3k sqft130 Strongridge Trl, Simpsonville, SC 29681Sold
- $395,6915 bd3 ba3k sqft143 Strongridge Trl LOT 201, Simpsonville, SC 29681Sold
- $435,9005 bd3 ba3k sqft143 Strongridge Trl, Simpsonville, SC 29681Off Market
- $320,0003 bd2 ba1.9k sqft140 Strongridge Trl, Simpsonville, SC 29681Sold
A local agent can set up tours, give advice and negotiate with sellers.
A local lender can help you make sure your offer is ready when you are.
Similar homes
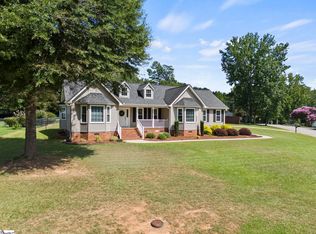
- $449,9003 bd3 ba2.1k sqft6 Brendle Dr, Simpsonville, SC 29681For Sale
 MLS ID #1601464, Justin Boyd, Keller Williams DRIVE. Greater Greenville AOR
 - $380,0004 bd3 ba2.5k sqft113 Fox Den Ln, Simpsonville, SC 29681For Sale
 MLS ID #1601333, Maykayla Hazelton, EXP Realty LLC. Greater Greenville AOR
 - $399,9004 bd2 ba2k sqft4 Woodcross Dr, Simpsonville, SC 29681For Sale
 MLS ID #1596773, Jonathan Patton, Keller Williams Greenville Central. Greater Greenville AOR
 - $395,0004 bd2 ba2k sqft30 Woodcross Dr, Simpsonville, SC 29681For Sale
 MLS ID #20302939, Ernest Abercrombie, Abercrombie and Associates. WUMLS
 - $405,0005 bd3 ba2.3k sqft110 Strongridge Trl, Simpsonville, SC 29681For SaleMLS ID #1597339, Stephanie Burger, Coldwell Banker Caine/Williams. Greater Greenville AOR
- $385,0004 bd3 ba2.2k sqft515B Goldsmith Rd, Simpsonville, SC 29681New ConstructionMLS ID #1594808, Anthony Morgan, Bluefield Realty Group. Greater Greenville AOR
- $550,0004 bd4 ba2.8k sqft705 N Almond Dr, Simpsonville, SC 29681For SaleMLS ID #1601536, C Tim Keagy, BHHS C Dan Joyner - Midtown. Greater Greenville AOR
- $435,0005 bd3 ba2.9k sqft109 Woodcross Dr, Simpsonville, SC 29681For SaleMLS ID #1595797, Angela Reid, Coldwell Banker Caine/Williams. Greater Greenville AOR
- $399,9003 bd3 ba2.3k sqft515C Goldsmith Rd, Simpsonville, SC 29681New ConstructionMLS ID #1594809, Anthony Morgan, Bluefield Realty Group. Greater Greenville AOR
- $462,8674 bd4 ba2.4k sqft6 Plain Post Trl, Simpsonville, SC 29681New ConstructionDream Finders Homes
- $390,0005 bd3 ba2.5k sqft111 Garfield Ln, Simpsonville, SC 29681For SaleMLS ID #1600053, Jeffrey Sublett, RE/MAX Reach. Greater Greenville AOR
- $406,9904 bd3 ba2.8k sqft321 Eskdale Rd, Simpsonville, SC 29681New ConstructionGreater Greenville AOR
- $390,0005 bd4 ba2.4k sqft405 Gibby Ln, Simpsonville, SC 29681For SaleMLS ID #1597619, Geoffrey Bey, Keller Williams Grv Upst. Greater Greenville AOR
- $393,9904 bd4 ba2.6k sqft329 Eskdale Rd, Simpsonville, SC 29681New ConstructionGreater Greenville AOR
- $434,9904 bd3 ba2.8k sqft211 Moorish Cir, Simpsonville, SC 29681New ConstructionGreater Greenville AOR
- $339,9004 bd3 ba2.2k sqft904 Liberty Walk Ln, Simpsonville, SC 29681For SaleMLS ID #1600312, Kevin Wells, North Group Real Estate. Greater Greenville AOR
- $444,9903 bd3 ba2.3k sqft324 Moorish Cir, Simpsonville, SC 29681New ConstructionGreater Greenville AOR
- $349,9005 bd3 ba2.3k sqft38 Golden Acre Ct, Simpsonville, SC 29681For SaleMLS ID #1596709, Jonathan Minerick, Homecoin.com. Greater Greenville AOR
- $399,0005 bd3 ba2.7k sqft610 Raleighwood Ln, Simpsonville, SC 29681For SaleMLS ID #1586733, Jason Paxton, BHHS C Dan Joyner - Midtown. Greater Greenville AOR
- $330,0004 bd3 ba2.2k sqft217 Lake Grove Rd, Simpsonville, SC 29681For SaleMLS ID #1599326, Dina Elm, BHHS C Dan Joyner - Midtown. Greater Greenville AOR
