Under construction! Discover the Linville at Pleasant Grove, a spacious townhome offering over 2,000 square feet of thoughtfully designed living space in a picturesque community nestled along Reems Creek in Weaverville. Conveniently located just minutes from I-26 and all that Asheville has to offer, Pleasant Grove provides the perfect balance of accessibility and tranquility, tucked away from the noise of major highways while remaining close to shopping, dining, entertainment, and outdoor recreation.
The Linville features feature a main-level bedroom and full bathroom, making it ideal for guests, multigenerational living, or a private home office. The first floor showcases an open-concept layout with a spacious kitchen, dining area, and living room designed for both everyday comfort and entertaining. A convenient mud room and attached two-car garage add functionality and extra storage.
Upstairs, a versatile loft-style living area provides additional space to relax, work, or play. The private primary suite features a walk-in closet and an en-suite bathroom, while two additional bedrooms and another full bathroom offer plenty of room for family and guests.
Experience low-maintenance townhome living with the space and flexibility of a single-family home in one of Weaverville's most desirable locations. Welcome home to the Linville at Pleasant Grove.
Active
$396,125
135 Sugg Trl, Weaverville, NC 28787
4beds
2,438sqft
Townhouse
Built in 2026
0.05 Acres Lot
$-- Zestimate®
$162/sqft
$158/mo HOA
What's special
Attached two-car garageConvenient mud room
- 4 days
- 27
- 4
Zillow last checked:
Listing updated:
Listed by:
Ruben Dubuc radubuc@drhorton.com,
DR Horton Inc,
Cherise Ahern,
DR Horton Inc
Source: Canopy MLS as distributed by MLS GRID,MLS#: 4418655
Facts & features
Interior
Bedrooms & bathrooms
- Bedrooms: 4
- Bathrooms: 3
- Full bathrooms: 3
- Main level bedrooms: 1
Primary bedroom
- Level: Upper
Bedroom s
- Level: Main
Bedroom s
- Level: Upper
Bedroom s
- Level: Upper
Bathroom full
- Level: Upper
Bathroom full
- Level: Main
Bathroom full
- Level: Upper
Dining room
- Level: Main
Kitchen
- Level: Main
Living room
- Level: Main
Loft
- Level: Upper
Heating
- Heat Pump
Cooling
- Heat Pump
Appliances
- Included: Dishwasher, Electric Range, Microwave
- Laundry: Laundry Closet, Upper Level
Features
- Has basement: No
Interior area
- Total structure area: 2,438
- Total interior livable area: 2,438 sqft
- Finished area above ground: 2,438
- Finished area below ground: 0
Property
Parking
- Total spaces: 2
- Parking features: Driveway, Attached Garage, Garage on Main Level
- Attached garage spaces: 2
- Has uncovered spaces: Yes
Features
- Levels: Two
- Stories: 2
- Entry location: Main
Lot
- Size: 0.05 Acres
Details
- Parcel number: 9752240411
- Zoning: RES
- Special conditions: Standard
Construction
Type & style
- Home type: Townhouse
- Property subtype: Townhouse
Materials
- Hardboard Siding
- Foundation: Slab
Condition
- New construction: Yes
- Year built: 2026
Details
- Builder model: Linville B
- Builder name: D.R. Horton
Utilities & green energy
- Sewer: Public Sewer
- Water: City
Community & HOA
Community
- Security: Carbon Monoxide Detector(s), Smoke Detector(s)
- Subdivision: Pleasant Grove Townhomes
HOA
- Has HOA: Yes
- HOA fee: $475 quarterly
- HOA name: Lifestyle Property Management
- HOA phone: 828-274-1110
Location
- Region: Weaverville
Financial & listing details
- Price per square foot: $162/sqft
- Tax assessed value: $999,999
- Date on market: 8/26/2026
- Cumulative days on market: 4 days
- Listing terms: Cash,Conventional,FHA,VA Loan
- Road surface type: Concrete, Paved
Estimated market value
Not available
Estimated sales range
Not available
Not available
Price history
| Date | Event | Price |
|---|---|---|
| 8/26/2026 | Listed for sale | $396,125$162/sqft |
Source:  Canopy MLS as distributed by MLS GRID #4418655 Report a problem Canopy MLS as distributed by MLS GRID #4418655 Report a problem | ||
Public tax history
Tax history is unavailable.
Monthly payment
Est. payment
Payment breakdown
Explore the cost of this home by adjusting the details. Changes won't be saved.Climate risks
Neighborhood: 28787
Nearby schools
Schools provided by the listing agent
- Elementary: Weaverville/N. Windy Ridge
- Middle: North Buncombe
- High: North Buncombe
Source: Canopy MLS as distributed by MLS GRID. This data may not be complete. We recommend contacting the local school district to confirm school assignments for this home.
Similar homes
- $384,4254 bd3 ba2.2k sqft137 Sugg Trl, Weaverville, NC 28787New Construction
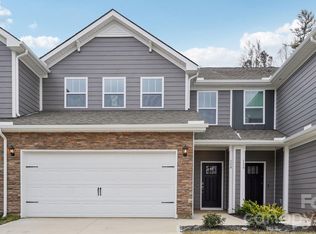
 MLS ID #4418662, Cherise Ahern, DR Horton Inc. Canopy MLS as distributed by MLS GRID
 - $413,1904 bd3 ba2.4k sqft139 Sugg Trl, Weaverville, NC 28787New Construction
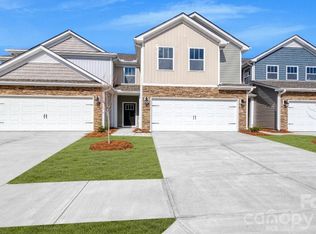 Canopy MLS as distributed by MLS GRID
 - $374,0004 bd3 ba2.2k sqft117 Sugg Trl, Weaverville, NC 28787New Construction
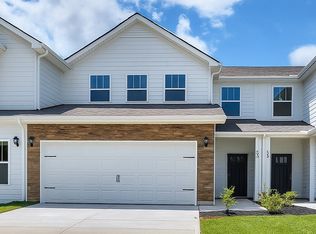 DR Horton
 - $389,0003 bd3 ba2k sqft25 Union Chapel Rd, Weaverville, NC 28787For Sale
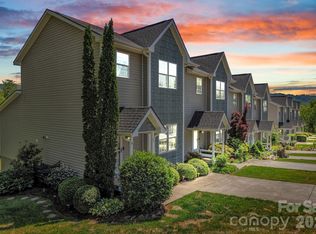 MLS ID #4346426, Alessa LeSar, Keller Williams Professionals. Canopy MLS as distributed by MLS GRID
 - $425,0003 bd3 ba1.3k sqft115 Water Leaf Dr, Weaverville, NC 28787For SaleMLS ID #4389207, Jeanne Lambert, LOVE Land and Home Inc.. Canopy MLS as distributed by MLS GRID
- $589,9004 bd3 ba2.4k sqft504 Rosebud Orchid Way, Weaverville, NC 28787For SaleMLS ID #4318464, Tom Kerrey, TK Mountain Realty LLC. Canopy MLS as distributed by MLS GRID
- $432,0003 bd2 ba1.3k sqft7 Greenridge Rd, Weaverville, NC 28787For SaleMLS ID #4415328, Kevin Oursler, Keller Williams Professionals. Canopy MLS as distributed by MLS GRID
- $329,0003 bd3 ba1.3k sqft10 Benedict Ln, Weaverville, NC 28787For SaleMLS ID #4396612, Marie Reed, Keller Williams Professionals. Canopy MLS as distributed by MLS GRID
- $379,9003 bd2 ba1.3k sqft92 Wheeler Rd, Weaverville, NC 28787New ConstructionMLS ID #4363875, Jennifer Ritchie Eller, Trillium Real Estate LLC. Canopy MLS as distributed by MLS GRID
- $365,0003 bd3 ba1.2k sqft17 Yarrow Meadow Rd, Weaverville, NC 28787For SaleMLS ID #4363087, Vickie Buono, Keller Williams Professionals. Canopy MLS as distributed by MLS GRID
- $385,0003 bd3 ba1.6k sqft26 Walnut Springs Dr, Asheville, NC 28804For SaleMLS ID #4410684, Jason Brodsky, EXP Realty LLC. Canopy MLS as distributed by MLS GRID
- $444,9002 bd3 ba1.5k sqft30 Whipporwill Dr, Weaverville, NC 28787For SaleMLS ID #4344199, Monica Cook, ENRG Global Realty LLC. Canopy MLS as distributed by MLS GRID
- $435,4903 bd3 ba2.1k sqft208 Hyder Ridge Rd, Asheville, NC 28804New ConstructionMLS ID #4409621, Bridget Ohara, DR Horton Inc. Canopy MLS as distributed by MLS GRID
- $408,9904 bd3 ba1.6k sqft204 Hyder Ridge Rd, Asheville, NC 28804New ConstructionMLS ID #4389389, Bridget Ohara, DR Horton Inc. Canopy MLS as distributed by MLS GRID
- $379,0003 bd2 ba1.2k sqft19 Sycamore St, Asheville, NC 28804For SaleMLS ID #4377706, Leslie Young, Premier Sotheby’s International Realty. Canopy MLS as distributed by MLS GRID
- $425,0003 bd2 ba1.5k sqft24 Oakwood Rd, Candler, NC 28715For SaleMLS ID #4415406, Katie Cassidy, Real Broker, LLC. Canopy MLS as distributed by MLS GRID
- $395,0003 bd3 ba1.4k sqft842 Old State Highway 20, Alexander, NC 28701For SaleMLS ID #4353364, David Plyler, Lusso Realty. Canopy MLS as distributed by MLS GRID
- $434,9004 bd2 ba2.1k sqft29 Little Cedar Ct, Asheville, NC 28805For SaleMLS ID #4373943, Patrick Brooks, ENRG Global Realty LLC. Canopy MLS as distributed by MLS GRID
- $469,0003 bd3 ba1.6k sqft30 Walnut Springs Dr, Asheville, NC 28804For SaleMLS ID #4411340, Tyler Davis, Patton Allen Real Estate LLC. Canopy MLS as distributed by MLS GRID
- $575,0003 bd2 ba1.5k sqft19 Higgins Rd, Weaverville, NC 28787For SaleMLS ID #4245935, Jessica Kitsos, WEICHERT, Realtors - Unlimited. Canopy MLS as distributed by MLS GRID
