Discover timeless elegance and unmatched space in this stunning 4-bedroom, 2.5-bath home offering 4,136 square feet of beautifully appointed living space on a private 0.88-acre lot. From the moment you enter, you'll appreciate the quality craftsmanship showcased by solid oak doors throughout and rich oak kitchen cabinetry complemented by granite countertops. The spacious floor plan is designed for both everyday comfort and entertaining, featuring a welcoming den, convenient first-floor laundry, and a bright sunroom perfect for enjoying morning coffee or relaxing with views of the backyard. Three inviting wood-burning fireplaces create warmth and character throughout the home, while the expansive game room provides endless possibilities for recreation and gatherings. Step outside to your own private resort-style retreat. The beautifully landscaped backyard features a heated in-ground pool and hot tub, offering the perfect setting for summer fun, relaxation, and entertaining family and friends. Combining generous living spaces, premium finishes, and outstanding indoor-outdoor amenities, this exceptional property delivers the lifestyle you've been dreaming of. Don't miss the opportunity to make this remarkable home your own.
Under contract
Price cut: $5K (8/3)
$479,900
135 Thornwood Dr, Butler, PA 16001
4beds
4,136sqft
Single Family Residence
Built in 1964
0.88 Acres Lot
$472,700 Zestimate®
$116/sqft
$-- HOA
What's special
Premium finishesBeautifully landscaped backyardGenerous living spacesRich oak kitchen cabinetryConvenient first-floor laundryPrivate resort-style retreatExpansive game room
- 71 days |
- 554 |
- 34 |
Zillow last checked:
Listing updated:
Listed by:
Daniel McConnell 724-602-0414,
CLEAR CHOICE ENTERPRISES, LLC 724-602-0414
Source: WPMLS,MLS#: 1760357 Originating MLS: West Penn Multi-List
Originating MLS: West Penn Multi-ListFacts & features
Interior
Bedrooms & bathrooms
- Bedrooms: 4
- Bathrooms: 3
- Full bathrooms: 2
- 1/2 bathrooms: 1
Primary bedroom
- Level: Upper
- Dimensions: 12x20
Bedroom 2
- Level: Upper
- Dimensions: 11x15
Bedroom 3
- Level: Upper
- Dimensions: 11x14
Bedroom 4
- Level: Upper
- Dimensions: 10x11
Bonus room
- Level: Main
- Dimensions: 11x21
Den
- Level: Main
- Dimensions: 10x11
Dining room
- Level: Main
- Dimensions: 10x14
Entry foyer
- Level: Main
- Dimensions: 4x13
Family room
- Level: Main
- Dimensions: 12x18
Game room
- Level: Lower
- Dimensions: 24x26
Kitchen
- Level: Main
- Dimensions: 10x14
Laundry
- Level: Main
- Dimensions: 7x11
Living room
- Level: Main
- Dimensions: 13x21
Heating
- Forced Air, Gas
Cooling
- Central Air
Features
- Flooring: Carpet, Ceramic Tile, Hardwood
- Basement: Full,Walk-Out Access
- Number of fireplaces: 3
- Fireplace features: Wood Burning
Interior area
- Total structure area: 4,136
- Total interior livable area: 4,136 sqft
Video & virtual tour
Property
Parking
- Total spaces: 2
- Parking features: Built In
- Has attached garage: Yes
Features
- Levels: Two
- Stories: 2
Lot
- Size: 0.88 Acres
- Dimensions: 59 x 47 x 44 x 184 x 315 x 204
Details
- Parcel number: 05147D430000
Construction
Type & style
- Home type: SingleFamily
- Architectural style: Two Story
- Property subtype: Single Family Residence
Materials
- Brick
- Roof: Composition
Condition
- Resale
- Year built: 1964
Utilities & green energy
- Sewer: Public Sewer
- Water: Public
Community & HOA
Location
- Region: Butler
Financial & listing details
- Price per square foot: $116/sqft
- Tax assessed value: $39,090
- Annual tax amount: $5,805
- Date on market: 6/17/2026
Estimated market value
$472,700
$449,000 - $496,000
$2,446/mo
Price history
| Date | Event | Price |
|---|---|---|
| 8/19/2026 | Pending sale | $479,900$116/sqft |
Source:  WPMLS #1760357 Report a problem WPMLS #1760357 Report a problem | ||
| 8/3/2026 | Price change | $479,900-1%$116/sqft |
Source: WPMLS #1760357 Report a problem | ||
| 7/13/2026 | Price change | $484,900-1.5%$117/sqft |
Source: WPMLS #1760357 Report a problem | ||
| 7/2/2026 | Listed for sale | $492,500$119/sqft |
Source: WPMLS #1760357 Report a problem | ||
| 6/30/2026 | Pending sale | $492,500$119/sqft |
Source: WPMLS #1760357 Report a problem | ||
| 6/24/2026 | Contingent | $492,500$119/sqft |
Source: WPMLS #1760357 Report a problem | ||
| 6/17/2026 | Listed for sale | $492,500$119/sqft |
Source: WPMLS #1760357 Report a problem | ||
Public tax history
| Year | Property taxes | Tax assessment |
|---|---|---|
| 2025 | $5,825 | $39,090 |
| 2024 | $5,825 +1.6% | $39,090 |
| 2023 | $5,732 +2.6% | $39,090 |
| 2022 | $5,586 | $39,090 |
| 2021 | -- | $39,090 |
| 2020 | -- | $39,090 |
| 2019 | $4,087 -25.3% | $39,090 |
| 2018 | $5,468 +257.4% | $39,090 |
| 2017 | $1,530 -9.1% | $39,090 |
| 2016 | $1,683 +112.3% | $39,090 |
| 2015 | $793 | $39,090 |
| 2014 | $793 | $39,090 |
| 2013 | $793 +5.1% | $39,090 |
| 2012 | $754 | $39,090 |
| 2011 | $754 | $39,090 |
| 2010 | $754 | $39,090 |
| 2009 | $754 +5% | $39,090 +33.3% |
| 2008 | $718 +11.1% | $29,318 |
| 2007 | $646 | $29,318 |
| 2006 | $646 -46% | $29,318 |
| 2005 | $1,197 -60.6% | $29,318 |
| 2004 | $3,040 +174% | $29,318 |
| 2003 | $1,109 | $29,318 |
| 2002 | $1,109 +8.6% | $29,318 |
| 2000 | $1,021 +13% | $29,318 |
| 1999 | $904 | $29,318 |
Find assessor info on the county website
Monthly payment
Est. payment
Payment breakdown
Explore the cost of this home by adjusting the details. Changes won't be saved.Climate risks
Neighborhood: Meadowood
Nearby schools
GreatSchools rating
- 6/10McQuistion Elementary SchoolGrades: K-5Distance: 0.3 mi
- 6/10Butler Area Intermediate High SchoolGrades: 6-8Distance: 1.8 mi
- 4/10Butler Area Senior High SchoolGrades: 9-12Distance: 2.1 mi
Schools provided by the listing agent
- District: Butler
Source: WPMLS. This data may not be complete. We recommend contacting the local school district to confirm school assignments for this home.
- $410,0004 bd4 ba-- sqft137 Thornwood Dr, Butler, PA 16001Sold
- $322,0004 bd3 ba-- sqft124 Thornwood Dr, Butler, PA 16001Sold
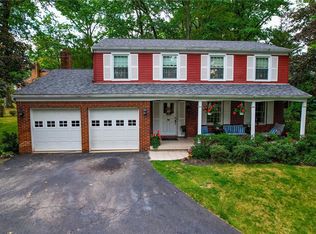
- $467,400-- bd-- ba-- sqft125 Thornwood Dr, Butler, PA 16001Off Market

- $369,4003 bd3 ba-- sqft135 White Oak Dr, Butler, PA 16001Off Market
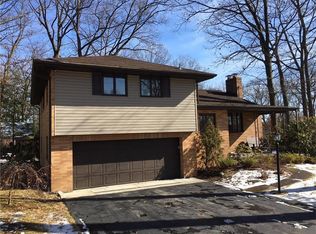
- $335,500-- bd-- ba-- sqft122 Thornwood Dr, Butler, PA 16001Off Market
- $395,1004 bd3 ba-- sqft105 Foxcroft Dr, Butler, PA 16001Off Market
- $460,9005 bd3 ba3k sqft123 Thornwood Dr, Butler, PA 16001Off Market
- $379,8004 bd2 ba-- sqft103 Foxcroft Dr, Butler, PA 16001Off Market
A local agent can set up tours, give advice and negotiate with sellers.
A local lender can help you make sure your offer is ready when you are.
Similar homes
- $--4 bd3 ba2.7k sqft400 Cherokee Dr, Butler, PA 16001Auction
 Auction.com 2
 - $455,9004 bd3 ba2.2k sqft211 Belmont Rd, Butler, PA 16001For Sale
 MLS ID #1757221, Biba Lubenski. WPMLS
 - $399,0003 bd3 ba2.6k sqft198 Eagle Mill Rd, Butler, PA 16001For Sale
 MLS ID #1762363, Brandon Simmons. WPMLS
 - $315,8004 bd2 ba2.2k sqft212 E Muntz Ave, Butler, PA 16001For Sale
 MLS ID #1759892, Hope Feldman. WPMLS
 - $479,9004 bd3 ba2.8k sqft204 Gregg Dr, Harmony, PA 16037For SaleMLS ID #1771322, Karen Campbell. WPMLS
- $322,5003 bd2 ba2.3k sqft120 W Sunbury Rd, Butler, PA 16001For SaleMLS ID #1757146, Stephanie Butler. WPMLS
- $319,9003 bd3 ba2.4k sqft102 Lyn Dale Dr, Butler, PA 16001For SaleMLS ID #1757014, Charles Swidzinski. WPMLS
- $474,9004 bd3 ba2.3k sqft2236 Shannon Mills Dr, Renfrew, PA 16053For SaleMLS ID #1764952, Alexis Sutton. WPMLS
- $450,0004 bd2 ba2.9k sqft3745 Bakerstown Rd, Gibsonia, PA 15044For SaleMLS ID #1766431, Robin Taylor. WPMLS
- $587,0003 bd4 ba4.3k sqft1013 Three Degree Rd, Butler, PA 16002For SaleMLS ID #1760393, Tamara Grassi. WPMLS
- $299,9003 bd5 ba3.5k sqft6216 Old Route 8, Butler, PA 16002For SaleMLS ID #1761493, Dominic Janidas. WPMLS
- $390,0004 bd3 ba2.3k sqft129 Dwellington Dr, Valencia, PA 16059For SaleMLS ID #1770603, JoAnn Echtler. WPMLS
- $485,0005 bd4 ba2.3k sqft2947 Chautauqua Dr, Gibsonia, PA 15044For SaleMLS ID #1766316, Deb Walton. WPMLS
- $499,1253 bd3 ba2.5k sqft125 Crane Dr, Kittanning, PA 16201For SaleMLS ID #1754339, Casey Ludwig. WPMLS
- $330,0004 bd3 ba2.3k sqft1401 Cherry Tree Dr, Butler, PA 16001For SaleMLS ID #1771345, JoAnn Echtler. WPMLS
- $475,0004 bd3 ba2.7k sqft105 Bayberry Ln, Cranberry Township, PA 16066For SaleMLS ID #1749806, Tarasa Hurley. WPMLS
- $495,0006 bd4 ba3.3k sqft513 Sandra Ln, Cheswick, PA 15024For SaleMLS ID #1719622, Michael Gallis. WPMLS
- $455,0004 bd3 ba2.1k sqft309 Arden Dr, Harmony, PA 16037For SaleMLS ID #1771300, John Fincham. WPMLS
- $384,9003 bd2 ba2.2k sqft133 Harbison Rd, Valencia, PA 16059For SaleMLS ID #1769688, Derek Greene. WPMLS
- $434,9904 bd3 ba2.6k sqft379 Leslie Farms Dr, Evans City, PA 16033New ConstructionMLS ID #1771071, David Bruckner. WPMLS
