
Completely unexpected! This charming Mansard-style single family, tucked back off of Tremont Street, is a joyful surprise. The bright blue exterior & gardens, lovingly redone by the current owners, give the home an almost storybook feel and create a sweet oasis in the heart of Inman Square. Inside, the house is just as cheerful, with high ceilings, wonderful natural light, loads of character and a flexible 2/3 bedroom layout that feels both comfortable and full of possibility. The current owners have made thoughtful improvements, adding significantly to both its livability & move-in readiness. The kitchen was reconfigured & upgraded with all new appliances, a second-floor laundry room was created and a brand-new washer & dryer installed, the entire interior was repainted & new blinds were installed. Behind the scenes, equally important improvements include a new French drain, sump pump, dry well, radon mitigation system and new support beams in the basement. Finally, where what was once almost entirely asphalt has been replaced with a garden & green-paver driveway, completely changing the feel of the property. This is a truly special home, and just a 7-minute walk to the Union Square T stop!
For sale
$955,000
135 Tremont St, Cambridge, MA 02139
3beds
1,188sqft
Single Family Residence
Built in 1886
1,392 Square Feet Lot
$1,112,900 Zestimate®
$804/sqft
$-- HOA
What's special
Mansard-style single familyLoads of characterNew blindsBrand-new washer and dryerGarden and green-paver drivewaySecond-floor laundry roomHigh ceilings
- 1 day
- 579
- 42
Zillow last checked:
Listing updated:
Listed by:
Coleman Group 617-548-3987,
William Raveis R.E. & Home Services 781-861-9600,
Kenda Coleman 617-548-3987
Source: MLS PIN,MLS#: 73574116
Facts & features
Interior
Bedrooms & bathrooms
- Bedrooms: 3
- Bathrooms: 2
- Full bathrooms: 2
Primary bedroom
- Features: Closet, Flooring - Wood, Lighting - Overhead
- Level: Second
- Area: 156
- Dimensions: 12 x 13
Bedroom 2
- Features: Flooring - Hardwood, Lighting - Overhead
- Level: Second
- Area: 132
- Dimensions: 12 x 11
Bedroom 3
- Features: Closet, Flooring - Wood, Lighting - Overhead
- Level: First
- Area: 132
- Dimensions: 12 x 11
Primary bathroom
- Features: No
Bathroom 1
- Features: Bathroom - Tiled With Tub & Shower, Flooring - Stone/Ceramic Tile
- Level: First
- Area: 35
- Dimensions: 7 x 5
Bathroom 2
- Features: Bathroom - Tiled With Tub & Shower, Flooring - Stone/Ceramic Tile
- Level: Second
- Area: 35
- Dimensions: 7 x 5
Kitchen
- Features: Flooring - Laminate, Pantry
- Level: Main,First
- Area: 88
- Dimensions: 11 x 8
Living room
- Features: Closet, Flooring - Hardwood, Lighting - Overhead
- Level: First
- Area: 156
- Dimensions: 12 x 13
Heating
- Forced Air, Natural Gas
Cooling
- None
Appliances
- Included: Water Heater, Range, Dishwasher, Refrigerator
- Laundry: Flooring - Stone/Ceramic Tile, Second Floor, Electric Dryer Hookup, Washer Hookup
Features
- Internet Available - Unknown
- Flooring: Wood, Tile
- Windows: Insulated Windows
- Basement: Interior Entry,Sump Pump,Unfinished
- Has fireplace: No
Interior area
- Total structure area: 1,188
- Total interior livable area: 1,188 sqft
- Finished area above ground: 1,188
Property
Parking
- Total spaces: 1
- Parking features: Paved Drive, Shared Driveway, Off Street, Driveway
- Uncovered spaces: 1
Features
- Exterior features: Garden
Lot
- Size: 1,392 Square Feet
Details
- Foundation area: 0
- Parcel number: 402890
- Zoning: C-1
Construction
Type & style
- Home type: SingleFamily
- Architectural style: Antique
- Property subtype: Single Family Residence
Materials
- Frame
- Foundation: Stone
- Roof: Rubber
Condition
- Year built: 1886
Utilities & green energy
- Electric: Circuit Breakers, 100 Amp Service
- Sewer: Public Sewer
- Water: Public
- Utilities for property: for Gas Range, for Electric Dryer, Washer Hookup
Community & HOA
Community
- Features: Public Transportation, Shopping, Park, Medical Facility, Laundromat, T-Station
HOA
- Has HOA: No
Location
- Region: Cambridge
Financial & listing details
- Price per square foot: $804/sqft
- Tax assessed value: $932,100
- Annual tax amount: $6,217
- Date on market: 9/9/2026
- Road surface type: Paved
Estimated market value
$1,112,900
$990,000 - $1.27M
$4,235/mo
Price history
| Date | Event | Price |
|---|---|---|
| 9/9/2026 | Listed for sale | $955,000+2.1%$804/sqft |
Source: MLS PIN #73574116 Report a problem | ||
| 1/9/2025 | Sold | $935,000-1.5%$787/sqft |
Source: MLS PIN #73317206 Report a problem | ||
| 12/4/2024 | Listed for sale | $949,000+458.6%$799/sqft |
Source: MLS PIN #73317206 Report a problem | ||
| 9/23/1998 | Sold | $169,900+41.6%$143/sqft |
Source: Public Record Report a problem | ||
| 4/30/1997 | Sold | $120,000$101/sqft |
Source: Public Record Report a problem | ||
Public tax history
| Year | Property taxes | Tax assessment |
|---|---|---|
| 2025 | $5,784 +3.5% | $910,800 -3.5% |
| 2024 | $5,587 +5% | $943,800 +4% |
| 2023 | $5,320 +1.2% | $907,800 +2.2% |
| 2022 | $5,259 +4.8% | $888,300 +3.5% |
| 2021 | $5,019 +3.4% | $858,000 +1.6% |
| 2020 | $4,856 +9.5% | $844,500 +13.1% |
| 2019 | $4,436 +6.5% | $746,800 +12.7% |
| 2018 | $4,167 +6.9% | $662,500 +10.3% |
| 2017 | $3,899 +7.3% | $600,800 +15.5% |
| 2016 | $3,635 +4.4% | $520,100 +16.8% |
| 2015 | $3,482 +7.5% | $445,300 +15.2% |
| 2014 | $3,239 +7.9% | $386,500 +11.5% |
| 2013 | $3,002 +1.4% | $346,600 -0.7% |
| 2012 | $2,960 +10.9% | $349,100 +6.7% |
| 2011 | $2,670 +5% | $327,200 -0.6% |
| 2010 | $2,542 +2.1% | $329,300 |
| 2009 | $2,490 +0.9% | $329,300 -1.8% |
| 2008 | $2,469 -4.1% | $335,400 -2.5% |
| 2007 | $2,574 +2.1% | $344,100 +0.8% |
| 2006 | $2,520 -4.7% | $341,400 +0.5% |
| 2005 | $2,643 +35.1% | $339,700 +32.5% |
| 2004 | $1,956 +21.9% | $256,400 +16% |
| 2003 | $1,604 +5.5% | $221,000 +5% |
| 2002 | $1,520 -3.7% | $210,500 +28.6% |
| 2000 | $1,578 | $163,700 +42% |
| 1999 | -- | $115,300 |
Find assessor info on the county website
Monthly payment
Est. payment
Payment breakdown
Explore the cost of this home by adjusting the details. Changes won't be saved.Climate risks
Neighborhood: Wellington-Harrington


Similar homes
- $825,0003 bd1 ba1.6k sqft227 Fulton St, Medford, MA 02155For Sale
 MLS ID #73572669, Juan Lopera-Martinez, eXp Realty LLC. MLS PIN
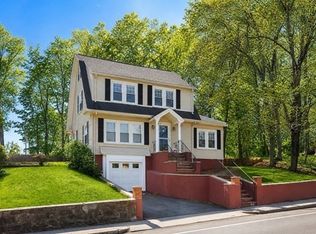
 - $965,0004 bd2 ba1.4k sqft1 Bay View Pl, South Boston, MA 02127For Sale
 MLS ID #73560917, Lynn Hollenbeck, Seaport Realty Group. MLS PIN
 - $1,295,0003 bd2 ba1.7k sqft428 Boylston St, Brookline, MA 02445For Sale
 MLS ID #73574339, Victor Divine, Berkshire Hathaway HomeServices Commonwealth Real Estate. MLS PIN
 - $699,9004 bd2 ba1.4k sqft14 Dodge St, Malden, MA 02148For Sale
 MLS ID #73573354, Ann Marie Wilcox, Berkshire Hathaway HomeServices Commonwealth Real Estate. MLS PIN
