Welcome to an exceptional Lake Hartwell retreat, where refined comfort meets effortless waterfront living. Perfectly positioned just minutes from Exit 14, this premier residence offers seamless access to Greenville and Atlanta, while placing you moments from Portman Shoals Marina by both car and boat. Nestled within the prestigious River Pointe community, this home enjoys a prime setting in one of the Upstate’s most desirable waterfront enclaves, renowned for its convenience, beauty, and access to shopping, dining, and major hubs.
Thoughtfully designed with both elegance and functionality in mind, the home features 4 bedrooms and 3 full baths, including a luxurious main-level primary suite. This private retreat offers dual walk-in closets and an ensuite with a jetted soaking tub, separate shower, and dual sinks. Two additional bedrooms and a full bath on the main level provide comfort for family or guests, while the centrally located laundry room adds everyday ease.
The heart of the home is the beautifully updated kitchen, offering abundant storage and a seamless flow into the main living and entertaining spaces. A light-filled entertainment room extends the living area and overlooks the expansive newer deck and fenced backyard, complete with a fire pit, perfect for intimate evenings or lively gatherings.
The fully finished lower level elevates the home’s versatility, offering a complete secondary living space with its own kitchen, bedroom, full bath, and a flexible room ideal for a home office, fitness studio, or optional fifth bedroom. Extensive storage and a dedicated workshop with electricity enhance both practicality and appeal.
Outdoors, a gentle walk leads you along an improved concrete path to your private covered dock, thoughtfully equipped with a lift, touchless boat cover, swim bench, step ladder, and an electrical safety system. Whether heading out for a sunset cruise or docking at nearby waterfront restaurants, this location delivers an exceptional boating lifestyle. Though we are currently in a drought, the water depth at the end of the dock is still over 8ft with room to push the dock out further if needed.
Additional highlights include an oversized garage, expansive walk-in attic with future expansion potential, and ample parking with a dedicated pad and paved side area. Recent enhancements include the completed basement, a new roof and HVAC (2020), mini-split systems, a tankless water heater, new windows and sliding doors, updated flooring, and a fenced yard, ensuring modern comfort and peace of mind.
Impeccably maintained and move-in ready, this is more than a home, it’s a lifestyle defined by luxury, convenience, and the very best of Lake Hartwell living!
For sale
Price cut: $25.1K (8/31)
$1,299,900
135 Winding River Dr, Anderson, SC 29625
4beds
--sqft
Single Family Residence
Built in ----
-- sqft lot
$1,251,700 Zestimate®
$--/sqft
$12/mo HOA
What's special
Fenced yardPrivate covered dockUpdated flooringFire pitBeautifully updated kitchenDedicated workshop with electricityLuxurious main-level primary suite
- 144 days
- 459
- 25
Zillow last checked:
Listing updated:
Listed by:
Michele Hawkins 864-346-9842,
Keller Williams Greenville Upstate
Source: WUMLS,MLS#: 20300642 Originating MLS: Western Upstate Association of Realtors
Originating MLS: Western Upstate Association of RealtorsFacts & features
Interior
Bedrooms & bathrooms
- Bedrooms: 4
- Bathrooms: 3
- Full bathrooms: 3
- Main level bathrooms: 2
- Main level bedrooms: 3
Rooms
- Room types: Bonus Room, Kitchen, Laundry, Office, Recreation
Primary bedroom
- Level: Main
- Dimensions: 12x15
Bedroom 2
- Level: Main
- Dimensions: 11x12
Bedroom 3
- Level: Main
- Dimensions: 11x12
Bedroom 4
- Level: Lower
- Dimensions: 14x20
Additional room
- Level: Main
- Dimensions: 11x8
Bonus room
- Level: Lower
- Dimensions: 23x23
Dining room
- Level: Main
- Dimensions: 13x11
Kitchen
- Level: Main
- Dimensions: 11x20
Kitchen
- Level: Lower
- Dimensions: 19x17
Living room
- Level: Main
- Dimensions: 20x17
Office
- Level: Lower
- Dimensions: 14x12
Other
- Level: Lower
- Dimensions: 26x12
Recreation
- Level: Main
- Dimensions: 23x15
Heating
- Forced Air, Natural Gas
Cooling
- Central Air, Forced Air
Appliances
- Included: Dishwasher, Microwave, Wine Cooler
Features
- Dual Sinks, Granite Counters, High Ceilings, Jetted Tub, Bath in Primary Bedroom, Main Level Primary, Smooth Ceilings, Separate Shower, Walk-In Closet(s), Second Kitchen
- Windows: Tilt-In Windows
- Basement: Full,Finished,Walk-Out Access
Interior area
- Living area range: 4000-4499 Square Feet
Video & virtual tour
Property
Parking
- Total spaces: 2
- Parking features: Attached, Garage
- Attached garage spaces: 2
Features
- Levels: Two
- Stories: 2
- Patio & porch: Deck, Front Porch, Patio
- Exterior features: Deck, Porch, Patio
- Has view: Yes
- View description: Water
- Has water view: Yes
- Water view: Water
- Waterfront features: Water Access, Waterfront
- Body of water: Hartwell
Lot
- Features: Cul-De-Sac, Lake Front, Outside City Limits, Subdivision, Views, Waterfront
Details
- Parcel number: 0460601023
Construction
Type & style
- Home type: SingleFamily
- Architectural style: Traditional
- Property subtype: Single Family Residence
Materials
- Brick, Vinyl Siding
- Foundation: Basement
Utilities & green energy
- Sewer: Septic Tank
- Water: Public
Community & HOA
Community
- Subdivision: River Point
HOA
- Has HOA: Yes
- HOA fee: $140 annually
Location
- Region: Anderson
Financial & listing details
- Tax assessed value: $705,700
- Annual tax amount: $8,461
- Date on market: 4/28/2026
- Cumulative days on market: 145 days
- Listing agreement: Exclusive Right To Sell
Estimated market value
$1,251,700
$1.19M - $1.31M
$2,220/mo
Price history
| Date | Event | Price |
|---|---|---|
| 8/31/2026 | Price change | $1,299,900-1.9% |
Source:  Greater Greenville AOR #1589769 Report a problem Greater Greenville AOR #1589769 Report a problem | ||
| 8/5/2026 | Price change | $1,325,000-5.4% |
Source: Greater Greenville AOR #1589769 Report a problem | ||
| 4/28/2026 | Listed for sale | $1,400,000+154.5% |
Source: Greater Greenville AOR #1589769 Report a problem | ||
| 8/18/2020 | Sold | $550,000-1.8% |
Source:  WUMLS #20228369 Report a problem WUMLS #20228369 Report a problem | ||
| 7/16/2020 | Pending sale | $560,000 |
Source: The AgentOwned Realty #20228369 Report a problem | ||
| 7/11/2020 | Price change | $560,000-3.4% |
Source: The AgentOwned Realty #20228369 Report a problem | ||
| 5/21/2020 | Price change | $579,900-1.7% |
Source: The AgentOwned Realty #20228369 Report a problem | ||
| 3/24/2020 | Listed for sale | $589,900+129.4% |
Source: The AgentOwned Realty #20226694 Report a problem | ||
| 2/5/2007 | Sold | $257,153-60.3% |
Source: Public Record Report a problem | ||
| 11/22/2006 | Sold | $648,000+775.7% |
Source: Public Record Report a problem | ||
| 5/28/2002 | Sold | $74,000-71% |
Source: Public Record Report a problem | ||
| 10/10/2001 | Sold | $255,000+127.7% |
Source: Public Record Report a problem | ||
| 8/12/1999 | Sold | $112,000+17.9% |
Source: Public Record Report a problem | ||
| 5/11/1999 | Sold | $95,000 |
Source: Public Record Report a problem | ||
Public tax history
| Year | Property taxes | Tax assessment |
|---|---|---|
| 2025 | $8,461 +0.2% | $28,230 |
| 2024 | $8,444 +2.1% | $28,230 |
| 2023 | $8,270 +2.5% | $28,230 |
| 2022 | $8,071 +10.5% | $28,230 +28.1% |
| 2021 | $7,302 -20% | $22,030 -20.6% |
| 2020 | $9,127 | $27,750 |
| 2019 | $9,127 | $27,750 |
| 2018 | $9,127 +1.5% | $27,750 |
| 2017 | $8,993 | $27,750 +0.4% |
| 2016 | -- | $27,650 |
| 2015 | -- | $27,650 |
| 2014 | -- | $27,650 |
| 2013 | -- | $27,650 +0.7% |
| 2012 | -- | $27,460 |
| 2011 | -- | $27,460 |
| 2010 | -- | $27,460 |
| 2009 | -- | $27,460 |
| 2008 | -- | $27,460 |
| 2007 | -- | $27,460 +161.5% |
| 2006 | -- | $10,500 |
| 2005 | -- | $10,500 -35.5% |
| 2004 | -- | $16,290 +146.8% |
| 2003 | -- | $6,600 +69.2% |
| 2002 | -- | $3,900 |
| 2001 | -- | $3,900 |
| 2000 | -- | $3,900 |
Find assessor info on the county website
Monthly payment
Est. payment
Payment breakdown
Explore the cost of this home by adjusting the details. Changes won't be saved.Climate risks
Neighborhood: 29625
Nearby schools
Schools provided by the listing agent
- Elementary: Pendleton Elem
- Middle: Riverside Middl
- High: Pendleton High
Source: WUMLS. This data may not be complete. We recommend contacting the local school district to confirm school assignments for this home.
- $281,5002 bd-- ba1.1k sqft1042 Embassy Dr, Anderson, SC 29625Off Market
- $1,392,0004 bd6 ba4.8k sqft133 Winding River Dr, Anderson, SC 29625Off Market

- $1,365,7006 bd5 ba5.1k sqft131 Winding River Dr, Anderson, SC 29625Off Market
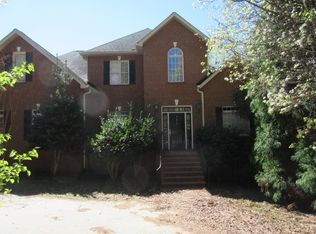
- $1,069,2003 bd3 ba3.4k sqft129 Winding River Dr, Anderson, SC 29625Off Market
Similar homes
- $1,068,0004 bd4 ba3.1k sqft317 Wham Rd, Anderson, SC 29625For Sale
 MLS ID #20300332, Nora Hooper, RE/MAX Executive. WUMLS
 - $1,350,0003 bd3 ba3.6k sqft2212 Surfside Dr, Anderson, SC 29625For Sale
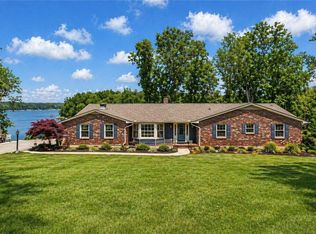 MLS ID #20300775, Nora Hooper, RE/MAX Executive. WUMLS
 - $1,050,0003 bd2 ba2k sqft111 Maggie Ln, Anderson, SC 29625For Sale
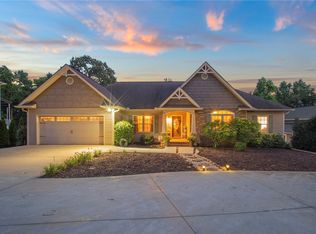 MLS ID #20304772, Susan Fischer, Bluefield Realty Group. WUMLS
 - $999,9004 bd4 ba3.5k sqft202 Plantation Point, Anderson, SC 29625For Sale
 MLS ID #20302879, Chappelear and Associates, Western Upstate Keller William. WUMLS
 - $1,150,0003 bd3 ba2.8k sqft1010 Port Anne Cv, Anderson, SC 29625Active
 MLS ID #10817628, Rhonda Collins, KW Western Upstate. GAMLS
 - $1,290,0005 bd4 ba6k sqft231 Stelling Dr, Townville, SC 29689ActiveMLS ID #10826673, Janet Cartee, KW Western Upstate. GAMLS
- $1,495,0005 bd6 ba6k sqft1410 Hunters Trl, Anderson, SC 29625ActiveMLS ID #10803653, Charlene Fields, Charlene's Lakeside Realty. GAMLS
