Looking for room to grow? Welcome to the desirable Lexington Hill community in Woolwich township! You’ll immediately notice the charming curb appeal and beautifully landscaped grounds. Upon entering into the bright open foyer, you’re greeted with fresh neutral paint, beautiful crown molding, and custom plantation shutters throughout. To the left is the sitting room, large enough to easily fit the family piano. The right leads to the dining room to host your upcoming holiday dinners. Off the dining room is the beautifully updated powder room. Toward the back of the house is the heart of the home! The gourmet kitchen with Viking appliances, and granite counters! The kitchen opens to the living room with wood burning fireplace for those chilly fall evenings! Tucked off the kitchen is the laundry area and office space, providing a quiet retreat for those working from home! Upstairs we have 3 generously sized bedrooms with ample closet space, that share the hall bath. The large primary suite features his and her closets and a beautifully remodeled en-suite with double vanity, tiled glass shower, & large soaking tub with ambient chandelier to relax after a long day! Downstairs is the fully finished basement with full bathroom, plenty of living space for entertaining, and two designated areas for storage and mechanicals. The fully fenced in almost half acre backyard is truly something special, with a large trex deck with room for dining al fresco and a conversation area that leads to the stunning in ground pool that features waterfalls, and fire pit area, perfect for all outdoor entertaining! With room to grow, award winning school district, close proximity to major commuting routes and state of the art hospitals, it’s easy to see why Woolwich is one of the fastest growing zip codes in South Jersey! Your next chapter starts here!
For sale
$649,000
135 Yorktown Rd, Woolwich Township, NJ 08085
4beds
2,448sqft
Single Family Residence
Built in 2003
0.42 Acres Lot
$-- Zestimate®
$265/sqft
$-- HOA
What's special
- 1 day
- 102
- 13
Zillow last checked:
Listing updated:
Listed by:
Joanna Papadaniil 609-471-4062,
BHHS Fox & Roach-Mullica Hill South
Source: Bright MLS,MLS#: NJGL2078960
Facts & features
Interior
Bedrooms & bathrooms
- Bedrooms: 4
- Bathrooms: 4
- Full bathrooms: 3
- 1/2 bathrooms: 1
- Main level bathrooms: 1
Basement
- Area: 0
Heating
- Forced Air, Natural Gas
Cooling
- Central Air, Electric
Appliances
- Included: Dishwasher, Dryer, Oven/Range - Gas, Refrigerator, Stainless Steel Appliance(s), Washer, Tankless Water Heater
- Laundry: Main Level
Features
- Attic, Soaking Tub, Bathroom - Stall Shower, Bathroom - Tub Shower, Bathroom - Walk-In Shower, Breakfast Area, Ceiling Fan(s), Chair Railings, Crown Molding, Dining Area, Family Room Off Kitchen, Formal/Separate Dining Room, Eat-in Kitchen, Pantry, Walk-In Closet(s), Dry Wall
- Flooring: Carpet
- Basement: Full,Partially Finished
- Number of fireplaces: 1
- Fireplace features: Wood Burning
Interior area
- Total structure area: 2,448
- Total interior livable area: 2,448 sqft
- Finished area above ground: 2,448
- Finished area below ground: 0
Property
Parking
- Total spaces: 2
- Parking features: Garage Faces Front, Garage Door Opener, Inside Entrance, Attached, On Street
- Attached garage spaces: 2
- Has uncovered spaces: Yes
Accessibility
- Accessibility features: None
Features
- Levels: Three
- Stories: 3
- Patio & porch: Deck, Patio, Porch
- Exterior features: Extensive Hardscape, Rain Gutters, Lawn Sprinkler, Sidewalks, Street Lights, Underground Lawn Sprinkler
- Has private pool: Yes
- Pool features: In Ground, Private
- Fencing: Back Yard
Lot
- Size: 0.42 Acres
Details
- Additional structures: Above Grade, Below Grade, Outbuilding
- Parcel number: 2400003 3200021
- Zoning: RESIDENTIAL
- Special conditions: Standard
Construction
Type & style
- Home type: SingleFamily
- Architectural style: Traditional
- Property subtype: Single Family Residence
Materials
- Frame
- Foundation: Block
- Roof: Shingle
Condition
- New construction: No
- Year built: 2003
Utilities & green energy
- Sewer: Public Sewer
- Water: Private/Community Water
Community & HOA
Community
- Security: Fire Sprinkler System
- Subdivision: Lexington Hill
HOA
- Has HOA: No
Location
- Region: Woolwich Township
- Municipality: WOOLWICH TWP
Financial & listing details
- Price per square foot: $265/sqft
- Tax assessed value: $349,200
- Annual tax amount: $11,792
- Date on market: 10/7/2026
- Listing agreement: Exclusive Right To Sell
- Inclusions: Kitchen Appliances, Washer & Dryer, Pool Equipment
- Ownership: Fee Simple
Estimated market value
Not available
Estimated sales range
Not available
Not available
Price history
| Date | Event | Price |
|---|---|---|
| 10/8/2026 | Listed for sale | $649,000+169.9%$265/sqft |
Source:  Bright MLS #NJGL2078960 Report a problem Bright MLS #NJGL2078960 Report a problem | ||
| 6/2/2003 | Sold | $240,500$98/sqft |
Source: Public Record Report a problem | ||
Public tax history
| Year | Property taxes | Tax assessment |
|---|---|---|
| 2026 | $11,792 +0.6% | $349,200 |
| 2025 | $11,726 | $349,200 |
| 2024 | $11,726 +1.8% | $349,200 |
| 2023 | $11,520 -2% | $349,200 |
| 2022 | $11,758 -2% | $349,200 |
| 2021 | $11,999 +2.5% | $349,200 |
| 2020 | $11,711 +0.4% | $349,200 +12% |
| 2019 | $11,664 | $311,800 |
| 2018 | $11,664 +3% | $311,800 |
| 2017 | $11,325 +2.3% | $311,800 |
| 2016 | $11,066 +5.2% | $311,800 |
| 2015 | $10,514 +4.1% | $311,800 |
| 2014 | $10,102 +3% | $311,800 |
| 2013 | $9,806 | $311,800 |
Find assessor info on the county website
Monthly payment
Est. payment
Payment breakdown
Explore the cost of this home by adjusting the details. Changes won't be saved.Climate risks
Neighborhood: 08085
Nearby schools
Schools provided by the listing agent
- District: Kingsway Regional High
Source: Bright MLS. This data may not be complete. We recommend contacting the local school district to confirm school assignments for this home.
- $613,9004 bd2 ba2.7k sqft137 Yorktown Rd, Woolwich Township, NJ 08085Off Market
- $660,9004 bd6 ba4.6k sqft101 Saratoga Ln, Woolwich Township, NJ 08085Off Market
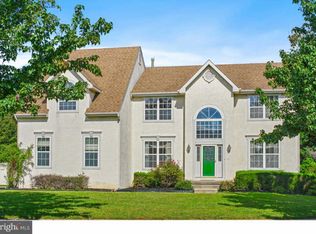
- $607,500-- bd-- ba2.6k sqft133 Yorktown Rd, Woolwich Township, NJ 08085Off Market
- $615,300-- bd-- ba2.6k sqft131 Yorktown Rd, Woolwich Township, NJ 08085Off Market
Similar homes
- $600,0004 bd3 ba2.3k sqft15 Valley Forge Dr, Woolwich Township, NJ 08085For Sale

 MLS ID #NJGL2077866, Maureen Fusco, Keller Williams Hometown. Bright MLS
 - $614,9004 bd3 ba2.2k sqft956 Ashburn Way, Woolwich Township, NJ 08085For Sale
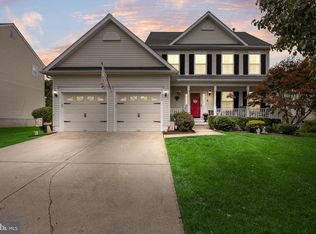 MLS ID #NJGL2079022, Nancy Kowalik, LPT Realty, LLC. Bright MLS
 - $625,0004 bd4 ba2.7k sqft117 Weston Dr, Woolwich Township, NJ 08085For Sale
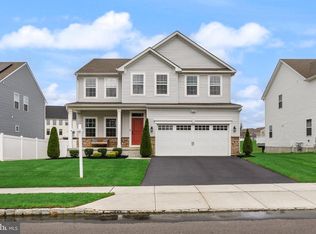 MLS ID #NJGL2078812, Jeremiah F Kobelka, Real Broker, LLC. Bright MLS
 - $649,0004 bd3 ba2.3k sqft1406 Oldmans Creek Rd, Woolwich Township, NJ 08085For Sale
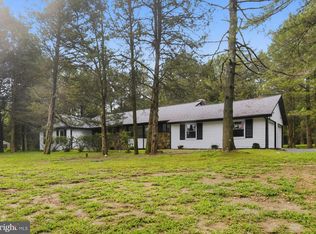 MLS ID #NJGL2078068, Mayer Stroh, Keller Williams Realty Monmouth/Ocean. Bright MLS
 - $589,9004 bd3 ba2.5k sqft308 Wellington Way, Woolwich Township, NJ 08085For SaleMLS ID #NJGL2078314, Michael Jackson, Thomas Realty Inc.. Bright MLS
- $589,9904 bd3 ba2.1k sqft8 Locust Ln, Woolwich Township, NJ 08085For SaleMLS ID #NJGL2074382, Jack Yao, Realmart Realty, LLC. Bright MLS
- $550,0003 bd2 ba2.2k sqft231 Porches Mill Rd, Swedesboro, NJ 08085For SaleMLS ID #NJGL2079014, Gary Simmens, HomeSmart First Advantage Realty. Bright MLS
- $624,9004 bd3 ba3k sqft373 Kings Hwy, Woolwich Township, NJ 08085For SaleMLS ID #NJGL2073666, michelle Cobb, Keller Williams Hometown. Bright MLS
- $750,0005 bd4 ba3.4k sqft7 Bradford Ln, Woolwich Township, NJ 08085For SaleMLS ID #NJGL2078088, Daisy Davis-Quick, RE/MAX Preferred - Mullica Hill. Bright MLS
- $639,9004 bd3 ba3.1k sqft149 Merseyside Dr, Swedesboro, NJ 08085For SaleMLS ID #NJGL2077376, Parisha Smith, Real Broker, LLC. Bright MLS
- $475,0003 bd3 ba1.9k sqft104 Stone Henge Dr, Logan Township, NJ 08085For SaleMLS ID #NJGL2077598, David Marcantuno, Keller Williams Hometown. Bright MLS
- $450,0004 bd3 ba2.1k sqft310 Sussex Ct, Logan Township, NJ 08085For SaleMLS ID #NJGL2078178, Michelle Carite, Weichert Realtors - Moorestown. Bright MLS
- $615,0004 bd3 ba2.6k sqft552 Hereford Ln, Mickleton, NJ 08056For SaleMLS ID #NJGL2079064, Cristin Holloway, EXP Realty, LLC. Bright MLS
- $850,0004 bd5 ba3.5k sqft6 Sunset Ct, Woolwich Township, NJ 08085For SaleMLS ID #NJGL2074220, Renee M Suriani, Keller Williams Hometown. Bright MLS
- $675,0004 bd3 ba2.2k sqft1405 Swan Ln, Mullica Hill, NJ 08062For SaleMLS ID #NJGL2078066, Andrea Brown, Weichert Realtors-Mullica Hill. Bright MLS
