Move-in ready and updated throughout, this 2-bedroom, 1-bath ranch delivers something rare at this price point: two garages. A 1-car attached garage handles daily driving, while the 1-car detached garage gives you a workshop, storage, or a second enclosed space.
Inside, refinished hardwood floors run through the living room, dining room, and both bedrooms. Classic arched doorways and a wide picture window keep the main living space bright and open, with a defined dining area that flows into the kitchen.
The kitchen has been fully remodeled — shaker cabinetry with soft neutral tones, quartz countertops, tile backsplash, marble-look porcelain tile flooring, and a full stainless appliance package including range, over-range microwave, dishwasher, and side-by-side refrigerator. A rear door off the kitchen opens directly to the backyard for easy grilling and entertaining.
Both bedrooms are well-proportioned with dual windows and generous natural light. The full bath features a tiled tub surround and updated fixtures.
Outside, fresh exterior paint, a new roof and privacy fence, a covered front entry, and mature shade trees give the property strong curb appeal. The generous fenced backyard includes a covered patio area with room to garden, play, or expand.
Easy access to shopping, dining, and major commuter routes. Schedule your showing today!
Accepting backups
Price increase: $5K (10/7)
$344,950
1350 Ironton Street, Aurora, CO 80010
2beds
719sqft
Single Family Residence
Built in 1952
6,403 Square Feet Lot
$345,200 Zestimate®
$480/sqft
$-- HOA
What's special
- 34 days
- 221
- 21
Zillow last checked:
Listing updated:
Listed by:
Kirill Merkulov 303-521-0533 kmerkulo@gmail.com,
People's Real Estate Service,
Kirill Merkulov 303-521-0533,
People's Real Estate Service
Source: REcolorado as distributed by MLS GRID,MLS#: 2586797
Facts & features
Interior
Bedrooms & bathrooms
- Bedrooms: 2
- Bathrooms: 1
- Full bathrooms: 1
- Main level bathrooms: 1
- Main level bedrooms: 2
Bedroom
- Level: Main
Bedroom
- Level: Main
Bathroom
- Level: Main
Bonus room
- Level: Main
Family room
- Level: Main
Kitchen
- Level: Main
Laundry
- Level: Main
Heating
- Forced Air
Cooling
- None
Appliances
- Included: Cooktop, Dishwasher, Disposal, Microwave, Oven, Range, Refrigerator
Features
- High Speed Internet, No Stairs
- Flooring: Tile, Wood
- Windows: Double Pane Windows
- Has basement: No
Interior area
- Total structure area: 719
- Total interior livable area: 719 sqft
- Finished area above ground: 719
Property
Parking
- Total spaces: 2
- Parking features: Garage - Attached
- Attached garage spaces: 2
Features
- Levels: One
- Stories: 1
- Patio & porch: Covered, Patio
- Exterior features: Private Yard
- Fencing: Partial
Lot
- Size: 6,403 Square Feet
- Features: Level, Near Public Transit
Details
- Parcel number: 031075360
- Special conditions: Standard
- Other equipment: Air Purifier
Construction
Type & style
- Home type: SingleFamily
- Architectural style: Contemporary
- Property subtype: Single Family Residence
Materials
- Frame
- Roof: Composition
Condition
- Updated/Remodeled
- Year built: 1952
Utilities & green energy
- Electric: 220 Volts, Single Phase
- Sewer: Public Sewer
- Water: Public
- Utilities for property: Cable Available, Electricity Connected, Internet Access (Wired), Natural Gas Connected
Community & HOA
Community
- Security: Smoke Detector(s)
- Subdivision: Zurcher
HOA
- Has HOA: No
Location
- Region: Aurora
Financial & listing details
- Price per square foot: $480/sqft
- Tax assessed value: $349,200
- Annual tax amount: $2,348
- Date on market: 9/18/2026
- Listing terms: Cash,Conventional,FHA,VA Loan
- Exclusions: All Not Listed In Mls, Personal Property
- Ownership: Corporation/Trust
- Electric utility on property: Yes
Estimated market value
$345,200
$328,000 - $362,000
$2,020/mo
Price history
| Date | Event | Price |
|---|---|---|
| 10/7/2026 | Pending sale | $344,950+1.5%$480/sqft |
Source:  REcolorado as distributed by MLS GRID #2586797 Report a problem | ||
| 9/18/2026 | Listed for sale | $339,950$473/sqft |
Source: REcolorado as distributed by MLS GRID #2586797 Report a problem | ||
| 10/26/2024 | Listing removed | $1,695$2/sqft |
Source: Zillow Rentals Report a problem | ||
| 10/17/2024 | Listed for rent | $1,695$2/sqft |
Source: Zillow Rentals Report a problem | ||
| 10/5/2024 | Listing removed | $1,695$2/sqft |
Source: Zillow Rentals Report a problem | ||
| 9/25/2024 | Listed for rent | $1,695-5.6%$2/sqft |
Source: Zillow Rentals Report a problem | ||
| 7/1/2024 | Listing removed | -- |
Source: Zillow Rentals Report a problem | ||
| 6/14/2024 | Listed for rent | $1,795$2/sqft |
Source: Zillow Rentals Report a problem | ||
| 6/5/2024 | Listing removed | -- |
Source: Zillow Rentals Report a problem | ||
| 6/3/2024 | Listed for rent | $1,795$2/sqft |
Source: Zillow Rentals Report a problem | ||
| 12/24/2022 | Listing removed | -- |
Source: Zillow Rentals Report a problem | ||
| 12/11/2022 | Listed for rent | $1,795+20.1%$2/sqft |
Source: Zillow Rentals Report a problem | ||
| 3/24/2021 | Listing removed | -- |
Source: Owner Report a problem | ||
| 7/11/2018 | Listing removed | $1,495$2/sqft |
Source: Aurora Short Sales Report a problem | ||
| 7/2/2018 | Listed for rent | $1,495+7.2%$2/sqft |
Source: Owner Report a problem | ||
| 2/12/2018 | Listing removed | $1,395$2/sqft |
Source: Owner Report a problem | ||
| 1/30/2018 | Listed for rent | $1,395$2/sqft |
Source: Owner Report a problem | ||
Public tax history
| Year | Property taxes | Tax assessment |
|---|---|---|
| 2025 | $2,321 +3.1% | $21,825 -9.9% |
| 2024 | $2,251 +29.9% | $24,221 -14% |
| 2023 | $1,733 -3.1% | $28,177 +63.3% |
| 2022 | $1,789 | $17,257 -2.8% |
| 2021 | -- | $17,753 -6.9% |
| 2020 | $1,985 +23.5% | $19,062 |
| 2019 | $1,607 | $19,062 +25.4% |
| 2018 | $1,607 +15% | $15,199 |
| 2017 | $1,398 | $15,199 +40.9% |
| 2016 | -- | $10,786 |
| 2015 | -- | $10,786 +66.2% |
| 2014 | $978 +60.1% | $6,488 +28.2% |
| 2013 | $611 | $5,060 |
| 2012 | -- | $5,060 |
| 2011 | $514 +1.1% | $5,060 -20.2% |
| 2010 | $508 -40.9% | $6,340 |
| 2009 | $860 | $6,340 -40.9% |
| 2008 | -- | $10,730 |
| 2007 | -- | $10,730 -7.7% |
| 2006 | -- | $11,622 |
| 2005 | -- | $11,622 +7% |
| 2002 | $834 +27.1% | $10,860 +30.7% |
| 2001 | $656 | $8,310 |
Find assessor info on the county website
Monthly payment
Est. payment
Payment breakdown
Explore the cost of this home by adjusting the details. Changes won't be saved.Climate risks
Neighborhood: Delmar Parkway
Nearby schools
Schools provided by the listing agent
- Elementary: Kenton
- Middle: Aurora West
- High: Aurora Central
- District: Adams-Arapahoe 28J
Source: REcolorado as distributed by MLS GRID. This data may not be complete. We recommend contacting the local school district to confirm school assignments for this home.

Similar homes
- $325,0002 bd1 ba736 sqft820 Oakland Street, Aurora, CO 80010For Sale
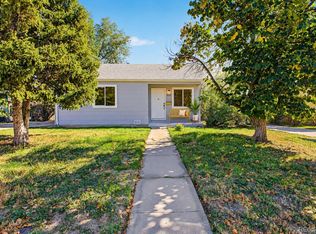
 MLS ID #4493903, Faith Young, Keller Williams Advantage Realty LLC. REcolorado as distributed by MLS GRID
- $346,5002 bd1 ba764 sqft1316 Fulton Street, Aurora, CO 80010For Sale
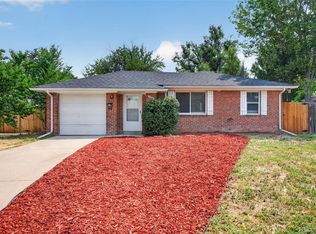 MLS ID #8739209, Mark Jessop, Keller Williams DTC. REcolorado as distributed by MLS GRID
- $315,0002 bd1 ba825 sqft1343 Havana Street, Aurora, CO 80010For Sale
 MLS ID #8108298, Katherine Jolliffe, West and Main Homes Inc. REcolorado as distributed by MLS GRID
- $370,0003 bd1 ba971 sqft1917 Kingston Street, Aurora, CO 80010For Sale
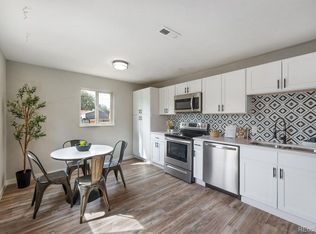 MLS ID #2250289, Debra Reinhard, Compass - Denver. REcolorado as distributed by MLS GRID
- $385,0002 bd1 ba984 sqft1664 Ironton Street, Aurora, CO 80010For SaleMLS ID #1793194, Loy Hall, Coldwell Banker Realty 24. REcolorado as distributed by MLS GRID
- $379,0003 bd1 ba916 sqft11612 Del Mar Parkway, Aurora, CO 80010For SaleMLS ID #3400717, Bruce Durrell, Different Realty Services. REcolorado as distributed by MLS GRID
- $375,0003 bd2 ba1k sqft750 Kenton Street, Aurora, CO 80010For SaleMLS ID #6934963, Susie Wargin, RE/MAX Alliance. REcolorado as distributed by MLS GRID
- $335,0002 bd1 ba856 sqft9541 E 16th Avenue, Aurora, CO 80010For SaleMLS ID #8862469, Randy Reed, HomeSmart Realty. REcolorado as distributed by MLS GRID
- $400,0003 bd2 ba1k sqft1309 Florence St, Aurora, CO 80010For Sale
 MLS ID #1067559, Gabriela Perez, KW Realty Downtown, LLC. IRES as distributed by MLS GRID
- $349,9002 bd1 ba568 sqft1110 Quince Street, Denver, CO 80220For SaleMLS ID #5404131, Clifford Hancock, RE/MAX Professionals. REcolorado as distributed by MLS GRID
- $375,0002 bd1 ba1k sqft1425 Wabash Street, Denver, CO 80220For SaleMLS ID #8555159, Bianka Gutierrez, Orchard Brokerage LLC. REcolorado as distributed by MLS GRID
- $374,9002 bd1 ba873 sqft3211 Olive Street, Denver, CO 80207For SaleMLS ID #8857790, Landon Pasley, NAV Real Estate. REcolorado as distributed by MLS GRID
- $379,5003 bd1 ba1k sqft2644 S Norfolk Street, Aurora, CO 80013For SaleMLS ID #4950372, Thomas Johnson, Your Castle Real Estate Inc. REcolorado as distributed by MLS GRID
- $330,0002 bd1 ba576 sqft6701 E 77th Place, Commerce City, CO 80022For SaleMLS ID #8835961, Ryan Bender, Real Broker, LLC DBA Real. REcolorado as distributed by MLS GRID
- $399,9002 bd1 ba965 sqft1336 Syracuse Street, Denver, CO 80220For SaleMLS ID #8199137, Kathleen Haas, Colorado Realty 4 Less, LLC. REcolorado as distributed by MLS GRID
- $315,0002 bd1 ba970 sqft166 Newton Street, Denver, CO 80219For SaleMLS ID #7610613, Mark Kinslow II, Key Real Estate Group LLC. REcolorado as distributed by MLS GRID
- $350,0003 bd1 ba1k sqft3725 N Jackson Street, Denver, CO 80205For SaleMLS ID #8418051, Yasmaine Ford, Home Tag Team. REcolorado as distributed by MLS GRID
- $369,9002 bd1 ba720 sqft600 Osceola Street, Denver, CO 80204For SaleMLS ID #9813323, Jose "Pepe" Laguna, HomeSmart. REcolorado as distributed by MLS GRID
- $332,5002 bd1 ba784 sqft232 S Lowell Boulevard, Denver, CO 80219For SaleMLS ID #6198623, Kendall Dallow, Your Castle Real Estate Inc. REcolorado as distributed by MLS GRID
