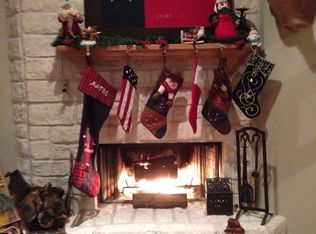
Nestled on a serene 2+ acre wooded lot, this home offers over 3,200 sqft of living space with 5 beds/3.5 baths/2 car garage. Interior features include: formal dining & living, living room w/floor-to-ceiling windows that bring in the natural light & frame picturesque views of the peaceful backyard & sparkling pool. The kitchen provides abundant cabinetry & counter space, granite counters, under cabinet lighting, & island w/cooktop; perfect for entertaining or everyday living. The oversized primary suite is a true retreat w/soaring ceilings, a jetted tub, his/her walk-in closets & double sinks. Upstairs you'll find 4 generously sized bedrooms and 2 full baths. Exterior features include: Pool w/waterfall, gorgeous shade trees, fenced backyard, shed-row barn for animals, asphalt driveway, covered front porch, & Recently painted full exterior of house (2026). Whether enjoying morning coffee on the patio or hosting gatherings poolside, this home offers comfort, elegance, & privacy!!
Pending
Price cut: $49.1K (6/10)
$599,900
13502 E Brazos Bend Dr, Needville, TX 77461
5beds
3,296sqft
Single Family Residence
Built in 1997
2.07 Acres Lot
$579,500 Zestimate®
$182/sqft
$7/mo HOA
What's special
Asphalt drivewayGranite countersNatural lightFormal dining and livingJetted tubFenced backyardSoaring ceilings
- 126 days |
- 95 |
- 6 |
Zillow last checked:
Listing updated:
Listed by:
Vicki Miller TREC #0465770 713-254-5400,
RE/MAX Opportunities
Source: HAR,MLS#: 43025628
Facts & features
Interior
Bedrooms & bathrooms
- Bedrooms: 5
- Bathrooms: 4
- Full bathrooms: 3
- 1/2 bathrooms: 1
Rooms
- Room types: Family Room, Utility Room
Primary bedroom
- Level: First
- Area: 323
- Dimensions: 19x17
Bedroom
- Level: Second
- Area: 154
- Dimensions: 14x11
Bedroom
- Level: Second
- Area: 196
- Dimensions: 14x14
Bedroom
- Level: Second
- Area: 165
- Dimensions: 15x11
Bedroom
- Level: Second
- Area: 176
- Dimensions: 16x11
Dining room
- Level: First
- Area: 225
- Dimensions: 15x15
Kitchen
- Level: First
- Area: 240
- Dimensions: 16x15
Living room
- Level: First
- Area: 330
- Dimensions: 22x15
Heating
- Natural Gas
Cooling
- Ceiling Fan(s), Electric
Appliances
- Included: Disposal, Electric Oven, Microwave, Electric Range, Dishwasher
- Laundry: Electric Dryer Hookup, Washer Hookup
Features
- Crown Molding, Dry Bar, High Ceilings, Primary Bed - 1st Floor, Walk-In Closet(s)
- Flooring: Carpet, Laminate, Tile
- Number of fireplaces: 1
Interior area
- Total structure area: 3,296
- Total interior livable area: 3,296 sqft
Property
Parking
- Total spaces: 2
- Parking features: Attached, Additional Parking
- Attached garage spaces: 2
Features
- Stories: 2
- Patio & porch: Patio/Deck, Porch
- Has private pool: Yes
- Pool features: Gunite, In Ground
- Fencing: Back Yard
Lot
- Size: 2.07 Acres
- Features: Back Yard, Wooded, 2 Up to 5 Acres
Details
- Additional structures: Barn(s)
- Parcel number: 1803020020060906
Construction
Type & style
- Home type: SingleFamily
- Architectural style: Traditional
- Property subtype: Single Family Residence
Materials
- Cement Siding
- Foundation: Slab
- Roof: Composition
Condition
- New construction: No
- Year built: 1997
Utilities & green energy
- Sewer: Septic Tank
- Water: Well
Community & HOA
Community
- Subdivision: Brazos Bend Oaks Sec 2
HOA
- Has HOA: Yes
- HOA fee: $85 annually
Location
- Region: Needville
Financial & listing details
- Price per square foot: $182/sqft
- Tax assessed value: $569,559
- Annual tax amount: $9,455
- Date on market: 4/10/2026
- Listing terms: Cash,Conventional,FHA,VA Loan
- Exclusions: Call Agent
- Road surface type: Asphalt
Estimated market value
$579,500
$551,000 - $608,000
$4,125/mo
Price history
| Date | Event | Price |
|---|---|---|
| 6/30/2026 | Pending sale | $599,900$182/sqft |
Source:  HAR #43025628 Report a problem HAR #43025628 Report a problem | ||
| 6/10/2026 | Price change | $599,900-7.6%$182/sqft |
Source: HAR #43025628 Report a problem | ||
| 4/10/2026 | Listed for sale | $649,000-1.5%$197/sqft |
Source: HAR #43025628 Report a problem | ||
| 10/29/2025 | Listing removed | $659,000$200/sqft |
Source: HAR #83987479 Report a problem | ||
| 8/22/2025 | Price change | $659,000-4.4%$200/sqft |
Source: HAR #83987479 Report a problem | ||
| 7/7/2025 | Listed for sale | $689,000+155.2%$209/sqft |
Source: HAR #83987479 Report a problem | ||
| 1/4/2012 | Listing removed | $270,000$82/sqft |
Source: RE/MAX Fine Properties #77907243 Report a problem | ||
| 9/9/2011 | Sold | -- |
Source: Agent Provided Report a problem | ||
| 5/12/2011 | Price change | $270,000-3.6%$82/sqft |
Source: RE/MAX Fine Properties #77907243 Report a problem | ||
| 4/13/2011 | Price change | $280,000+3.7%$85/sqft |
Source: RE/MAX Fine Properties #77907243 Report a problem | ||
| 4/11/2011 | Listed for sale | $270,000$82/sqft |
Source: RE/MAX Fine Properties #77907243 Report a problem | ||
Public tax history
| Year | Property taxes | Tax assessment |
|---|---|---|
| 2025 | $8,707 +5.6% | $564,730 +10% |
| 2024 | $8,248 +18.5% | $513,391 +10% |
| 2023 | $6,962 -1.3% | $466,719 +10% |
| 2022 | $7,051 +6.3% | $424,290 +10% |
| 2021 | $6,635 +2.2% | $385,720 +8.7% |
| 2020 | $6,494 +8.2% | $354,880 +10% |
| 2019 | $6,001 +6.4% | $322,620 +10% |
| 2018 | $5,640 +13.6% | $293,290 +2.5% |
| 2017 | $4,966 | $286,260 +10% |
| 2016 | $4,966 -1% | $260,240 +0.7% |
| 2015 | $5,015 -3.1% | $258,530 +1.3% |
| 2014 | $5,178 | $255,280 +2.6% |
| 2013 | -- | $248,740 +3.3% |
| 2012 | -- | $240,850 +15.1% |
| 2011 | -- | $209,190 |
| 2010 | -- | $209,190 -11.3% |
| 2009 | -- | $235,850 -4.8% |
| 2008 | -- | $247,760 +8.8% |
| 2007 | -- | $227,630 +0.4% |
| 2006 | -- | $226,740 -3.6% |
| 2005 | -- | $235,100 |
| 2004 | -- | $235,100 |
| 2003 | -- | -- |
| 2002 | -- | -- |
| 2001 | -- | -- |
| 2000 | -- | -- |
Find assessor info on the county website
Monthly payment
Est. payment
Payment breakdown
Explore the cost of this home by adjusting the details. Changes won't be saved.Climate risks
Neighborhood: 77461
Nearby schools
GreatSchools rating
- 9/10Needville Middle SchoolGrades: 4-6Distance: 9.8 mi
- 9/10Needville Junior High SchoolGrades: 7-8Distance: 10 mi
- 7/10Needville High SchoolGrades: 9-12Distance: 9.7 mi
Schools provided by the listing agent
- Elementary: Needville Elementary School
- Middle: Needville Junior High School
- High: Needville High School
Source: HAR. This data may not be complete. We recommend contacting the local school district to confirm school assignments for this home.
- $480,0004 bd3 ba2.6k sqft13510 E Brazos Bend Dr, Needville, TX 77461Off Market
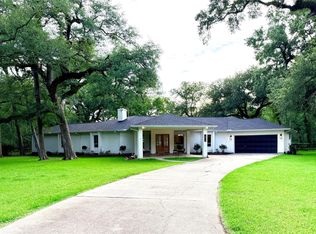
- $661,2003 bd3 ba3k sqft13442 E Brazos Bend Dr, Needville, TX 77461Off Market

- $541,4004 bd2 ba2.2k sqft13511 W Brazos Bend Dr, Needville, TX 77461Off Market
- $524,9004 bd3 ba2.8k sqft13518 E Brazos Bend Dr, Needville, TX 77461For Sale
- $661,2004 bd3 ba3.1k sqft13519 W Brazos Bend Dr, Needville, TX 77461Off Market
- $374,3003 bd2 ba1.9k sqft13443 W Brazos Bend Dr, Needville, TX 77461Off Market
- $304,400-- bd-- ba-- sqft13443 W Brazos Bend Dr, Needville, TX 77461Off Market
- $27,940-- bd-- ba-- sqft13527 W Brazos Bend Dr, Needville, TX 77461Off Market
A local agent can set up tours, give advice and negotiate with sellers.
Similar homes
- $599,9983 bd3 ba2.3k sqft10209 Oberrender Rd, Needville, TX 77461For Sale
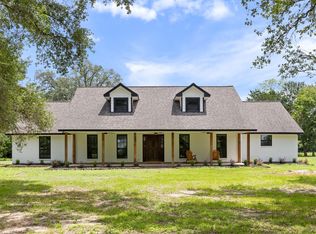 MLS ID #15788431, Douglas Tigtig, RE/MAX Fine Properties. HAR
 - $599,9004 bd4 ba4k sqft3807 Oakland Cir, Missouri City, TX 77459For Sale
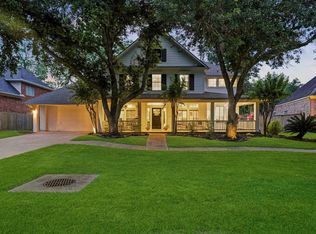 MLS ID #78322709, Jeffrey Sadler, SADLER REALTY. HAR
 - $525,0003 bd3 ba2.7k sqft20202 Deer Run Rd, Damon, TX 77430For Sale
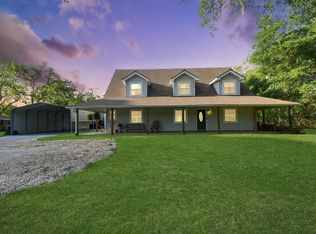 MLS ID #61921563, Angie Middlebrooks, RE/MAX Fine Properties. HAR
 - $849,4004 bd4 ba3.8k sqft7211 Savannah Glen Ln, Richmond, TX 77469For Sale
 MLS ID #44609790, Hoang Nguyen, THE REALTORS NETWORK. HAR
 - $640,0004 bd4 ba3.1k sqft6803 Dogwood Ave, Manvel, TX 77578For SaleMLS ID #43433078, Stefanie Maraldo, Parkston Properties. HAR
- $559,9994 bd5 ba3.6k sqft4410 County Road 63, Rosharon, TX 77583For SaleMLS ID #75171959, Ellis Young, RE/MAX Fine Properties. HAR
- $579,9994 bd3 ba3.9k sqft7519 Summer Shore Dr, Rosenberg, TX 77469For SaleMLS ID #91297780, Marly Wilson, Go Real Estate. HAR
- $524,9005 bd4 ba3.5k sqft13602 Laurel Terrace Ln, Sugar Land, TX 77498For SaleMLS ID #7681024, Frank Torres, Compass RE Texas, LLC - Houston. HAR
- $575,0004 bd4 ba3.2k sqft14018 Ragus Lake Dr, Sugar Land, TX 77498For SaleMLS ID #43782481, Sara Dupree, Redfin Corporation. HAR
- $550,0005 bd4 ba3.2k sqft1703 Wyndale Ct, Richmond, TX 77406For SaleMLS ID #81489579, Kimberly Hollas, RE/MAX Fine Properties. HAR
- $674,9004 bd3 ba2.5k sqft5415 Croix Rd #58, Manvel, TX 77578For SaleMLS ID #24430909, Lance Loken, Keller Williams Platinum. HAR
- $585,0004 bd4 ba3.4k sqft9618 Randon Ln, Missouri City, TX 77459For SaleMLS ID #10269123, Helena Hattan, Keller Williams Realty. HAR
- $535,0005 bd4 ba3.2k sqft8310 Big Bend Dr, Sugar Land, TX 77479For SaleMLS ID #87791775, JoAnna Grenader, Pinnacle Realty Advisors. HAR
- $539,9005 bd4 ba3.1k sqft8815 Wenona Walk, Missouri City, TX 77459For SaleMLS ID #76530018, Jeffrey Sadler, SADLER REALTY. HAR
- $630,0004 bd3 ba3k sqft3407 Autumn Bend Dr, Sugar Land, TX 77479For SaleMLS ID #81216014, Cathy Stubbs, Keller Williams Realty Southwest. HAR
- $629,0006 bd4 ba3.8k sqft16 Twin Valley Dr, Sugar Land, TX 77479For SaleMLS ID #97511148, Edward Blanchfield, RE/MAX Fine Properties. HAR
- $629,9904 bd4 ba3k sqft215 Callavance, Sugar Land, TX 77479For SaleMLS ID #6446236, John Varghese, Prompt Realty & Mortgage, Inc. HAR
- $589,0005 bd4 ba4.5k sqft6403 Drayton Hall, Missouri City, TX 77459For SaleMLS ID #95284384, Rene Sorola, Keller Williams Realty Metropolitan. HAR
- $525,0003 bd3 ba2.4k sqft3625 County Road 36, Angleton, TX 77515For SaleMLS ID #16504565, Marta Peralta, Keller Williams Realty Metropolitan. HAR
- $649,9004 bd4 ba3.6k sqft3702 Belle Grove Ln, Sugar Land, TX 77479For SaleMLS ID #98740110, Joyce Tang, eXp Realty LLC. HAR
