Move-In Ready Gem in a Prime Tampa Location! Welcome to 13510 Capitol Dr., Tampa, FL 33613 a beautifully updated 3-bedroom, 2-bathroom home offering modern upgrades, stylish finishes, and an unbeatable location. From the moment you arrive, you'll notice the fresh interior and exterior paint, giving the home exceptional curb appeal. Inside, you'll find a bright and inviting floor plan featuring a brand-new kitchen with modern cabinetry, beautiful countertops, and updated fixtures, creating the perfect space for both everyday living and entertaining. This home has been thoughtfully updated with a brand-new roof, new energy-efficient windows, fresh interior and exterior paint, and a completely renovated kitchen, providing peace of mind and making it truly move-in ready. Located in one of Tampa's most convenient areas, you'll enjoy quick access to I-275, I-75, USF, Moffitt Cancer Center, AdventHealth, Busch Gardens, shopping, dining, parks, and entertainment. Whether you're a first-time homebuyer, downsizing, or looking for a fantastic investment opportunity, this home offers the perfect combination of quality, comfort, and location. Don't miss this opportunity to own a beautifully renovated home in the heart of Tampa. Schedule your private showing today!
For sale
$450,000
13510 CAPITOL DRIVE, TAMPA, FL 33613
3beds
1,690sqft
:
Get pre-qualified$3,024/mo
Single Family Residence
Built in 1978
7,770 Square Feet Lot
$435,600 Zestimate®
$266/sqft
$-- HOA
What's special
Modern upgradesStylish finishesCompletely renovated kitchenUpdated fixturesBrand-new roofExceptional curb appealModern cabinetry
- 9 days |
- 393 |
- 21 |
Likely to sell faster than
Zillow last checked:
Listing updated:
Listed by:
Yolanda Hodges 404-775-3715,
DALTON WADE INC 888-668-8283
Source: Stellar MLS,MLS#: TB8530336 Originating MLS: Suncoast Tampa
Originating MLS: Suncoast Tampa
Facts & features
Interior
Bedrooms & bathrooms
- Bedrooms: 3
- Bathrooms: 2
- Full bathrooms: 2
Primary bedroom
- Features: Walk-In Closet(s)
- Level: First
Bedroom 2
- Features: Built-in Closet
- Level: First
Bedroom 3
- Features: Built-in Closet
- Level: First
Bathroom 1
- Level: First
Bathroom 2
- Level: First
Dining room
- Level: First
Kitchen
- Level: First
Living room
- Level: First
Heating
- Electric
Cooling
- Central Air
Appliances
- Included: Cooktop, Dishwasher, Microwave, Refrigerator
- Laundry: Other
Features
- Other
- Flooring: Other
- Has fireplace: No
Interior area
- Total structure area: 7,770
- Total interior livable area: 1,690 sqft
Video & virtual tour
Property
Parking
- Total spaces: 2
- Parking features: Garage - Attached
- Attached garage spaces: 2
Features
- Levels: One
- Stories: 1
- Exterior features: Other
Lot
- Size: 7,770 Square Feet
Details
- Parcel number: U0128180T200000700022.0
- Zoning: RSC-6
- Special conditions: None
Construction
Type & style
- Home type: SingleFamily
- Property subtype: Single Family Residence
Materials
- Stucco
- Foundation: Other
- Roof: Shingle
Condition
- New construction: No
- Year built: 1978
Utilities & green energy
- Sewer: Public Sewer
- Water: Public
- Utilities for property: Other
Community & HOA
Community
- Pet fee: $0 monthly
- Subdivision: NORTH POINTE UNIT III
HOA
- Has HOA: No
Location
- Region: Tampa
Financial & listing details
- Price per square foot: $266/sqft
- Tax assessed value: $306,399
- Annual tax amount: $1,882
- Date on market: 7/20/2026
- Cumulative days on market: 9 days
- Listing terms: Cash,Conventional,FHA,VA Loan
- Ownership: Fee Simple
- Total actual rent: 0
- Road surface type: Asphalt
Estimated market value
$435,600
$414,000 - $457,000
$2,387/mo
Price history
| Date | Event | Price |
|---|---|---|
| 7/20/2026 | Listed for sale | $450,000$266/sqft |
Source:  Stellar MLS #TB8530336 Report a problem Stellar MLS #TB8530336 Report a problem | ||
Public tax history
| Year | Property taxes | Tax assessment |
|---|---|---|
| 2025 | $1,882 +7.5% | $103,038 +2.9% |
| 2024 | $1,751 +5.3% | $100,134 +3% |
| 2023 | $1,663 +9.5% | $97,217 +3% |
| 2022 | $1,518 +2.7% | $94,385 +3% |
| 2021 | $1,479 +5.5% | $91,636 +1.4% |
| 2020 | $1,401 +6.1% | $90,371 +2.3% |
| 2019 | $1,320 | $88,339 +1.9% |
| 2018 | $1,320 +4% | $86,692 -41.3% |
| 2017 | $1,269 +2.2% | $147,717 +77.6% |
| 2016 | $1,242 +2.8% | $83,163 +0.7% |
| 2015 | $1,208 +1.2% | $82,585 +0.8% |
| 2014 | $1,194 | $81,930 +1.5% |
| 2013 | $1,194 +0.9% | $80,719 +1.7% |
| 2012 | $1,184 -18.7% | $79,370 -14.4% |
| 2011 | $1,456 +2.9% | $92,726 +1.5% |
| 2010 | $1,415 +3.6% | $91,356 +2.7% |
| 2009 | $1,365 +0.7% | $88,954 +0.1% |
| 2008 | $1,356 -14.5% | $88,865 +3% |
| 2007 | $1,587 -3.1% | $86,277 +2.5% |
| 2006 | $1,637 +0.7% | $84,173 +3% |
| 2005 | $1,626 | $81,721 +3% |
| 2004 | -- | $79,341 +1.9% |
| 2003 | -- | $77,862 +2.4% |
| 2002 | -- | $76,037 +1.6% |
| 2001 | -- | $74,840 -3.2% |
| 2000 | $1,472 | $77,331 |
Find assessor info on the county website
Monthly payment
Est. payment
Payment breakdown
Explore the cost of this home by adjusting the details. Changes won't be saved.Climate risks
Neighborhood: 33613
Nearby schools
GreatSchools rating
- 6/10Lake Magdalene Elementary SchoolGrades: PK-5Distance: 1.2 mi
- 3/10Buchanan Middle SchoolGrades: 6-8Distance: 1.3 mi
- 6/10Gaither High SchoolGrades: 9-12Distance: 3.3 mi
Schools provided by the listing agent
- Elementary: Lake Magdalene-HB
- Middle: Buchanan-HB
- High: Gaither-HB
Source: Stellar MLS. This data may not be complete. We recommend contacting the local school district to confirm school assignments for this home.
- $386,5003 bd2 ba1.6k sqft13512 Capitol Dr, Tampa, FL 33613Off Market
- $445,0003 bd2 ba1.5k sqft13508 Capitol Dr, Tampa, FL 33613Sold
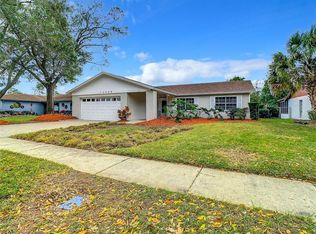
- $378,1003 bd2 ba1.4k sqft13514 Capitol Dr, Tampa, FL 33613Off Market
- $431,3004 bd2 ba1.6k sqft13506 Capitol Dr, Tampa, FL 33613Off Market
- $436,5003 bd2 ba1.5k sqft13507 Capitol Dr, Tampa, FL 33613Off Market
- $---- bd-- ba-- sqft701 W Fletcher Ave SUITE A, Tampa, FL 33612Off Market
- $431,0003 bd2 ba1.6k sqft13509 Capitol Dr, Tampa, FL 33613Off Market
- $382,5003 bd2 ba1.5k sqft13516 Capitol Dr, Tampa, FL 33613Off Market
A local agent can set up tours, give advice and negotiate with sellers.
A local lender can help you make sure your offer is ready when you are.
Similar homes
- $425,0004 bd2 ba1.6k sqft13804 CANDIDATE PLACE, TAMPA, FL 33613For Sale

 MLS ID #O6403339, Karen Albright, OPENDOOR BROKERAGE LLC. Stellar MLS
 - $469,9003 bd2 ba1.7k sqft12707 LINDA DRIVE, TAMPA, FL 33612For Sale
 MLS ID #TB8531333, Janice Rodriguez, LPT REALTY, LLC. Stellar MLS
 - $525,0003 bd2 ba1.7k sqft15521 WETSTONE DRIVE, TAMPA, FL 33613For Sale
 MLS ID #TB8532773, Ashley Thompson, REAL BROKER, LLC. Stellar MLS
 - $420,0002 bd2 ba1.7k sqft9301 BROOKHURST COURT, TAMPA, FL 33647For Sale
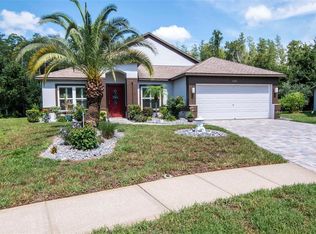 MLS ID #TB8532270, Phyllis Emmert, COLDWELL BANKER REALTY. Stellar MLS
 - $330,0003 bd2 ba1.5k sqft14812 N IRIS AVENUE, TAMPA, FL 33613For SaleMLS ID #TB8532970, Bunni Longwell, KELLER WILLIAMS ST PETE REALTY. Stellar MLS
- $429,0003 bd3 ba2.1k sqft211 E 131ST AVENUE, TAMPA, FL 33612For SaleMLS ID #TB8531996, Alexander Courtlandt, LLC, LPT REALTY, LLC. Stellar MLS
- $423,9003 bd2 ba1.5k sqft135 CONNIE AVENUE, TAMPA, FL 33613For SaleMLS ID #TB8503508, Ginger Bennett, KELLER WILLIAMS SOUTH TAMPA. Stellar MLS
- $450,0004 bd2 ba1.6k sqft14012 CASCADE LANE, TAMPA, FL 33618For SaleMLS ID #TB8530059, Kelly Knetsch, MIHARA & ASSOCIATES INC.. Stellar MLS
- $450,0003 bd2 ba1.3k sqft12417 N ROME AVENUE, TAMPA, FL 33612For SaleMLS ID #TB8517684, Leah Morell, KELLER WILLIAMS TAMPA PROPERTIES. Stellar MLS
- $378,9003 bd2 ba1.4k sqft714 E 137TH AVENUE, TAMPA, FL 33613For SaleMLS ID #TB8506796, Geisy Martin Martinez, KELLER WILLIAMS TAMPA PROPERTIES. Stellar MLS
- $475,0003 bd2 ba1.6k sqft13346 MORAN DRIVE, TAMPA, FL 33618For SaleMLS ID #TB8525253, Pam Jeremiah, DALTON WADE INC. Stellar MLS
- $460,0004 bd3 ba1.7k sqft10945 N BOULEVARD, TAMPA, FL 33612For SaleMLS ID #O6423083, Tania Borges, CIGNOS REAL ESTATE, LLC.. Stellar MLS
- $389,0003 bd2 ba1.8k sqft12510 NOREAST LAKE DRIVE, TAMPA, FL 33612For SaleMLS ID #TB8530078, Romana Simplice, COMPASS FLORIDA LLC. Stellar MLS
- $405,0003 bd2 ba1.1k sqft2712 CEDARIDGE DRIVE, TAMPA, FL 33618For SaleMLS ID #TB8532575, Ashley Gray, CENTURY 21 EXECUTIVE TEAM. Stellar MLS
- $509,9004 bd3 ba1.6k sqft1130 DOGWOOD AVENUE, TAMPA, FL 33613For SaleMLS ID #TB8523523, Yisel Diaz Cruz, VITA LUXURY REALTY LLC. Stellar MLS
- $459,0003 bd2 ba1.9k sqft1708 POND LAKE DRIVE, TAMPA, FL 33612For SaleMLS ID #TB8477089, Leslie Knox, REALTY ONE GROUP ADVANTAGE. Stellar MLS
- $450,0003 bd2 ba1.3k sqft14910 LAURIE LANE, TAMPA, FL 33613For SaleMLS ID #TB8525786, Michael Shenoda, SAND KEY REALTY. Stellar MLS
- $399,9002 bd2 ba1.4k sqft14927 HARDY DRIVE W, TAMPA, FL 33613For SaleMLS ID #TB8502655, Sophia Sanchez, SANCHEZ&CO, LLC. Stellar MLS
- $375,0003 bd2 ba1.2k sqft10001 FLORENCE AVENUE N, TAMPA, FL 33612For SaleMLS ID #TB8532122, Tatum Peterson, MCBRIDE KELLY & ASSOCIATES. Stellar MLS
- $499,9994 bd3 ba1.7k sqft12330 N ROME AVENUE, TAMPA, FL 33612For SaleMLS ID #TB8530306, Joe Lewkowicz, COLDWELL BANKER REALTY. Stellar MLS
