Virtually Staged. Welcome to 14910 Laurie Lane! This beautiful 3-bedroom, 2-bathroom home with a 2-car garage offers the perfect blend of style, comfort, and convenience. Inside, you'll find luxury laminate flooring throughout, creating a seamless and modern look. The spacious kitchen and both bathrooms feature gorgeous granite countertops, while the brand-new stainless steel appliances makes the kitchen ready to go! Ideally situated in the heart of Tampa, this home provides easy access to I-275, the Veterans Expressway, USF, shopping, dining, and entertainment. Plus, you're only approximately 20 minutes from Downtown Tampa, making commuting and enjoying everything the city has to offer a breeze. Don't miss the opportunity to make this beautiful home yours!
For sale
$450,000
14910 LAURIE LANE, TAMPA, FL 33613
3beds
1,365sqft
:
Get pre-qualified$3,057/mo
Single Family Residence
Built in 2024
6,600 Square Feet Lot
$-- Zestimate®
$330/sqft
$-- HOA
What's special
Spacious kitchenLuxury laminate flooring throughoutBrand-new stainless steel appliances
- 22 days |
- 229 |
- 5 |
Zillow last checked:
Listing updated:
Listed by:
Michael Shenoda 813-767-8617,
SAND KEY REALTY 727-443-0032
Source: Stellar MLS,MLS#: TB8525786 Originating MLS: Suncoast Tampa
Originating MLS: Suncoast Tampa
Facts & features
Interior
Bedrooms & bathrooms
- Bedrooms: 3
- Bathrooms: 2
- Full bathrooms: 2
Primary bedroom
- Features: Built-in Closet
- Level: First
Kitchen
- Level: First
Living room
- Level: First
Heating
- Central
Cooling
- Central Air
Appliances
- Included: Dishwasher, Microwave, Range, Refrigerator
- Laundry: Inside
Features
- Ceiling Fan(s)
- Flooring: Tile
- Has fireplace: No
Interior area
- Total structure area: 1,852
- Total interior livable area: 1,365 sqft
Video & virtual tour
Property
Parking
- Total spaces: 2
- Parking features: Driveway
- Attached garage spaces: 2
- Has uncovered spaces: Yes
Features
- Levels: One
- Stories: 1
- Patio & porch: Other, Porch
- Exterior features: Other
Lot
- Size: 6,600 Square Feet
Details
- Parcel number: U3627180S800000300033.0
- Zoning: RSC-9
- Special conditions: None
Construction
Type & style
- Home type: SingleFamily
- Architectural style: Florida
- Property subtype: Single Family Residence
Materials
- Block, Stucco
- Foundation: Slab
- Roof: Other
Condition
- Completed
- New construction: No
- Year built: 2024
Utilities & green energy
- Sewer: Private Sewer
- Water: Public
- Utilities for property: BB/HS Internet Available, Cable Available, Electricity Connected
Community & HOA
Community
- Pet fee: $0 monthly
- Subdivision: BEARSS HEIGHTS SUB
HOA
- Has HOA: No
Location
- Region: Tampa
Financial & listing details
- Price per square foot: $330/sqft
- Tax assessed value: $64,581
- Annual tax amount: $1,231
- Date on market: 7/10/2026
- Cumulative days on market: 22 days
- Listing terms: Cash,Conventional,FHA,VA Loan
- Ownership: Fee Simple
- Total actual rent: 0
- Electric utility on property: Yes
- Road surface type: Asphalt
Estimated market value
Not available
Estimated sales range
Not available
Not available
Price history
| Date | Event | Price |
|---|---|---|
| 7/10/2026 | Listed for sale | $450,000+1400%$330/sqft |
Source:  Stellar MLS #TB8525786 Report a problem Stellar MLS #TB8525786 Report a problem | ||
| 10/22/2021 | Sold | $30,000$22/sqft |
Source: Public Record Report a problem | ||
Public tax history
| Year | Property taxes | Tax assessment |
|---|---|---|
| 2025 | $1,231 +25.4% | $61,692 +10% |
| 2024 | $981 +10.7% | $56,084 +10% |
| 2023 | $887 +6.4% | $50,985 +7.1% |
| 2022 | $833 +163.1% | $47,586 +349.1% |
| 2021 | $317 +22.6% | $10,597 +10% |
| 2020 | $258 +11.9% | $9,634 +10% |
| 2019 | $231 | $8,758 -48.5% |
| 2018 | $231 +12.4% | $16,995 |
| 2017 | $206 +2.7% | $16,995 +158.3% |
| 2016 | $200 +1.3% | $6,580 +10% |
| 2015 | $198 +85.4% | $5,982 +10% |
| 2014 | $107 | $5,438 -38.5% |
| 2013 | $107 -35.4% | $8,837 +8.3% |
| 2012 | $165 -37.2% | $8,158 -37.1% |
| 2011 | $262 -9.4% | $12,960 -10% |
| 2010 | $290 -37.9% | $14,400 -37.5% |
| 2009 | $466 -11.6% | $23,040 -11.1% |
| 2008 | $527 +1.3% | $25,920 |
| 2007 | $521 +2.5% | $25,920 +12.5% |
| 2006 | $508 -3.3% | $23,040 |
| 2005 | $525 | $23,040 +100% |
| 2004 | -- | $11,520 +25% |
| 2003 | -- | $9,216 |
| 2002 | -- | $9,216 |
| 2001 | -- | $9,216 |
| 2000 | $222 | $9,216 |
Find assessor info on the county website
Monthly payment
Est. payment
Payment breakdown
Explore the cost of this home by adjusting the details. Changes won't be saved.Climate risks
Neighborhood: 33613
Nearby schools
GreatSchools rating
- 4/10Miles Elementary SchoolGrades: PK-5Distance: 1.8 mi
- 3/10Buchanan Middle SchoolGrades: 6-8Distance: 0.8 mi
- 6/10Gaither High SchoolGrades: 9-12Distance: 3.2 mi
- $222,5003 bd1 ba848 sqft14908 Laurie Ln, Tampa, FL 33613Off Market
- $275,4003 bd1 ba912 sqft14912 Laurie Ln, Tampa, FL 33613Off Market
- $29,640-- bd-- ba-- sqft14909 Fisher Rd, Tampa, FL 33613Off Market
- $305,3003 bd2 ba1.3k sqft14906 Laurie Ln, Tampa, FL 33613Off Market
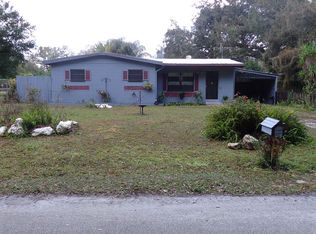
- $59,280-- bd-- ba-- sqft14907 Fisher Rd, Tampa, FL 33613Off Market
- $142,1392.55 AcresLaurie Ln, Tampa, FL 33613Off Market
- $140,6003 bd1 ba1k sqft14917 Fisher Rd, Tampa, FL 33613Sold
- $292,0003 bd2 ba1k sqft14905 Fisher Rd, Tampa, FL 33613Off Market
A local agent can set up tours, give advice and negotiate with sellers.
A local lender can help you make sure your offer is ready when you are.
Similar homes
- $449,9004 bd2 ba1.2k sqft2301 W IDLEWILD AVENUE, TAMPA, FL 33603For Sale
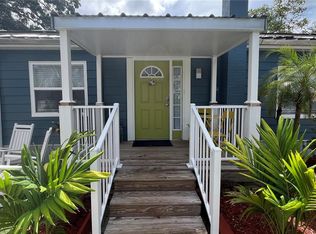
 MLS ID #TB8534009, Joshua Maples, REALTY ONE GROUP ADVANTAGE. Stellar MLS
 - $440,0003 bd2 ba1.7k sqft2001 E POWHATAN AVENUE, TAMPA, FL 33610For Sale
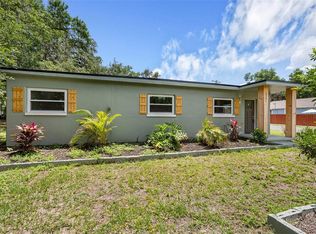 MLS ID #TB8514051, Sean Murphy, PA, COLDWELL BANKER REALTY. Stellar MLS
 - $449,0003 bd2 ba1.8k sqft108 MISSION HILLS AVENUE, TAMPA, FL 33617For Sale
 MLS ID #TB8513346, Stephen Hachey, FLAT FEE MLS REALTY. Stellar MLS
 - $425,0004 bd3 ba1.8k sqft9306 FOREST HILLS DRIVE, TAMPA, FL 33612For Sale
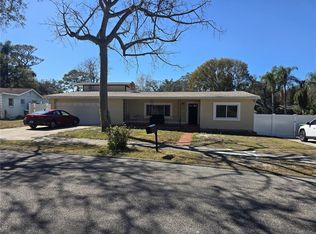 MLS ID #TB8474565, Mabel Quevedo, JPT REALTY LLC. Stellar MLS
 - $374,9003 bd2 ba1.5k sqft10002 Takomah Trl, Tampa, FL 33617For Sale
 MLS ID #2026028845, Lais Carminatti, Sellstate Advantage Realty. Florida Gulf Coast MLS
 - $479,0004 bd2 ba1.2k sqft2116 W STATE STREET, TAMPA, FL 33606For SaleMLS ID #TB8533324, Stephen Gold, GOLD REAL ESTATE SOLUTIONS. Stellar MLS
- $345,0003 bd2 ba1.1k sqft10005 N 29TH STREET, TAMPA, FL 33612For SaleMLS ID #TB8525702, Angelica Vazquez, EZ CHOICE REALTY. Stellar MLS
- $420,0003 bd2 ba1.2k sqft309 BELLE CLAIRE PLACE, TEMPLE TERRACE, FL 33617For SaleMLS ID #TB8501955, Lana Duong, PEOPLE'S CHOICE REALTY SVC LLC. Stellar MLS
- $375,0003 bd2 ba1.5k sqft3001 E FERN STREET, TAMPA, FL 33610For SaleMLS ID #TB8518504, Gabriela Garcia, THE SOMERDAY GROUP PL. Stellar MLS
- $425,0003 bd2 ba1.4k sqft11516 WHISPERING HOLLOW DRIVE, TAMPA, FL 33635For SaleMLS ID #W7885982, Brenda Brewer-Jones, SANDPEAK REALTY. Stellar MLS
- $437,0002 bd1 ba756 sqft1221 E DR MARTIN LUTHER KING JR BOULEVARD, TAMPA, FL 33603For SaleMLS ID #TB8532723, Eriola Goldman, SELLSTATE COASTAL REALTY. Stellar MLS
- $434,0004 bd2 ba1.4k sqft12824 DUNHILL DRIVE, TAMPA, FL 33624For SaleMLS ID #TB8480462, Kenneth Foster, COLDWELL BANKER REALTY. Stellar MLS
- $479,9993 bd1 ba1.7k sqft5408 EUREKA SPRINGS ROAD, TAMPA, FL 33610For SaleMLS ID #TB8524116, Misleydis Perdomo, CHARLES RUTENBERG REALTY INC. Stellar MLS
- $407,0004 bd3 ba1.9k sqft8917 N HIGHLAND AVENUE, TAMPA, FL 33604For SaleMLS ID #TB8456724, Jessica Provenzano, FLORIDA EXECUTIVE REALTY. Stellar MLS
- $434,0003 bd3 ba1.2k sqft10114 BRIARWICK COURT, TAMPA, FL 33615For SaleMLS ID #TB8518261, Asley Garcia, LANTES REAL ESTATE LLC. Stellar MLS
- $549,9994 bd3 ba1.8k sqft3008 E SLIGH AVENUE, TAMPA, FL 33610For SaleMLS ID #TB8523916, Junie Cook, FUTURE HOME REALTY INC. Stellar MLS
- $424,9003 bd2 ba1.3k sqft4013 E CURTIS STREET, TAMPA, FL 33610New ConstructionMLS ID #TB8523746, Angelia Davis, BROOKS REALTY GROUP LLC. Stellar MLS
- $389,9003 bd2 ba1.1k sqft7710 CORAL VINE LANE, TAMPA, FL 33619For SaleMLS ID #TB8532548, Kenia Lopez, VITA LUXURY REALTY LLC. Stellar MLS
- $459,9003 bd2 ba1.6k sqft3134 WINDMOOR DRIVE N, PALM HARBOR, FL 34685For SaleMLS ID #O6402214, Steven Koleno, BEYCOME OF FLORIDA LLC. Stellar MLS
- $420,0003 bd2 ba1.2k sqft5812 LIVERPOOL DRIVE, TAMPA, FL 33615For SaleMLS ID #TB8513373, Carlos Carrion, SOUTH CEDAR REAL ESTATE, INC. Stellar MLS
