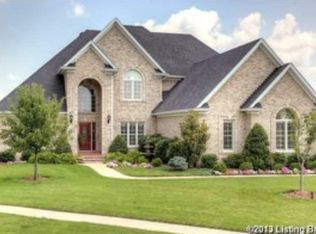
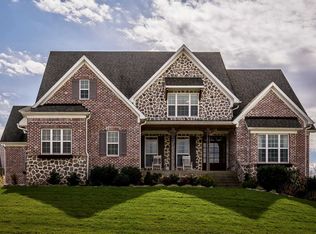
Nestled on a quiet cul-de-sac within the desirable Hillcrest neighborhood, this timeless stone and brick two-story is thoughtfully positioned on a scenic ~.5 acre lot and features year-over-year improvements tailored to create a truly move-in ready retreat, including new roof (2025), two brand new HVAC systems (2026), remodeled eat-in kitchen, new paint and flooring, and updated walkout basement with LVP flooring, wet bar, and newly added exercise room with full bath. Situated within the award-winning North Oldham County school district and located just minutes from Prospect's shopping, restaurants, and expressways, this custom-built home features 5+ bedrooms with rare 5.5 baths, attached 3-car garage, and spacious side yard with professional landscaping for added privacy. Past a stone arched entryway, guests first arrive into the home's soaring two-story foyer with sleek hardwood floors and bright windows that continue throughout the first floor. To the right, an elegant dining room greets guests, while a spacious study with tall ceilings and stylish French doors provides the perfect place for a home office or private den. The open floor plan of the home invites guests further into the incredible two-story great room of the first floor with gas fireplace, convenient built-ins, and picture windows overlooking the backyard. The great room opens to the adjoining breakfast room and remodeled gourmet kitchen with access to both the home's entertaining deck and screened-in porch. The updated eat-in kitchen features quartz countertops with quartz backsplash, oversize eat-in island, stainless steel appliances with two dishwashers, and ample cabinetry. The first floor continues into the spacious owner's suite with double tray ceiling, serene primary bathroom, and gracious walk-in closet. The first floor is complete with a laundry room, mud room, powder room, and attached 3-car garage. Featuring new carpeting throughout, the second floor offers two spacious bedrooms with shared Jack-and-Jill bath and walk-in closets, and additional guest bedroom with private, en-suite bath. The lower level has been designed for entertaining, featuring spacious family room, game room, updated wet bar with beverage cooler, 5th bedroom with full bath, and newly added exercise room with separate full bath. The home's exterior is as impressive as its interior, featuring manicured lawn with spacious side yard, inviting screened-in porch, oversized deck with dining and seating areas, covered patio with cozy fire pit, and beautiful mature trees for added privacy. Homeowners enjoy access to Hillcrest's clubhouse, pool, tennis courts, and playground. Schedule your private showing today!
For sale
$995,000
13512 Ridgemoor Dr, Prospect, KY 40059
5beds
5,132sqft
Single Family Residence
Built in 2007
0.48 Acres Lot
$-- Zestimate®
$194/sqft
$100/mo HOA
What's special
Spacious side yardElegant dining roomPowder roomSerene primary bathroomRemodeled eat-in kitchenAmple cabinetryLaundry room
- 1 day
- 821
- 82
Zillow last checked:
Listing updated:
Listed by:
Jon Mand 502-417-2837,
Lenihan Sotheby's Int'l Realty
Source: Metro Search Inc. LLC DBA Apex MLS,MLS#: 1730009
Facts & features
Interior
Bedrooms & bathrooms
- Bedrooms: 5
- Bathrooms: 6
- Full bathrooms: 5
- 1/2 bathrooms: 1
Primary bedroom
- Level: First
Bedroom
- Level: Second
Bedroom
- Level: Second
Bedroom
- Level: Second
Bedroom
- Level: Basement
Primary bathroom
- Level: First
Half bathroom
- Level: First
Full bathroom
- Level: Second
Full bathroom
- Level: Second
Full bathroom
- Level: Basement
Full bathroom
- Level: Basement
Dining area
- Level: First
Dining room
- Description: Formal
- Level: First
Exercise room
- Level: Basement
Family room
- Description: w/ Wet Bar and Game Room
- Level: Basement
Great room
- Level: First
Kitchen
- Description: Eat-in
- Level: First
Laundry
- Description: w/ Mudroom
- Level: First
Study
- Level: First
Heating
- Forced Air, Natural Gas
Cooling
- Central Air
Features
- Basement: Finished,Walkout Finished
- Number of fireplaces: 1
Interior area
- Total structure area: 3,424
- Total interior livable area: 5,132 sqft
- Finished area above ground: 3,424
- Finished area below ground: 1,708
Property
Parking
- Total spaces: 3
- Parking features: Attached, Entry Side, Driveway, Electric Vehicle Charging Station(s)
- Attached garage spaces: 3
- Has uncovered spaces: Yes
Features
- Stories: 2
- Patio & porch: Screened Porch, Deck, Patio, Porch
- Pool features: Association, Community
- Fencing: None
Lot
- Size: 0.48 Acres
- Features: Cul-De-Sac, Covt/Restr, Sidewalk, Cleared, Level
Details
- Parcel number: 051906B468
Construction
Type & style
- Home type: SingleFamily
- Architectural style: Traditional
- Property subtype: Single Family Residence
Materials
- Wood Frame, Brick Veneer
- Foundation: Concrete Perimeter
- Roof: Shingle
Condition
- Year built: 2007
Utilities & green energy
- Sewer: Public Sewer
- Water: Public
- Utilities for property: Electricity Connected, Natural Gas Connected
Community & HOA
Community
- Subdivision: Hillcrest
HOA
- Has HOA: Yes
- Amenities included: Clubhouse, Playground, Pool
- HOA fee: $1,200 annually
Location
- Region: Prospect
Financial & listing details
- Price per square foot: $194/sqft
- Tax assessed value: $620,000
- Annual tax amount: $7,678
- Date on market: 9/24/2026
- Electric utility on property: Yes
Estimated market value
Not available
Estimated sales range
Not available
Not available
Price history
| Date | Event | Price |
|---|---|---|
| 9/24/2026 | Listed for sale | $995,000+71.6%$194/sqft |
Source:  Metro Search Inc. LLC DBA Apex MLS #1730009 Report a problem Metro Search Inc. LLC DBA Apex MLS #1730009 Report a problem | ||
| 6/16/2011 | Sold | $580,000-3.3%$113/sqft |
Source: Public Record Report a problem | ||
| 5/12/2011 | Listed for sale | $600,000-8%$117/sqft |
Source: iseemedia #1301012 Report a problem | ||
| 6/25/2007 | Sold | $652,000$127/sqft |
Source: Public Record Report a problem | ||
Public tax history
| Year | Property taxes | Tax assessment |
|---|---|---|
| 2025 | $7,678 +0.1% | $620,000 |
| 2024 | $7,672 +5.4% | $620,000 +6% |
| 2023 | $7,277 +0.6% | $585,000 |
| 2022 | $7,235 +0.7% | $585,000 |
| 2021 | $7,188 -0.2% | $585,000 |
| 2020 | $7,206 +1% | $585,000 |
| 2019 | $7,138 0% | $585,000 |
| 2018 | $7,141 +11.7% | $585,000 +0.9% |
| 2017 | $6,393 | $580,000 |
| 2013 | $6,393 | $580,000 -0.3% |
| 2011 | -- | $582,000 |
| 2010 | -- | $582,000 -10.7% |
| 2009 | -- | $652,000 |
Find assessor info on the county website
Monthly payment
Est. payment
Payment breakdown
Explore the cost of this home by adjusting the details. Changes won't be saved.Climate risks
Neighborhood: 40059
Similar homes
- $999,9005 bd5 ba5.5k sqft8618 Westover Dr, Prospect, KY 40059For Sale
 MLS ID #1729841, The Beckman Group, Lenihan Sotheby's Int'l Realty. Metro Search Inc. LLC DBA Apex MLS
 - $990,0004 bd5 ba4.3k sqft9505 Hayden Creek Ct, Prospect, KY 40059For Sale
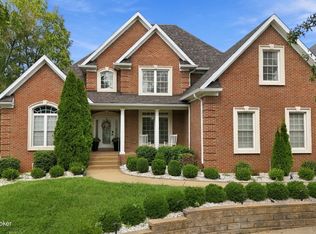 MLS ID #1729956, Imani Clemons, Weichert Realtors - ABG. Metro Search Inc. LLC DBA Apex MLS
 - $1,050,0003 bd4 ba3.9k sqft5415 River Creek Ct, Prospect, KY 40059For Sale
 MLS ID #1730024, Jake Brady, Nest Realty. Metro Search Inc. LLC DBA Apex MLS
 - $730,0004 bd5 ba4.7k sqft6707 Tallwood Ct, Prospect, KY 40059For Sale
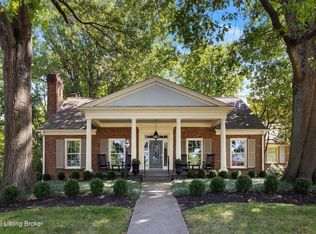 MLS ID #1730198, Colleen E Walker, EXP Realty LLC. Metro Search Inc. LLC DBA Apex MLS
 - $765,0003 bd4 ba4.4k sqft6205 River Rd, Prospect, KY 40059For SaleMLS ID #1729891, David B Bauer, Schuler Bauer Real Estate Services ERA Powered. Metro Search Inc. LLC DBA Apex MLS
- $525,0004 bd3 ba2.8k sqft14417 Spring Dr, Prospect, KY 40059For SaleMLS ID #1729694, Mike Fogle, Nest Realty. Metro Search Inc. LLC DBA Apex MLS
- $985,0005 bd7 ba6k sqft6209 Burnham Pl, Prospect, KY 40059For SaleMLS ID #1718458, Haniel Leppert, Homepage Realty. Metro Search Inc. LLC DBA Apex MLS
- $899,5005 bd5 ba5.7k sqft7016 Breakwater Pl, Prospect, KY 40059For SaleMLS ID #1728927, Jennifer E Trimble, BERKSHIRE HATHAWAY HomeServices, Parks & Weisberg Realtors. Metro Search Inc. LLC DBA Apex MLS
- $950,0005 bd5 ba5.6k sqft7502 Wycliffe Ct, Prospect, KY 40059New ConstructionMLS ID #1707122, Jacob Gurney, Parkside Realty. Metro Search Inc. LLC DBA Apex MLS
- $875,0004 bd5 ba4.6k sqft6931 Windham Pkwy, Prospect, KY 40059For SaleMLS ID #1723147, Heather Spencer, Keller Williams Collective. Metro Search Inc. LLC DBA Apex MLS
- $525,0004 bd4 ba4.1k sqft6300 Shadow Wood Ct, Prospect, KY 40059For SaleMLS ID #1729875, Abby Metzmeier, White Picket Real Estate. Metro Search Inc. LLC DBA Apex MLS
- $1,050,0004 bd4 ba3.7k sqft3124 English Way, Prospect, KY 40059For SaleMLS ID #1724021, John Black, The Brokerage. Metro Search Inc. LLC DBA Apex MLS
- $725,0004 bd4 ba4.2k sqft5723 Moser Farm Rd, Prospect, KY 40059For SaleMLS ID #1730092, Scott Radcliff, RE/MAX Premier Properties. Metro Search Inc. LLC DBA Apex MLS
- $850,0005 bd5 ba5.2k sqft6711 Harrods View Cir, Prospect, KY 40059For SaleMLS ID #1728425, Larry Gatti, 85W Real Estate. Metro Search Inc. LLC DBA Apex MLS
- $810,0007 bd5 ba5.2k sqft3211 Deer Pointe Pl, Prospect, KY 40059For SaleMLS ID #1727081, Kelly Hostutler, Keller Williams Collective. Metro Search Inc. LLC DBA Apex MLS
- $1,090,0005 bd5 ba5.8k sqft12307 Ridgeview Dr, Goshen, KY 40026For SaleMLS ID #1729202, Ethan J Adams, EXP Realty LLC. Metro Search Inc. LLC DBA Apex MLS
- $725,0005 bd4 ba4.5k sqft11710 Paramont Way, Prospect, KY 40059For SaleMLS ID #1725519, Andrew Rudd, United Real Estate Louisville. Metro Search Inc. LLC DBA Apex MLS
- $1,249,9005 bd6 ba6.3k sqft7709 Cedar Ridge Ct, Prospect, KY 40059For SaleMLS ID #1726635, Jason Farabee, The Agency Louisville. Metro Search Inc. LLC DBA Apex MLS
- $799,0004 bd5 ba5.1k sqft6524 Harrods View Cir, Prospect, KY 40059For SaleMLS ID #1725929, The Weil Team, Coldwell Banker McMahan. Metro Search Inc. LLC DBA Apex MLS
