Rare single-story living on a quiet cul-de-sac in Kirkland’s sought-after Kingsgate community, served by the Lake Washington School District. Located just blocks from the vibrant Totem Lake Village, this move-in ready ranch-style home offers incredible access to shopping, dining, parks, and I-405 commutes. Inside, warm hardwood floors and modern brass lighting fixtures elevate the home's timeless feel. The intuitive circular floor plan centers around the living room anchored by a cozy gas fireplace and oversized windows. Recent renovations feature a beautifully updated kitchen with new custom cabinets, quartz countertops, undermount sink. The refreshed bathroom boasts a new vanity, medicine cabinet, lighting, and vinyl flooring, while all bedrooms feature new carpet. New high-efficiency vinyl windows frame the peaceful surroundings, including a stunning front view of a majestic cedar tree. Enjoy hosting meals in the dining room flowing from the kitchen with a sliding door to the backyard. The kitchen sink window overlooks the expansive, fully fenced yard—a private outdoor oasis featuring a large patio, raised garden beds, and plenty of space for play and entertaining. Complete with access to Kingsgate community parks and playfields, this one-story home seamlessly combines quiet neighborhood charm with everyday Eastside convenience. Turnkey Kirkland living at its finest.
Active
Listed by: COMPASS • Josie Sanger
$850,000
13515 121st Avenue NE, Kirkland, WA 98034
3beds
1,010sqft
Single Family Residence
Built in 1968
7,322 Square Feet Lot
$822,200 Zestimate®
$842/sqft
$-- HOA
What's special
Cozy gas fireplaceModern brass lighting fixturesRare single-story livingNew high-efficiency vinyl windowsWarm hardwood floorsOversized windowsMedicine cabinet
- 6 days |
- 574 |
- 29 |
Likely to sell faster than
Zillow last checked:
Listing updated:
Listed by:
Josie Sanger,
COMPASS,
Ansel Sanger,
COMPASS
Source: NWMLS as distributed by MLS GRID,MLS#: 2571323
Facts & features
Interior
Bedrooms & bathrooms
- Bedrooms: 3
- Bathrooms: 1
- Full bathrooms: 1
- Main level bathrooms: 1
- Main level bedrooms: 3
Primary bedroom
- Level: Main
Bedroom
- Level: Main
Bedroom
- Level: Main
Bathroom full
- Level: Main
Dining room
- Level: Main
Entry hall
- Level: Main
Kitchen without eating space
- Level: Main
Living room
- Level: Main
Utility room
- Level: Main
Heating
- Fireplace, Forced Air, Electric, Natural Gas
Cooling
- None
Appliances
- Included: Dishwasher, Disposal, Dryer, Microwave, Refrigerator, Stove(s)/Range(s), Washer, Dishwasher(s), Dryer(s), Garbage Disposal, Microwave(s), Refrigerator(s), Washer(s), Water Heater: Gas, Water Heater Location: Garage
Features
- Dining Room
- Flooring: Hardwood, Vinyl, Carpet
- Windows: Dbl Pane/Storm Window
- Basement: None
- Number of fireplaces: 1
- Fireplace features: Gas, Main Level: 1, Fireplace
Interior area
- Total structure area: 1,010
- Total interior livable area: 1,010 sqft
Video & virtual tour
Property
Parking
- Total spaces: 4
- Parking features: Driveway, Attached Garage
- Has attached garage: Yes
- Covered spaces: 2
- Uncovered spaces: 2
Features
- Levels: One
- Stories: 1
- Entry location: Main
- Patio & porch: Dbl Pane/Storm Window, Dining Room, Fireplace, Water Heater
Lot
- Size: 7,322 Square Feet
- Features: Cul-De-Sac, Curbs, Paved, Sidewalk, Fenced-Fully, Gas Available, Patio
- Topography: Partial Slope
- Residential vegetation: Wooded
Details
- Parcel number: 3205400420
- Special conditions: Standard
Construction
Type & style
- Home type: SingleFamily
- Architectural style: 1 Story
- Property subtype: Single Family Residence
Materials
- Wood Siding
- Foundation: Poured Concrete
- Roof: Composition
Condition
- Year built: 1968
Utilities & green energy
- Electric: Company: PSE
- Sewer: Sewer Connected, Company: Northshore Utility District
- Water: Public, Company: Northshore Utility District
- Utilities for property: Ziply, Comcast
Community & HOA
Community
- Features: CCRs, Trail(s)
- Subdivision: Kingsgate
Location
- Region: Kirkland
Financial & listing details
- Price per square foot: $842/sqft
- Tax assessed value: $848,000
- Annual tax amount: $7,491
- Date on market: 8/19/2026
- Cumulative days on market: 7 days
- Listing terms: Conventional,FHA,VA Loan
- Inclusions: Dishwasher(s), Dryer(s), Garbage Disposal, Microwave(s), Refrigerator(s), Stove(s)/Range(s), Washer(s)
Estimated market value
$822,200
$781,000 - $863,000
$3,308/mo
Price history
| Date | Event | Price |
|---|---|---|
| 8/20/2026 | Listed for sale | $850,000+61.9%$842/sqft |
Source:  NWMLS as distributed by MLS GRID #2571323 Report a problem NWMLS as distributed by MLS GRID #2571323 Report a problem | ||
| 3/19/2018 | Sold | $525,000+128.3%$520/sqft |
Source: NWMLS as distributed by MLS GRID #1260530 Report a problem | ||
| 8/31/2011 | Sold | $230,000+0%$228/sqft |
Source: Public Record Report a problem | ||
| 9/24/2003 | Sold | $229,950$228/sqft |
Source: NWMLS as distributed by MLS GRID #23118088 Report a problem | ||
Public tax history
| Year | Property taxes | Tax assessment |
|---|---|---|
| 2025 | $7,491 +16.6% | $848,000 +10% |
| 2024 | $6,423 +22.3% | $771,000 +30% |
| 2023 | $5,252 -10.2% | $593,000 -21.4% |
| 2022 | $5,849 +15.9% | $754,000 +37.1% |
| 2021 | $5,045 +13% | $550,000 +24.4% |
| 2020 | $4,463 +1.2% | $442,000 -2.4% |
| 2019 | $4,408 +4.8% | $453,000 +1.1% |
| 2018 | $4,206 +6.2% | $448,000 +20.1% |
| 2017 | $3,962 +32.4% | $373,000 +10.7% |
| 2016 | $2,993 | $337,000 +6.3% |
| 2015 | $2,993 | $317,000 +15.3% |
| 2014 | $2,993 | $275,000 +13.2% |
| 2013 | $2,993 | $243,000 +13.6% |
| 2012 | -- | $214,000 -14.7% |
| 2011 | -- | $251,000 -6% |
| 2010 | -- | $267,000 |
| 2009 | -- | $267,000 +3.9% |
| 2007 | -- | $257,000 +8.9% |
| 2006 | -- | $236,000 +7.8% |
| 2005 | -- | $219,000 +26.6% |
| 2001 | $2,241 +0.4% | $173,000 +8.1% |
| 2000 | $2,233 | $160,000 |
Find assessor info on the county website
Monthly payment
Est. payment
Payment breakdown
Explore the cost of this home by adjusting the details. Changes won't be saved.Climate risks
Neighborhood: Kingsgate
Nearby schools
GreatSchools rating
- 7/10Robert Frost Elementary SchoolGrades: K-5Distance: 0.3 mi
- 7/10Kamiakin Middle SchoolGrades: 6-8Distance: 0.8 mi
- 10/10Juanita High SchoolGrades: 9-12Distance: 1.1 mi
Schools provided by the listing agent
- Elementary: Frost Elem
- Middle: Kamiakin Middle
- High: Juanita High
Source: NWMLS as distributed by MLS GRID. This data may not be complete. We recommend contacting the local school district to confirm school assignments for this home.
- $985,0003 bd2 ba1.1k sqft13511 121st Ave NE, Kirkland, WA 98034Sold
- $1,325,0004 bd2 ba1.7k sqft13517 121st Ave NE, Kirkland, WA 98034Sold
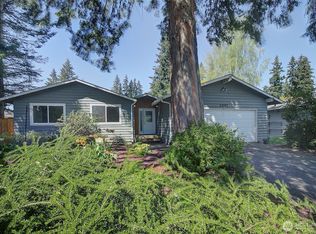
- $1,220,0003 bd2 ba1.4k sqft13431 121st Ave NE, Kirkland, WA 98034Sold
- $1,243,6003 bd2 ba1.3k sqft12025 NE 136th Pl, Kirkland, WA 98034Sold
- $945,4003 bd2 ba1.7k sqft13509 120th Ave NE, Kirkland, WA 98034Off Market
- $1,049,9993 bd4 ba2.2k sqft12005 NE 134th Pl, Kirkland, WA 98034Pending
- $898,0003 bd2 ba1.5k sqft13426 121st Ave NE, Kirkland, WA 98034Pending
- $1,000,0003 bd2 ba1.3k sqft12018 NE 136th Pl, Kirkland, WA 98034Sold
A local agent can set up tours, give advice and negotiate with sellers.
Similar homes
- $899,0003 bd1 ba1.4k sqft13323 108th Avenue NE, Kirkland, WA 98034Active
 MLS ID #2573474, Amelia Chavez. NWMLS as distributed by MLS GRID
 - $949,9954 bd2 ba1.3k sqft12086 NE 137th Court, Kirkland, WA 98034Active
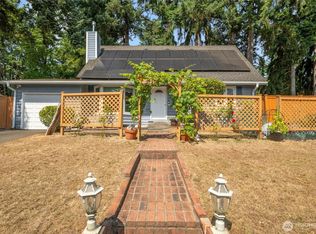 MLS ID #2571083, Stefan Petrut. NWMLS as distributed by MLS GRID
 - $850,0003 bd2 ba1.3k sqft14215 110th Avenue NE, Kirkland, WA 98034Active
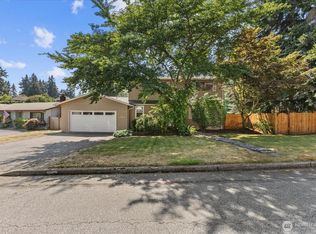 MLS ID #2569134, Ursula Heenan. NWMLS as distributed by MLS GRID
 - $899,0003 bd2 ba1.3k sqft14037 108th Avenue NE, Kirkland, WA 98034Active
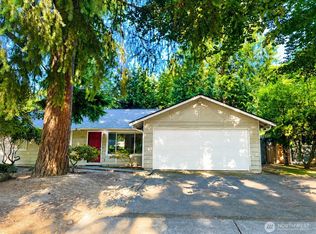 MLS ID #2550176, Eleanor Merwin. NWMLS as distributed by MLS GRID
 - $950,0003 bd2 ba1.2k sqft13034 105th Place NE, Kirkland, WA 98034ActiveMLS ID #2545121, Kimberly A. Johnston. NWMLS as distributed by MLS GRID
- $905,0003 bd3 ba1.4k sqft13216 NE 139th Place, Kirkland, WA 98034ActiveMLS ID #2540486, Amina Munkh. NWMLS as distributed by MLS GRID
- $1,070,0004 bd2 ba1.1k sqft11125 129th Street, Kirkland, WA 98034ActiveMLS ID #2571191, Sharon Parmenter. NWMLS as distributed by MLS GRID
- $959,0003 bd2 ba1.3k sqft10301 NE 136th Place, Kirkland, WA 98034ActiveMLS ID #2560483, Charles Vogel. NWMLS as distributed by MLS GRID
- $998,0003 bd2 ba1.3k sqft10403 NE 135th Place, Kirkland, WA 98034ActiveMLS ID #2565234, Chase Costello. NWMLS as distributed by MLS GRID
- $1,225,0004 bd3 ba1.1k sqft9232 139th Street, Kirkland, WA 98034ActiveMLS ID #2573780, Sharon Parmenter. NWMLS as distributed by MLS GRID
- $899,0002 bd2 ba1.1k sqftJade Residences, Kirkland, WA 98034ActiveMLS ID #2550102, Jennifer N Ruud-Johnson. NWMLS as distributed by MLS GRID
- $1,078,8003 bd2 ba1.3k sqft8622 NE 139th Street, Kirkland, WA 98034ActiveMLS ID #2560657, John Lux. NWMLS as distributed by MLS GRID
- $899,0002 bd1 ba905 sqftWaterfront Additiion, Kirkland, WA 98034ActiveMLS ID #2560536, Judy Gratton. NWMLS as distributed by MLS GRID
- $1,125,0003 bd2 ba1.4k sqftKingsgate Highlands 03, Kirkland, WA 98034ActiveMLS ID #2562562, Sarah S. Gravelle. NWMLS as distributed by MLS GRID
- $989,0003 bd2 ba1.3k sqftBrookhaven 02, Kirkland, WA 98034ActiveMLS ID #2555474, Jerome Slobojan. NWMLS as distributed by MLS GRID
- $990,0003 bd3 ba1.2k sqft9834 NE 140th Place, Kirkland, WA 98034ActiveMLS ID #2544712, Charlene K. Hanson. NWMLS as distributed by MLS GRID
- $1,149,0003 bd2 ba1.3k sqft12828 111th Avenue NE, Kirkland, WA 98034ActiveMLS ID #2568514, Ying Ku. NWMLS as distributed by MLS GRID
- $1,100,0003 bd2 ba1.4k sqftWindsor Vista #1, Kirkland, WA 98034ActiveMLS ID #2567007, Taylor Lee. NWMLS as distributed by MLS GRID
- $999,8883 bd2 ba1.3k sqft10141 NE 126th Street, Kirkland, WA 98034ActiveMLS ID #2565154, Tina Terada. NWMLS as distributed by MLS GRID
- $1,050,0003 bd2 ba1.5k sqft14260 110th Avenue NE, Kirkland, WA 98034ActiveMLS ID #2540272, Yunqing Liu. NWMLS as distributed by MLS GRID
