The first time on the market in more than 40 years! Fully remodeled midcentury rambler with permitted ADU in highly sought-after Hazen Hills! Situated in a quiet cul-de-sac, just minutes from Totem Lake Village, Evergreen Health Group, Juanita Beach Park, Woodinville wine country and scenic trails--with easy I-405 access and top-rated Lake Washington schools. Move-in ready, with freshly updated kitchen with quartz counters and new appliances. New interior paint and flooring throughout. New furnace. Roof and exterior paint in 2018. Fully permitted ADU, completed and signed off in 2019. The main house: spacious en-suite primary with 3/4 bath, second bedroom, full bath, living room, spacious dining room and kitchen complete with atrium skylight, tons of storage and office nook, as well as a family room that could easily double as a third bedroom. The ADU: flexible interior access between units through a living space that could easily double as a bedroom, kitchen, half bath, dining/sitting area, downstairs office space, and bedroom suite complete 3/4 bath. Spacious lot with mature plantings, deck/patio and fire pit for dreamy backyard nights. Limitless possibilities: owner occupants, live in the main house and use the ADU as a source of income to offset your mortgage, or combine both units to easily live as one larger house. Investors, rent both units separately as an excellent rental opportunity! This amazing opportunity won’t last long!
Pending
Listed by: Columbia Partners Real Estate • Patrick Downing
Price cut: $50K (7/23)
$1,049,999
12005 NE 134th Place, Kirkland, WA 98034
3beds
2,250sqft
:
Get pre-qualified$6,454/mo
Single Family Residence
Built in 1968
7,518 Square Feet Lot
$1,021,500 Zestimate®
$467/sqft
$-- HOA
What's special
Office nookNew furnaceTons of storageSecond bedroomQuiet cul-de-sacSpacious dining roomMove-in ready
- 22 days |
- 1,171 |
- 76 |
Likely to sell faster than
Zillow last checked:
Listing updated:
Listed by:
Patrick Downing,
Columbia Partners Real Estate
Source: NWMLS as distributed by MLS GRID,MLS#: 2548779
Facts & features
Interior
Bedrooms & bathrooms
- Bedrooms: 3
- Bathrooms: 4
- Full bathrooms: 1
- 3/4 bathrooms: 2
- 1/2 bathrooms: 1
- Main level bathrooms: 3
- Main level bedrooms: 2
Primary bedroom
- Level: Main
Bedroom
- Level: Main
Bedroom
- Level: Lower
Bathroom three quarter
- Level: Main
Bathroom full
- Level: Main
Bathroom three quarter
- Level: Lower
Other
- Level: Main
Other
- Level: Main
Den office
- Level: Main
Den office
- Level: Lower
Dining room
- Level: Main
Dining room
- Level: Main
Kitchen with eating space
- Level: Main
Kitchen without eating space
- Level: Main
Living room
- Level: Main
Living room
- Level: Main
Heating
- Forced Air, Electric, Natural Gas
Cooling
- Window Unit(s)
Appliances
- Included: Dishwasher, Dryer, Microwave, Refrigerator, Stove(s)/Range(s), Washer, Dishwasher(s), Dryer(s), Microwave(s), Refrigerator(s), Washer(s)
Features
- Has fireplace: No
Interior area
- Total structure area: 2,250
- Total interior livable area: 2,250 sqft
Property
Parking
- Total spaces: 4
- Parking features: Driveway, Attached Garage, Off Street
- Has attached garage: Yes
- Covered spaces: 2
- Uncovered spaces: 2
Features
- Levels: One
- Stories: 1
Lot
- Size: 7,518 Square Feet
Details
- Parcel number: 3205400090
- Special conditions: Standard
Construction
Type & style
- Home type: SingleFamily
- Architectural style: 1 Story w/Bsmnt.
- Property subtype: Single Family Residence
Materials
- Wood Siding, Wood Products
- Roof: Composition
Condition
- Year built: 1968
Utilities & green energy
- Sewer: Sewer Connected
- Water: Public
Community & HOA
Community
- Subdivision: Kingsgate
Location
- Region: Kirkland
Financial & listing details
- Price per square foot: $467/sqft
- Tax assessed value: $1,306,000
- Annual tax amount: $9,122
- Date on market: 6/5/2026
- Cumulative days on market: 50 days
- Listing terms: Conventional,FHA,State Bond,VA Loan
- Inclusions: Dishwasher(s), Dryer(s), Microwave(s), Refrigerator(s), Stove(s)/Range(s), Washer(s)
Estimated market value
$1,021,500
$970,000 - $1.07M
$4,158/mo
Price history
| Date | Event | Price |
|---|---|---|
| 7/24/2026 | Pending sale | $1,049,999$467/sqft |
Source:  NWMLS as distributed by MLS GRID #2548779 Report a problem NWMLS as distributed by MLS GRID #2548779 Report a problem | ||
| 7/23/2026 | Price change | $1,049,999-4.5%$467/sqft |
Source: NWMLS as distributed by MLS GRID #2548779 Report a problem | ||
| 7/2/2026 | Listed for sale | $1,099,999+1428.8%$489/sqft |
Source: NWMLS as distributed by MLS GRID #2548779 Report a problem | ||
| 1/29/1985 | Sold | $71,950$32/sqft |
Source: Agent Provided Report a problem | ||
Public tax history
| Year | Property taxes | Tax assessment |
|---|---|---|
| 2025 | $11,365 +24.6% | $1,306,000 +17.6% |
| 2024 | $9,122 +16.9% | $1,111,000 +23.7% |
| 2023 | $7,806 -10.4% | $898,000 -21.3% |
| 2022 | $8,711 +16.2% | $1,141,000 +37.1% |
| 2021 | $7,498 +13.2% | $832,000 +24.4% |
| 2020 | $6,622 +1.2% | $669,000 -2.5% |
| 2019 | $6,543 +4.8% | $686,000 +1% |
| 2018 | $6,245 +36% | $679,000 +55.7% |
| 2017 | $4,590 +32.9% | $436,000 +10.7% |
| 2016 | $3,454 | $394,000 +6.5% |
| 2015 | $3,454 | $370,000 +15.3% |
| 2014 | $3,454 | $321,000 +13% |
| 2013 | $3,454 | $284,000 +13.6% |
| 2012 | -- | $250,000 -12.3% |
| 2011 | -- | $285,000 -5.9% |
| 2010 | -- | $303,000 |
| 2009 | -- | $303,000 +4.1% |
| 2007 | -- | $291,000 +9% |
| 2006 | -- | $267,000 +7.7% |
| 2005 | -- | $248,000 +26.5% |
| 2001 | $2,527 +0.5% | $196,000 +8.3% |
| 2000 | $2,514 | $181,000 |
Find assessor info on the county website
Monthly payment
Est. payment
Payment breakdown
Explore the cost of this home by adjusting the details. Changes won't be saved.Climate risks
Neighborhood: Kingsgate
Nearby schools
GreatSchools rating
- 7/10Robert Frost Elementary SchoolGrades: K-5Distance: 0.3 mi
- 7/10Kamiakin Middle SchoolGrades: 6-8Distance: 0.8 mi
- 10/10Juanita High SchoolGrades: 9-12Distance: 1 mi
- $850,0003 bd2 ba1.4k sqft12001 NE 134th Pl, Kirkland, WA 98034Sold
- $855,0003 bd2 ba1.7k sqft13509 120th Ave NE, Kirkland, WA 98034Sold
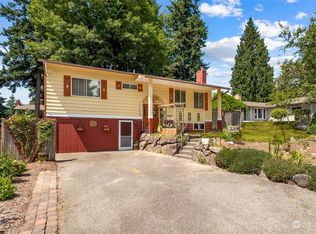
- $1,220,0003 bd2 ba1.4k sqft13431 121st Ave NE, Kirkland, WA 98034Sold
- $985,0003 bd2 ba1.1k sqft13511 121st Ave NE, Kirkland, WA 98034Sold
- $948,0003 bd2 ba1.5k sqft13426 121st Ave NE, Kirkland, WA 98034For Sale
- $1,325,0004 bd2 ba1.7k sqft13517 121st Ave NE, Kirkland, WA 98034Sold
- $1,390,0004 bd3 ba2.3k sqft12005 NE 133rd Pl, Kirkland, WA 98034Sold
- $1,033,0003 bd2 ba1.6k sqft13422 118th Ave NE, Kirkland, WA 98034Sold
A local agent can set up tours, give advice and negotiate with sellers.
Similar homes
- $1,050,0003 bd3 ba1.5k sqft13950 127th Place NE, Kirkland, WA 98034Active
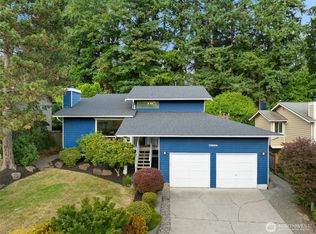 MLS ID #2549153, Meredith Conley. NWMLS as distributed by MLS GRID
 - $1,100,0003 bd3 ba1.8k sqft12820 87th Avenue, Kirkland, WA 98034Active
 MLS ID #2545895, Vikki Iverson. NWMLS as distributed by MLS GRID
 - $990,0003 bd3 ba1.2k sqftWashington Heights Estates, Kirkland, WA 98034Active
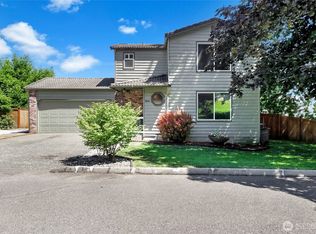 MLS ID #2544712, Charlene K. Hanson. NWMLS as distributed by MLS GRID
 - $935,0003 bd3 ba1.4k sqft13216 NE 139th Place, Kirkland, WA 98034Active
 MLS ID #2540486, Amina Munkh. NWMLS as distributed by MLS GRID
 - $997,0004 bd2 ba1.5k sqftKingswood, Woodinville, WA 98072ActiveMLS ID #2555209, Shane A Coulter. NWMLS as distributed by MLS GRID
- $1,090,0003 bd3 ba2.2k sqftTurners E Country Club Rplt, Kenmore, WA 98028ActiveMLS ID #2518791, Maggie Sun. NWMLS as distributed by MLS GRID
- $1,200,0004 bd3 ba2.6k sqft17427 92nd Avenue NE, Bothell, WA 98011ActiveMLS ID #2557053, Hao N. Dang. NWMLS as distributed by MLS GRID
- $1,099,9994 bd3 ba2.2k sqftFalcon View, Bothell, WA 98011ActiveMLS ID #2549798, Ranjani Ravi. NWMLS as distributed by MLS GRID
- $1,149,9903 bd2 ba2.1k sqftHigh Acre Estates, Woodinville, WA 98072ActiveMLS ID #2536637, Jason Chester. NWMLS as distributed by MLS GRID
- $999,9505 bd3 ba2k sqft6046 NE 204th Street, Kenmore, WA 98028ActiveMLS ID #2542811, Julie Lutovsky. NWMLS as distributed by MLS GRID
- $1,199,0003 bd3 ba2.4k sqft15532 187th Avenue NE, Woodinville, WA 98072ActiveMLS ID #2510836, Nicholas Jenkins. NWMLS as distributed by MLS GRID
- $1,375,0004 bd3 ba1.7k sqft10710 126th Place NE, Kirkland, WA 98033ActiveMLS ID #2525427, Johna Powell. NWMLS as distributed by MLS GRID
- $1,325,0003 bd3 ba1.7k sqftHighlands, Kirkland, WA 98033ActiveMLS ID #2478153, Samantha Enos. NWMLS as distributed by MLS GRID
- $1,200,0003 bd3 ba1.9k sqft4230 205 Place NE, Sammamish, WA 98074ActiveMLS ID #2556048, Andrew C Jackson. NWMLS as distributed by MLS GRID
- $1,099,0004 bd2 ba2.2k sqft6203 39th Avenue NE, Seattle, WA 98115ActiveMLS ID #2536022, John C. Blacksmith. NWMLS as distributed by MLS GRID
- $1,049,9993 bd3 ba1.7k sqft512 NW 44th Street, Seattle, WA 98107ActiveMLS ID #2552329, Brian Pate. NWMLS as distributed by MLS GRID
- $949,5004 bd3 ba1.7k sqftSpringmere, Bothell, WA 98012ActiveMLS ID #2556033, Josie Perkins Ebert. NWMLS as distributed by MLS GRID
- $1,080,0004 bd3 ba2.4k sqft4125 NE 27th Place, Renton, WA 98059ActiveMLS ID #2556115, Amanda Standley. NWMLS as distributed by MLS GRID
- $1,134,0005 bd4 ba2.7k sqft3209 Ne 98th St Condo, Seattle, WA 98115ActiveMLS ID #2530191, Tristan Hoyle. NWMLS as distributed by MLS GRID
- $1,099,0004 bd3 ba2k sqft18608 117th Avenue SE, Snohomish, WA 98296ActiveMLS ID #2534248, Scott Bautista. NWMLS as distributed by MLS GRID
