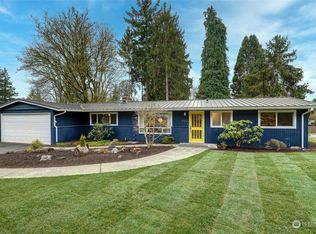
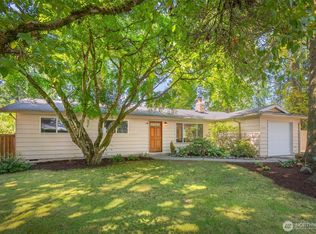
Create your dream home in one of Kirkland's most desirable neighborhoods! This prime Juanita property offers endless possibilities for remodeling, expansion, or building a custom luxury home on a spacious lot, just moments from Juanita Beach Park, Lake Washington, and the iconic SPUD Fish & Chips.The existing Mid-Century Modern home features an open floor plan, gleaming hardwood floors, dramatic solid wood beamed cathedral ceilings, skylights, double-pane windows, and inviting patio and deck spaces. Move in and renovate over time or reimagine the property into the home you've always envisioned.Enjoy a peaceful peek-a-boo winter lake view, a scenic backdrop overlooking Goat Hill, a large private yard, and no HOA dues. Walk to beaches, waterfront parks, restaurants, coffee shops, and neighborhood amenities while remaining just minutes from downtown Kirkland, Bellevue, and Seattle.Whether you're searching for your forever home, an exceptional remodel project, or a premier building site, this rare opportunity offers outstanding long-term value in an unbeatable location.#JuanitaBeachHome #KirklandHomeForSale #KirklandRealEstate #BuildYourDreamHome #RemodelOpportunity #DevelopmentPotential #LakeWashington #WalkableNeighborhood #JuanitaBeach
Active
Listed by: eXp Realty • Judy Gratton
$899,000
12017 93rd Avenue NE, Kirkland, WA 98034
2beds
905sqft
Single Family Residence
Built in 1957
6,716 Square Feet Lot
$861,900 Zestimate®
$993/sqft
$-- HOA
What's special
Open floor planLarge private yardGleaming hardwood floorsDouble-pane windows
- 9 days |
- 543 |
- 41 |
Likely to sell faster than
Zillow last checked:
Listing updated:
Listed by:
Judy Gratton,
eXp Realty,
Jim Gratton,
eXp Realty
Source: NWMLS as distributed by MLS GRID,MLS#: 2560536
Facts & features
Interior
Bedrooms & bathrooms
- Bedrooms: 2
- Bathrooms: 1
- Full bathrooms: 1
- Main level bathrooms: 1
- Main level bedrooms: 2
Bedroom
- Level: Main
Bedroom
- Level: Main
Bathroom full
- Level: Main
Dining room
- Level: Main
Entry hall
- Level: Main
Kitchen without eating space
- Level: Main
Living room
- Level: Main
Utility room
- Level: Main
Heating
- Fireplace, Forced Air, High Efficiency (Unspecified), Natural Gas
Cooling
- None
Appliances
- Included: Dishwasher, Dryer, Refrigerator, Stove(s)/Range(s), Washer, Dishwasher(s), Dryer(s), Refrigerator(s), Washer(s), Water Heater: Gas, Water Heater Location: Laundry room
Features
- Dining Room
- Flooring: Ceramic Tile, Hardwood
- Windows: Dbl Pane/Storm Window
- Basement: None
- Number of fireplaces: 1
- Fireplace features: Gas, Main Level: 1, Fireplace
Interior area
- Total structure area: 905
- Total interior livable area: 905 sqft
Video & virtual tour
Property
Parking
- Total spaces: 2
- Parking features: Attached Carport
- Carport spaces: 1
- Uncovered spaces: 1
Features
- Levels: One
- Stories: 1
- Entry location: Main
- Patio & porch: Dbl Pane/Storm Window, Dining Room, Fireplace, Vaulted Ceiling(s), Water Heater
- Has view: Yes
- View description: Territorial
Lot
- Size: 6,716 Square Feet
- Features: Curbs, Paved, Cable TV, Deck, High Speed Internet, Outbuildings, Patio
- Topography: Level,Partial Slope
- Residential vegetation: Garden Space
Details
- Parcel number: 9194101705
- Zoning: RSX7.2
- Zoning description: Jurisdiction: City
- Special conditions: Standard
- Other equipment: Leased Equipment: none
Construction
Type & style
- Home type: SingleFamily
- Architectural style: Contemp/Custom,1 Story
- Property subtype: Single Family Residence
Materials
- Brick, Wood Siding
- Foundation: Concrete Ribbon
- Roof: Torch Down
Condition
- Good
- Year built: 1957
Utilities & green energy
- Electric: Company: PUD
- Sewer: Sewer Connected, Company: City of Kirkland
- Water: See Remarks, Company: City of Kirkland
Community & HOA
Community
- Subdivision: Juanita
Location
- Region: Kirkland
Financial & listing details
- Price per square foot: $993/sqft
- Tax assessed value: $841,000
- Annual tax amount: $7,432
- Date on market: 8/6/2026
- Cumulative days on market: 9 days
- Listing terms: Conventional,FHA,VA Loan
- Inclusions: Dishwasher(s), Dryer(s), Leased Equipment, Refrigerator(s), Stove(s)/Range(s), Washer(s)
Estimated market value
$861,900
$819,000 - $905,000
$2,596/mo
Price history
| Date | Event | Price |
|---|---|---|
| 8/7/2026 | Listed for sale | $899,000+119.8%$993/sqft |
Source:  NWMLS as distributed by MLS GRID #2560536 Report a problem NWMLS as distributed by MLS GRID #2560536 Report a problem | ||
| 6/30/2018 | Listing removed | $2,200$2/sqft |
Source: Owner Report a problem | ||
| 6/28/2018 | Listed for rent | $2,200$2/sqft |
Source: Zillow Rental Manager Report a problem | ||
| 7/31/2015 | Sold | $409,000+168.2%$452/sqft |
Source: NWMLS as distributed by MLS GRID #809846 Report a problem | ||
| 2/27/1998 | Sold | $152,500+16.4%$169/sqft |
Source: Public Record Report a problem | ||
| 9/14/1994 | Sold | $131,000$145/sqft |
Source: Public Record Report a problem | ||
Public tax history
| Year | Property taxes | Tax assessment |
|---|---|---|
| 2025 | $7,432 +38.9% | $841,000 +32.2% |
| 2024 | $5,351 +12.9% | $636,000 +19.5% |
| 2023 | $4,741 -8.8% | $532,000 -20.1% |
| 2022 | $5,198 +15.7% | $666,000 +37% |
| 2021 | $4,493 +4.8% | $486,000 +14.1% |
| 2020 | $4,288 +2.5% | $426,000 -1.2% |
| 2019 | $4,184 +39.8% | $431,000 +37.7% |
| 2018 | $2,994 -0.4% | $313,000 +12.2% |
| 2017 | $3,004 +19% | $279,000 +5.7% |
| 2016 | $2,524 | $264,000 +5.6% |
| 2015 | $2,524 | $250,000 +8.2% |
| 2014 | $2,524 | $231,000 +21.6% |
| 2013 | $2,524 | $190,000 -14.4% |
| 2012 | -- | $222,000 |
| 2011 | -- | $222,000 -8.6% |
| 2010 | -- | $243,000 |
| 2009 | -- | $243,000 +27.9% |
| 2007 | -- | $190,000 +5% |
| 2006 | -- | $181,000 +19.1% |
| 2005 | -- | $152,000 -3.8% |
| 2001 | $1,834 +0.8% | $158,000 +9.7% |
| 2000 | $1,819 | $144,000 |
Find assessor info on the county website
Monthly payment
Est. payment
Payment breakdown
Explore the cost of this home by adjusting the details. Changes won't be saved.Climate risks
Neighborhood: South Juanita
Nearby schools
GreatSchools rating
- 7/10Juanita Elementary SchoolGrades: PK-5Distance: 0.8 mi
- 6/10Finn Hill Junior High SchoolGrades: 6-8Distance: 1 mi
- 10/10Juanita High SchoolGrades: 9-12Distance: 1 mi
Schools provided by the listing agent
- Elementary: Juanita Elem
- Middle: Finn Hill Middle
- High: Juanita High
Source: NWMLS as distributed by MLS GRID. This data may not be complete. We recommend contacting the local school district to confirm school assignments for this home.
- $1,353,0003 bd2 ba1.4k sqft9355 NE 120th Pl, Kirkland, WA 98034Sold
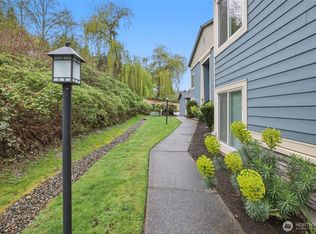
- $529,5002 bd2 ba1.2k sqft11901 93rd Ave NE APT B108, Kirkland, WA 98034For Sale
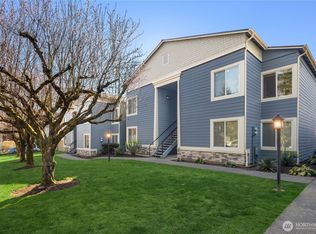
- $570,0002 bd2 ba1.2k sqft11901 93rd Ave NE APT B205, Kirkland, WA 98034For Sale
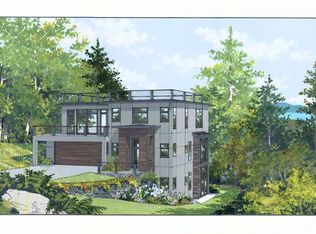
- $2,050,0004 bd6 ba2.9k sqft11662 91st Pl NE, Ashford, WA 98304Sold
- $380,0001 bd1 ba945 sqft11815 93rd Ln NE APT 301, Kirkland, WA 98034Sold
- $2,450,0005 bd4 ba3.7k sqft9050 NE 117th Pl, Kirkland, WA 98034Sold
- $2,650,0004 bd4 ba3.4k sqft9030 NE 117th Pl, Kirkland, WA 98034Sold
- $1,150,0004 bd2 ba2.3k sqft9455 NE 121st Pl, Kirkland, WA 98034Sold
A local agent can set up tours, give advice and negotiate with sellers.
Similar homes
- $950,0003 bd2 ba1.2k sqft13034 105th Place NE, Kirkland, WA 98034Active
 MLS ID #2545121, Kimberly A. Johnston. NWMLS as distributed by MLS GRID
 - $849,9953 bd1 ba1.1k sqft8300 NE 146th Street, Kenmore, WA 98028Active
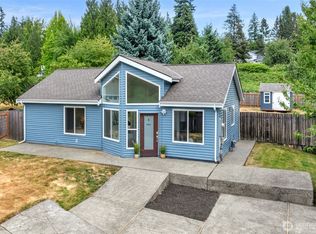
 MLS ID #2567194, Ericka Hardwick. NWMLS as distributed by MLS GRID
 - $947,0003 bd2 ba1.2k sqftRobinwood Add Less Rd, Shoreline, WA 98133Active
 MLS ID #2569585, Michele Ohge. NWMLS as distributed by MLS GRID
 - $950,0003 bd3 ba1.2k sqftPettit's Alder Grove, Kirkland, WA 98033Active
 MLS ID #2559617, Samantha Shelton. NWMLS as distributed by MLS GRID
 - $799,9983 bd2 ba1.1k sqft12520 24th Avenue NE, Seattle, WA 98125ActiveMLS ID #2568916, Marius ion. NWMLS as distributed by MLS GRID
- $925,0002 bd2 ba1.2k sqft3222 NE 85th Street, Seattle, WA 98115ActiveMLS ID #2558925, John Paul. NWMLS as distributed by MLS GRID
- $1,197,0003 bd2 ba1.3k sqft14225 104th Avenue NE, Kirkland, WA 98034ActiveMLS ID #2505260, Curtis Covington. NWMLS as distributed by MLS GRID
- $975,0003 bd2 ba1.3k sqftLivers Add Div 01, Seattle, WA 98177ActiveMLS ID #2565826, Lalo Creme. NWMLS as distributed by MLS GRID
- $700,0003 bd1 ba940 sqft1924 NE 130th Place, Seattle, WA 98125ActiveMLS ID #2564810, Aaron Kahn. NWMLS as distributed by MLS GRID
- $849,9903 bd2 ba1.1k sqft16200 Avondale Rd NE, Woodinville, WA 98077ActiveMLS ID #2543915, Preeti Sahu. NWMLS as distributed by MLS GRID
- $775,0002 bd1 ba950 sqft8221 23rd Avenue NE, Seattle, WA 98115ActiveMLS ID #2550172, Tom Moody. NWMLS as distributed by MLS GRID
- $674,9503 bd1 ba950 sqft21903 42nd Place W, Mountlake Terrace, WA 98043ActiveMLS ID #2567851, Sam Mansour. NWMLS as distributed by MLS GRID
- $661,0002 bd1 ba570 sqftBowyers Add To City Of Seattl, Seattle, WA 98103ActiveMLS ID #2564938, Leah Kennedy. NWMLS as distributed by MLS GRID
- $799,0003 bd2 ba1.1k sqftCottage Glen Addition, Woodinville, WA 98077ActiveMLS ID #2564678, Josephine LaRosa. NWMLS as distributed by MLS GRID
- $995,0001 bd1 ba740 sqft8833 NE Bothell Way, Kenmore, WA 98028ActiveMLS ID #2537758, Stephen Saunders. NWMLS as distributed by MLS GRID
- $699,9003 bd1 ba1.2k sqft16563 18th Avenue NE, Shoreline, WA 98155ActiveMLS ID #2565456, Brittany N. Casel. NWMLS as distributed by MLS GRID
- $750,0003 bd2 ba1.2k sqftSp #184096, Woodinville, WA 98072ActiveMLS ID #2559559, Eva Xia. NWMLS as distributed by MLS GRID
- $725,0003 bd1 ba1k sqftHorizon View, Edmonds, WA 98026ActiveMLS ID #2565794, Gordy Marks. NWMLS as distributed by MLS GRID
- $875,0003 bd2 ba1.2k sqftMaple Leaf Green Lake Cir, Seattle, WA 98115ActiveMLS ID #2526799, Lori Foehn. NWMLS as distributed by MLS GRID
- $815,0003 bd2 ba1.2k sqftBird & Esrys Green Lake 1/2 Acres, Seattle, WA 98125ActiveMLS ID #2554979, Davey Wilde. NWMLS as distributed by MLS GRID
