What an opportunity! This stunning property backs up to majestic mountains all around. The private & gated enclave of Carino Canyon is tucked away just off Shea Blvd. Wake up every morning to the most desirable views and wonderful sunrises. North facing back yard offers two large patios, BBQ, pool with waterfall, and heated spa. One patio off the master is perfect for morning coffee and connecting with nature. Premium height ceilings & great room floor plan! Two islands in the kitchen, plus walk-in pantry! 5 bedrooms, including a casita up front. True office, formal dining, & formal living. Plus one bedroom inside is an in-law suite! Sonoran Desert living just minutes to the 101, SR87, & Mayo Clinic! Only 3 MLS sales in Carino Canyon since the start of 2024, as of this listing date!
Contingent
$1,677,700
13518 E SORREL Lane, Scottsdale, AZ 85259
5beds
3,701sqft
:
Get pre-qualified$9,522/mo
Single Family Residence
Built in 1998
0.31 Acres Lot
$-- Zestimate®
$453/sqft
$79/mo HOA
What's special
Great room floor planFormal diningPremium height ceilingsTrue officeWalk-in pantryFormal livingTwo large patios
- 74 days |
- 417 |
- 11 |
Likely to sell faster than
Zillow last checked:
Listing updated:
Listed by:
Henry Wang 480-789-3155,
eXp Realty,
Donald Huhta 480-789-3155,
eXp Realty
Source: ARMLS,MLS#: 7034216
Facts & features
Interior
Bedrooms & bathrooms
- Bedrooms: 5
- Bathrooms: 5
- Full bathrooms: 4
- 1/2 bathrooms: 1
Heating
- Natural Gas
Cooling
- Central Air, Ceiling Fan(s), Programmable Thmstat
Appliances
- Included: Dryer, Washer, Water Softener Owned, Reverse Osmosis, Refrigerator, Built-in Microwave, Dishwasher, Disposal, Gas Range, Gas Oven, Gas Cooktop
- Laundry: Inside
Features
- Pantry, Non-laminate Counter, High Speed Internet, Granite Counters, Double Vanity, Eat-in Kitchen, Breakfast Bar, 9+ Flat Ceilings, No Interior Steps, Vaulted Ceiling(s), Kitchen Island, Full Bth Master Bdrm, Separate Shwr & Tub
- Flooring: Carpet, Stone, Wood
- Windows: Skylight(s), Solar Screens, Double Pane Windows
- Has basement: No
- Number of fireplaces: 2
- Fireplace features: Fire Pit, Family Room, Living Room
Interior area
- Total structure area: 3,701
- Total interior livable area: 3,701 sqft
Property
Parking
- Total spaces: 6
- Parking features: Attached, Garage Door Opener, Direct Access, Attch'd Gar Cabinets
- Attached garage spaces: 3
- Uncovered spaces: 3
Features
- Stories: 1
- Patio & porch: Covered, Patio
- Exterior features: Built-in Barbecue
- Has private pool: Yes
- Pool features: Heated
- Has spa: Yes
- Spa features: Heated, Private
- Fencing: Block,Wrought Iron
- Has view: Yes
- View description: Mountain(s)
Lot
- Size: 0.31 Acres
- Features: North/South Exposure, Borders Preserve/Public Land, Desert Back, Desert Front, Synthetic Grass Back, Auto Timer H2O Front, Auto Timer H2O Back
Details
- Additional structures: Guest House
- Parcel number: 21731083
Construction
Type & style
- Home type: SingleFamily
- Architectural style: Ranch
- Property subtype: Single Family Residence
Materials
- Stucco, Wood Frame, Painted, Stone
- Foundation: Slab
- Roof: Tile
Condition
- Year built: 1998
Details
- Builder name: Shea Homes
Utilities & green energy
- Sewer: Public Sewer
- Water: City Water
Green energy
- Energy efficient items: Multi-Zones
- Water conservation: Recirculation Pump
Community & HOA
Community
- Features: Gated
- Subdivision: CARINO CANYON
HOA
- Has HOA: Yes
- Services included: Maintenance Grounds, Street Maint
- HOA fee: $475 semi-annually
- HOA name: Carino Canyon
- HOA phone: 480-948-5860
Location
- Region: Scottsdale
Financial & listing details
- Price per square foot: $453/sqft
- Tax assessed value: $1,190,500
- Annual tax amount: $4,238
- Date on market: 5/28/2026
- Cumulative days on market: 74 days
- Listing terms: Cash,Conventional,FHA,VA Loan
- Ownership: Fee Simple
- Road surface type: Asphalt
Estimated market value
Not available
Estimated sales range
Not available
Not available
Price history
| Date | Event | Price |
|---|---|---|
| 7/21/2026 | Contingent | $1,677,700$453/sqft |
Source:  ARMLS #7034216 Report a problem ARMLS #7034216 Report a problem | ||
| 5/28/2026 | Listed for sale | $1,677,700+33.7%$453/sqft |
Source: ARMLS #7034216 Report a problem | ||
| 4/29/2021 | Sold | $1,255,000+19.5%$339/sqft |
Source: ARMLS #6218887 Report a problem | ||
| 4/17/2021 | Pending sale | $1,050,000$284/sqft |
Source: ARMLS #6218887 Report a problem | ||
| 4/10/2021 | Listed for sale | $1,050,000+31.3%$284/sqft |
Source: ARMLS #6218887 Report a problem | ||
| 3/31/2015 | Sold | $800,000-4.1%$216/sqft |
Source: ARMLS #5187049 Report a problem | ||
| 3/25/2015 | Listed for sale | $834,500$225/sqft |
Source: Realty Executives Broker of Record #ARMLSAZ Report a problem | ||
| 2/18/2015 | Listing removed | $834,500$225/sqft |
Source: Realty Executives #5187049 Report a problem | ||
| 2/5/2015 | Price change | $834,5000%$225/sqft |
Source: Realty Executives #5187049 Report a problem | ||
| 1/8/2015 | Price change | $834,900-0.5%$226/sqft |
Source: Realty Executives #5187049 Report a problem | ||
| 12/3/2014 | Price change | $839,000-0.7%$227/sqft |
Source: Realty Executives #5187049 Report a problem | ||
| 11/14/2014 | Price change | $845,000-0.5%$228/sqft |
Source: Realty Executives #5187049 Report a problem | ||
| 10/20/2014 | Listed for sale | $849,000+1.7%$229/sqft |
Source: Realty Executives #5187049 Report a problem | ||
| 9/21/2009 | Sold | $835,000-1.6%$226/sqft |
Source: Public Record Report a problem | ||
| 7/30/2009 | Price change | $849,000-5.1%$229/sqft |
Source: HomeSmart #4194427 Report a problem | ||
| 6/22/2009 | Listed for sale | $895,000+50.2%$242/sqft |
Source: HomeSmart #4194427 Report a problem | ||
| 10/31/2002 | Sold | $595,900+48.7%$161/sqft |
Source: Public Record Report a problem | ||
| 2/27/1998 | Sold | $400,700$108/sqft |
Source: Public Record Report a problem | ||
Public tax history
| Year | Property taxes | Tax assessment |
|---|---|---|
| 2025 | $4,208 +4.4% | $119,050 -3.5% |
| 2024 | $4,031 -23.8% | $123,400 +70.8% |
| 2023 | $5,290 +4.7% | $72,230 -2.5% |
| 2022 | $5,053 +7% | $74,070 +2% |
| 2021 | $4,722 +4.1% | $72,600 +6.8% |
| 2020 | $4,535 +3.7% | $67,950 +2.7% |
| 2019 | $4,372 | $66,150 +5.8% |
| 2018 | $4,372 +5.1% | $62,520 +2.3% |
| 2017 | $4,162 +8.3% | $61,110 +2.1% |
| 2016 | $3,845 +3.2% | $59,830 +6% |
| 2015 | $3,725 | $56,470 +21.3% |
| 2014 | -- | $46,560 +0.2% |
| 2013 | -- | $46,450 +2.9% |
| 2012 | -- | $45,120 -12.6% |
| 2011 | -- | $51,630 -11.9% |
| 2010 | -- | $58,600 -15.2% |
| 2009 | -- | $69,110 -15.2% |
| 2008 | -- | $81,450 +2.5% |
| 2007 | -- | $79,450 +55.6% |
| 2006 | -- | $51,050 |
| 2005 | -- | $51,050 +14.3% |
| 2004 | -- | $44,650 |
| 2003 | -- | $44,650 +11.5% |
| 2002 | -- | $40,050 |
Find assessor info on the county website
Monthly payment
Est. payment
Payment breakdown
Explore the cost of this home by adjusting the details. Changes won't be saved.Climate risks
Neighborhood: 85259
Nearby schools
GreatSchools rating
- 8/10Laguna Elementary SchoolGrades: PK-5Distance: 3.9 mi
- 7/10Mountainside Middle SchoolGrades: 6-8Distance: 1.4 mi
- 10/10Desert Mountain High SchoolGrades: 9-12Distance: 1.6 mi
Schools provided by the listing agent
- Elementary: Laguna Elementary School
- Middle: Mountainside Middle School
- High: Desert Mountain High School
- District: Scottsdale Unified District
Source: ARMLS. This data may not be complete. We recommend contacting the local school district to confirm school assignments for this home.
- $1,462,1004 bd4 ba3.4k sqft13530 E Sorrel Ln, Scottsdale, AZ 85259Off Market

- $1,345,0004 bd3 ba3.6k sqft13506 E Sorrel Ln, Scottsdale, AZ 85259Off Market
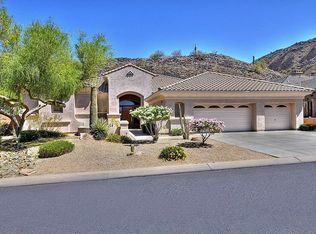
- $1,349,2004 bd3 ba3.3k sqft13494 E Sorrel Ln, Scottsdale, AZ 85259Off Market
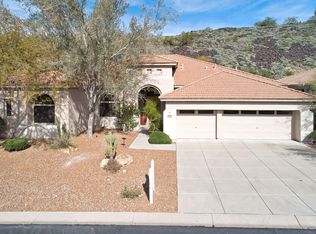
- $1,502,3005 bd3 ba4k sqft13542 E Sorrel Ln, Scottsdale, AZ 85259Off Market
- $1,400,8004 bd3 ba3.6k sqft13515 E Sorrel Ln, Scottsdale, AZ 85259Off Market
- $1,531,8004 bd4 ba3.6k sqft13527 E Sorrel Ln, Scottsdale, AZ 85259Off Market
- $1,448,4004 bd3 ba3.3k sqft13503 E Sorrel Ln, Scottsdale, AZ 85259Off Market
- $1,000,000-- bd4 ba3.2k sqft13539 E Sorrel Ln, Scottsdale, AZ 85259Sold
A local agent can set up tours, give advice and negotiate with sellers.
Similar homes
- $1,750,0003 bd3 ba3.4k sqft12168 N 119th Street, Scottsdale, AZ 85259For Sale
 MLS ID #7063460, Lisa Roberts, Russ Lyon Sotheby's International Realty. ARMLS
 - $1,330,0004 bd3 ba2.8k sqft13523 E Estrella Avenue, Scottsdale, AZ 85259For Sale
 MLS ID #7010308, Maureen A Schwenk, HomeSmart. ARMLS
 - $2,025,0005 bd5 ba4.4k sqft14598 E CORRINE Drive, Scottsdale, AZ 85259For Sale
 MLS ID #7022550, Johnny Pryor, Russ Lyon Sotheby's International Realty. ARMLS
 - $1,725,0004 bd5 ba2.9k sqft8566 E ANGEL SPIRIT Drive, Scottsdale, AZ 85255For Sale
 MLS ID #7052985, Kai Neighbors, Neighbors Luxury Real Estate. ARMLS
 - $1,649,9004 bd5 ba4.2k sqft15205 E SUNDOWN Drive, Fountain Hills, AZ 85268For SaleMLS ID #7050224, Antonio Pellegrini, MCO Realty. ARMLS
- $1,550,0004 bd3 ba3.2k sqft9886 E CINNABAR Avenue, Scottsdale, AZ 85258For SaleMLS ID #7055490, Kim Panozzo, HomeSmart. ARMLS
- $1,275,0004 bd5 ba3.2k sqft14357 E GERONIMO Road, Scottsdale, AZ 85259For SaleMLS ID #7003649, Radojka Lala Smith, eXp Realty. ARMLS
- $1,725,0005 bd4 ba3.3k sqft10975 E KORA Lane, Scottsdale, AZ 85255For SaleMLS ID #7013547, Daniel Demers, Sell Your Home Services. ARMLS
- $1,825,0005 bd3 ba3.9k sqft10857 E BUTHERUS Drive, Scottsdale, AZ 85255For SaleMLS ID #7034016, Bradley Stiehl, Realty ONE Group. ARMLS
- $1,850,0004 bd4 ba3.7k sqft7386 E ONYX Court, Scottsdale, AZ 85258For SaleMLS ID #7039864, Eugene M Montemore, Compass. ARMLS
- $1,300,0003 bd4 ba2.9k sqft14978 E Pinnacle Court, Fountain Hills, AZ 85268For SaleMLS ID #7060891, Lisa Murray, Russ Lyon Sotheby's International Realty. ARMLS
- $1,399,0005 bd4 ba4k sqft13919 E QUAIL TRACK Road, Scottsdale, AZ 85262For SaleMLS ID #7029956, Andrew R Bloom, Keller Williams Realty Sonoran Living. ARMLS
- $1,599,0004 bd4 ba4.3k sqft14021 E MILTON Court, Scottsdale, AZ 85262For SaleMLS ID #6939841, Diana Mettille, Realty ONE Group. ARMLS
- $1,575,0005 bd5 ba4k sqft36625 N PORTA NUOVA Road, Scottsdale, AZ 85262For SaleMLS ID #6985740, Rebecca Joy Holt, RE/MAX Fine Properties. ARMLS
- $1,320,0005 bd4 ba3k sqft14530 E PEAK VIEW Road, Scottsdale, AZ 85262For SaleMLS ID #7052660, Jeffrey T Raskin, HomeSmart. ARMLS
- $1,800,0004 bd5 ba4.6k sqft3751 E NANCE Circle, Mesa, AZ 85215For SaleMLS ID #7035620, Mark A Toon, My Home Group Real Estate. ARMLS
- $1,150,0004 bd3 ba2.4k sqft10565 E SAN SALVADOR Drive, Scottsdale, AZ 85258For SaleMLS ID #7059921, Curt Johnson, HomeSmart. ARMLS
- $1,650,0003 bd3 ba3.7k sqft27626 N 67TH Way, Scottsdale, AZ 85266For SaleMLS ID #7044186, Kathleen Scott, Redfin Corporation. ARMLS
- $1,450,0006 bd4 ba4k sqft5726 E EVERETT Drive, Scottsdale, AZ 85254For SaleMLS ID #7049576, Audrey Katherine Myers, eXp Realty. ARMLS
- $1,700,0005 bd4 ba4.6k sqft5228 E BARWICK Drive, Cave Creek, AZ 85331For SaleMLS ID #6993589, Kristine Kittleson, Montebello Fine Properties. ARMLS
