Beautiful elegant & modern home in Cypress! This advanced engineered home has it all including: Light & bright Family room with a soaring 26ft ceiling, beautiful waterproof vinyl flooring, cozy fireplace, doors leading to the huge outdoor porch with Italian/Spanish stone/tile accent, chefs delight kitchen with tons of counter & cabinet space, under cabinet lighting,10ft island perfect for entertaining, free standing gas range & oversized vent hood. Private home office/study. Nice sized primary bed with walk-in closets & built in shelving. Luxury Primary bath with 2 porcelain accent walls, upgraded shower & freestanding tub. 3 more spacious bedrooms up & 2 full baths! EV charger in the oversized car port(2300 sq ft). Great sized back yard with room for a pool. Wonderful community offering wooded horse trails, pool, pickleball courts & basketball courts. Close to Highway 290, Beltway 8, Grand Parkway and plenty of restaurants & shopping!
New construction
$535,000
13523 Lakecrest Dr, Cypress, TX 77429
4beds
2,800sqft
Single Family Residence
Built in 2026
9,600 Square Feet Lot
$522,900 Zestimate®
$191/sqft
$68/mo HOA
What's special
Cozy fireplaceBeautiful waterproof vinyl flooringUnder cabinet lighting
- 54 days |
- 136 |
- 2 |
Zillow last checked:
Listing updated:
Listed by:
Kay Wright TREC #0572264 713-498-4045,
RE/MAX Universal
Source: HAR,MLS#: 56872979
Facts & features
Interior
Bedrooms & bathrooms
- Bedrooms: 4
- Bathrooms: 4
- Full bathrooms: 3
- 1/2 bathrooms: 1
Rooms
- Room types: Family Room
Primary bedroom
- Level: First
- Area: 221
- Dimensions: 13x17
Bedroom
- Level: Second
- Area: 195
- Dimensions: 15x13
Bedroom
- Level: Second
- Area: 195
- Dimensions: 15x13
Other
- Level: First
- Area: 144
- Dimensions: 12x12
Family room
- Level: First
- Area: 504
- Dimensions: 24x21
Other
- Level: Second
- Area: 208
- Dimensions: 16x13
Kitchen
- Level: First
- Area: 270
- Dimensions: 18x15
Heating
- Heat Pump
Cooling
- Ceiling Fan(s), Electric, Zoned
Appliances
- Included: Water Heater, Disposal, Freestanding Oven, Gas Cooktop, Dishwasher
- Laundry: Electric Dryer Hookup, Gas Dryer Hookup, Washer Hookup
Features
- 3 Bedrooms Up, Primary Bed - 1st Floor, Walk-In Closet(s)
- Windows: Insulated/Low-E windows
- Number of fireplaces: 1
- Fireplace features: Gas Log
Interior area
- Total structure area: 2,800
- Total interior livable area: 2,800 sqft
Video & virtual tour
Property
Parking
- Total spaces: 2
- Parking features: Attached, Garage Door Opener, Double-Wide Driveway, Electric Vehicle Charging Station(s)
- Attached garage spaces: 2
Features
- Stories: 2
Lot
- Size: 9,600 Square Feet
- Features: Subdivided, 0 Up To 1/4 Acre
Details
- Parcel number: 1122590000012
Construction
Type & style
- Home type: SingleFamily
- Architectural style: Contemporary
- Property subtype: Single Family Residence
Materials
- Batts Insulation, Cement Siding, Stone
- Foundation: Raised, Pillar/Post/Pier
- Roof: Other
Condition
- New construction: Yes
- Year built: 2026
Details
- Builder name: TCI-Trade Construction Investment
Utilities & green energy
- Water: Water District
Green energy
- Energy efficient items: Thermostat, HVAC>15 SEER
Community & HOA
Community
- Subdivision: Ravensway/Saracen Park
HOA
- Has HOA: Yes
- Amenities included: Basketball Court, Clubhouse, Horse Trails, Paid Patrol, Pool, Tennis Court(s)
- HOA fee: $810 annually
Location
- Region: Cypress
Financial & listing details
- Price per square foot: $191/sqft
- Tax assessed value: $55,296
- Annual tax amount: $1,277
- Date on market: 6/27/2026
- Listing terms: Cash,Conventional,FHA,VA Loan
- Road surface type: Concrete
Estimated market value
$522,900
$497,000 - $549,000
$3,391/mo
Price history
| Date | Event | Price |
|---|---|---|
| 6/27/2026 | Listed for sale | $535,000$191/sqft |
Source:  HAR #56872979 Report a problem HAR #56872979 Report a problem | ||
| 6/23/2026 | Listing removed | $535,000$191/sqft |
Source: HAR #85470019 Report a problem | ||
| 5/29/2026 | Listed for sale | $535,000-5.3%$191/sqft |
Source: HAR #85470019 Report a problem | ||
| 5/28/2026 | Listing removed | $565,000$202/sqft |
Source: HAR #48191809 Report a problem | ||
| 5/1/2026 | Price change | $565,000-3.2%$202/sqft |
Source: HAR #48191809 Report a problem | ||
| 4/9/2026 | Price change | $583,500-2.5%$208/sqft |
Source: HAR #48191809 Report a problem | ||
| 3/17/2026 | Listed for sale | $598,500-7.9%$214/sqft |
Source: HAR #48191809 Report a problem | ||
| 2/16/2026 | Listing removed | $650,000$232/sqft |
Source: HAR #74083988 Report a problem | ||
| 12/8/2025 | Price change | $650,000-5.8%$232/sqft |
Source: HAR #74083988 Report a problem | ||
| 11/30/2025 | Listed for sale | $690,000+1282.8%$246/sqft |
Source: HAR #74083988 Report a problem | ||
| 8/6/2024 | Listing removed | -- |
Source: HAR #79333858 Report a problem | ||
| 5/24/2024 | Pending sale | $49,900$18/sqft |
Source: HAR #79333858 Report a problem | ||
| 3/29/2024 | Listed for sale | $49,900$18/sqft |
Source: HAR #79333858 Report a problem | ||
Public tax history
| Year | Property taxes | Tax assessment |
|---|---|---|
| 2025 | $436 +6.2% | $55,296 +9.9% |
| 2024 | $410 +33.1% | $50,304 +24.8% |
| 2023 | $308 +41.9% | $40,320 +41.9% |
| 2022 | $217 | $28,416 +87.9% |
| 2021 | -- | $15,120 |
| 2020 | $128 +6.9% | $15,120 +8.6% |
| 2019 | $120 -68.7% | $13,920 |
| 2018 | $382 | $13,920 |
| 2017 | $382 +0.3% | $13,920 |
| 2016 | $381 +68.4% | $13,920 +75.8% |
| 2015 | $226 | $7,920 |
| 2014 | $226 | $7,920 |
Find assessor info on the county website
Monthly payment
Est. payment
Payment breakdown
Explore the cost of this home by adjusting the details. Changes won't be saved.Climate risks
Neighborhood: 77429
Nearby schools
GreatSchools rating
- 7/10Millsap Elementary SchoolGrades: PK-5Distance: 0.7 mi
- 6/10Arnold Middle SchoolGrades: 6-8Distance: 2.3 mi
- 7/10Cy-Fair High SchoolGrades: 9-12Distance: 2.3 mi
Schools provided by the listing agent
- Elementary: Millsap Elementary School (Cypress-Fairbanks)
- Middle: Arnold Middle School
- High: Cy-Fair High School
Source: HAR. This data may not be complete. We recommend contacting the local school district to confirm school assignments for this home.
- $463,4009,600 sqft13527 Lakecrest Dr, Cypress, TX 77429Off Market

- $593,0004 bd4 ba2.8k sqft13538 Raven Hill Dr, Cypress, TX 77429New Construction
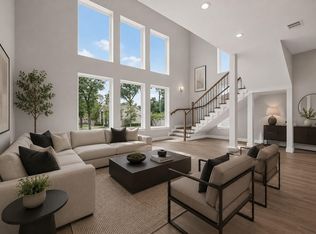
- $--4 bd3 ba2.8k sqft13534 Raven Hill Dr, Cypress, TX 77429Sold

- $377,4004 bd2 ba2.3k sqft13526 Raven Hill Dr, Cypress, TX 77429Off Market
- $309,6004 bd3 ba2.1k sqft13530 Raven Hill Dr, Cypress, TX 77429Off Market
- $455,8130.3 acres13542 Raven Hill Dr, Cypress, TX 77429Off Market
- $69,9008,001 sqft12407 Texas Army Trl, Cypress, TX 77429Lot/Land
- $55,2969,600 sqft13522 Lakecrest Dr, Cypress, TX 77429Off Market
A local agent can set up tours, give advice and negotiate with sellers.
A local lender can help you make sure your offer is ready when you are.
Similar homes
- $485,0004 bd4 ba3.1k sqft11947 Fawnview Dr, Houston, TX 77070For Sale
 MLS ID #56191552, Nicholas Greer, Happen Houston. HAR
 - $549,9004 bd4 ba2.7k sqft16603 Radiant Lilac Trl, Cypress, TX 77433For Sale
 MLS ID #52462255, Holly Brown, eXp Realty LLC. HAR
 - $375,0004 bd3 ba2.3k sqft14807 Carols Way Dr, Houston, TX 77070For Sale
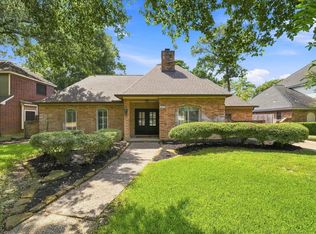 MLS ID #35339272, Veronica Goebel, RE/MAX Elite Properties. HAR
 - $574,0004 bd3 ba3.1k sqft22214 Bushy Matgrass Ln, Cypress, TX 77433For Sale
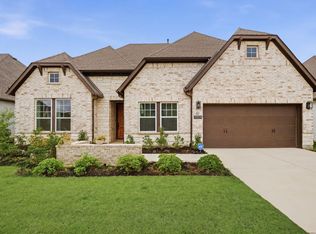 MLS ID #49509185, Austin Jauregui, Jane Byrd Properties International LLC. HAR
 - $434,9994 bd3 ba2.5k sqft8919 Crazy Horse Trl, Houston, TX 77064For SaleMLS ID #29903373, Francisco Chacon, Sierra Vista Realty LLC. HAR
- $499,0005 bd3 ba2.7k sqft14323 Briarhills Pkwy, Houston, TX 77077For SaleMLS ID #20725529, Sandra Hallabrin, Blueberrie Homes. HAR
- $519,9003 bd3 ba1.8k sqft39 Buddy Cox Ln, Spring, TX 77389For SaleMLS ID #85976441, Jennifer Jacobson, Compass RE Texas, LLC - The Woodlands. HAR
- $565,0003 bd4 ba2.1k sqft923 Fisher St #E, Houston, TX 77018New ConstructionMLS ID #96589754, Melissa Leiskau, Compass RE Texas, LLC - The Heights. HAR
- $565,0003 bd4 ba2.3k sqft1607 Roy St, Houston, TX 77007New ConstructionMLS ID #91625132, Joan House, Joan House Properties, Inc.. HAR
- $489,9904 bd4 ba2.7k sqft26435 Brilliant Beam Way, Hockley, TX 77447New ConstructionHAR
- $540,0003 bd4 ba2.1k sqft925 Fisher St #C, Houston, TX 77018New ConstructionMLS ID #88264871, Geron Fuller, Compass RE Texas, LLC - The Heights. HAR
- $699,0005 bd4 ba2.6k sqft13620 Decker Dr, Magnolia, TX 77355For SaleMLS ID #2494296, Reed Smith, Segue Real Estate Group. HAR
- $449,9904 bd3 ba2.7k sqft12343 Shadowvista Dr, Houston, TX 77082For SaleMLS ID #35194636, Letuyet Bui, Walzel Properties - Katy. HAR
- $599,9003 bd3 ba2k sqft1526 Adkins Rd, Houston, TX 77055For SaleMLS ID #86099241, Mike Haman, Brookside Realty, LLC. HAR
- $515,0003 bd4 ba2.6k sqft1420 W 34th 1/2 St, Houston, TX 77018New ConstructionMLS ID #50286037, Thao Nguyen, eXp Realty LLC. HAR
- $465,0003 bd4 ba2.1k sqft1041 W 17th St, Houston, TX 77008For SaleMLS ID #47290740, Jessica Githens, CB&A, Realtors. HAR
- $749,0004 bd6 ba3.4k sqft7321 Ponderosa Dr, Magnolia, TX 77354For SaleMLS ID #62396617, Fredy Penaranda, Realty Of America, LLC. HAR
- $589,9004 bd4 ba2.9k sqft40028 Belted Kingfisher Ct, Magnolia, TX 77354New ConstructionMLS ID #80526740, Lance Loken, Keller Williams Platinum. HAR
- $459,9905 bd3 ba2.7k sqft6118 Lake Chippewa Ct, Katy, TX 77493New ConstructionMLS ID #77014182, Jimmy Franklin, Brohn Homes. HAR
- $725,0004 bd4 ba3k sqft1523 Aldana Pl, Houston, TX 77055For SaleMLS ID #78758465, Lacey Hogan, Spyglass Realty. HAR
