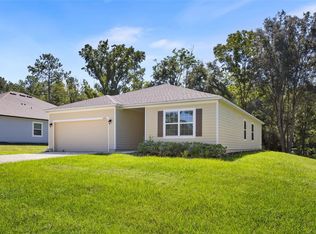
Under contract-accepting backup offers. Better than new and loaded with upgrades, this 2024-built Lennar Trevi floorplan offers 4 bedrooms, 3 bathrooms, and 2,046 square feet of beautifully designed living space in the highly desirable Trailhead Landing community. Perfectly positioned directly across from the community pool, playground, and convenient neighborhood mailboxes, this move-in ready home delivers all the extras buyers want without the wait or added expense of new construction. Inside, you’ll love the bright open-concept layout featuring wood-look tile throughout the main living areas, upgraded lighting, plantation shutters throughout, and a spacious great room where the mounted TV and soundbar stay with the home. The kitchen is designed for entertaining with white cabinetry, quartz countertops, stainless steel appliances, oversized island seating, and seamless flow into the dining and living spaces. The split-bedroom floorplan provides privacy and flexibility, including a desirable third bedroom with its own ensuite bath featuring quartz counters and tile finishes. The spacious primary suite features plush carpet, two walk-in closets, dual vanities, soaking tub, walk-in shower, and private water closet. Secondary bedrooms also offer comfortable carpet, while the shared bath includes quartz countertops. Unlike new construction, this home already includes thousands in post-closing upgrades including a fully fenced backyard, gutters, upgraded front door, water softener, screened lanai with shades, plantation shutters throughout, and upgraded lighting fixtures. The laundry room includes direct garage access, and the washer and dryer stay with the home. This home truly stands out with thoughtful upgrades, designer touches, and an unbeatable location in one of Alachua’s fastest-growing communities.
Under contract
Price cut: $9.1K (7/9)
$349,900
13524 NW Convergence Blvd, Alachua, FL 32615
4beds
2,046sqft
:
Get pre-qualified$2,521/mo
Single Family Residence
Built in 2024
5,663 Square Feet Lot
$-- Zestimate®
$171/sqft
$70/mo HOA
What's special
Oversized island seatingScreened lanai with shadesQuartz countertopsBright open-concept layoutSpacious primary suiteSoaking tubSplit-bedroom floorplan
- 59 days |
- 151 |
- 11 |
Zillow last checked:
Listing updated:
Listed by:
Lisa Fetrow 404-825-7233,
KELLER WILLIAMS GAINESVILLE REALTY PARTNERS 352-240-0600
Source: Stellar MLS,MLS#: GC540629 Originating MLS: Orlando Regional
Originating MLS: Orlando Regional
Facts & features
Interior
Bedrooms & bathrooms
- Bedrooms: 4
- Bathrooms: 3
- Full bathrooms: 3
Rooms
- Room types: Attic
Primary bedroom
- Description: Room3
- Features: Walk-In Closet(s)
- Level: First
Kitchen
- Description: Room1
- Level: First
Living room
- Description: Room2
- Level: First
Heating
- Electric
Cooling
- Central Air
Appliances
- Included: Dishwasher, Dryer, Gas Water Heater, Microwave, Range, Refrigerator, Tankless Water Heater, Washer, Water Softener
- Laundry: Electric Dryer Hookup, Inside, Laundry Room, Washer Hookup
Features
- Walk-In Closet(s)
- Flooring: Carpet, Tile
- Doors: Sliding Doors
- Windows: Window Treatments
- Has fireplace: No
Interior area
- Total structure area: 2,643
- Total interior livable area: 2,046 sqft
Video & virtual tour
Property
Parking
- Total spaces: 2
- Parking features: Garage Door Opener
- Attached garage spaces: 2
Features
- Levels: One
- Stories: 1
- Patio & porch: Covered
- Exterior features: Irrigation System, Rain Gutters
- Fencing: Vinyl
Lot
- Size: 5,663 Square Feet
- Features: City Lot, Landscaped, Sidewalk
Details
- Parcel number: 03970010024
- Zoning: RES
- Special conditions: None
Construction
Type & style
- Home type: SingleFamily
- Architectural style: Contemporary,Traditional
- Property subtype: Single Family Residence
Materials
- HardiPlank Type
- Foundation: Slab
- Roof: Shingle
Condition
- New construction: No
- Year built: 2024
Utilities & green energy
- Sewer: Public Sewer
- Water: Public
- Utilities for property: Electricity Connected, Natural Gas Connected, Sewer Connected, Water Connected
Community & HOA
Community
- Features: Community Mailbox, Playground, Sidewalks
- Security: Fire Sprinkler System, Smoke Detector(s)
- Pet fee: $0 monthly
- Subdivision: TRAILHEAD LANDING
HOA
- Has HOA: Yes
- Amenities included: Fence Restrictions, Pool
- Services included: Community Pool, Maintenance Grounds, Pool Maintenance
- HOA fee: $70 monthly
- HOA name: Artimis Lifestyles- Everett Mitchel
- HOA phone: 407-705-2190
Location
- Region: Alachua
Financial & listing details
- Price per square foot: $171/sqft
- Tax assessed value: $302,328
- Annual tax amount: $4,304
- Date on market: 5/28/2026
- Cumulative days on market: 60 days
- Listing terms: Cash,Conventional,FHA,VA Loan
- Ownership: Fee Simple
- Total actual rent: 0
- Electric utility on property: Yes
- Road surface type: Paved, Asphalt
Estimated market value
Not available
Estimated sales range
Not available
Not available
Price history
| Date | Event | Price |
|---|---|---|
| 7/14/2026 | Contingent | $349,900$171/sqft |
Source:  Stellar MLS #GC540629 Report a problem Stellar MLS #GC540629 Report a problem | ||
| 7/9/2026 | Price change | $349,900-2.5%$171/sqft |
Source: Stellar MLS #GC540629 Report a problem | ||
| 6/17/2026 | Price change | $359,000-2.7%$175/sqft |
Source: Stellar MLS #GC540629 Report a problem | ||
| 6/9/2026 | Price change | $369,000-1.6%$180/sqft |
Source: Stellar MLS #GC540629 Report a problem | ||
| 5/28/2026 | Listed for sale | $375,000+1.4%$183/sqft |
Source: Stellar MLS #GC540629 Report a problem | ||
| 9/12/2024 | Sold | $370,000$181/sqft |
Source: Public Record Report a problem | ||
Public tax history
| Year | Property taxes | Tax assessment |
|---|---|---|
| 2025 | $4,482 +835.8% | $224,758 +1148.7% |
| 2024 | $479 -1% | $18,000 |
| 2023 | $484 | $18,000 |
Find assessor info on the county website
Monthly payment
Est. payment
Payment breakdown
Explore the cost of this home by adjusting the details. Changes won't be saved.Climate risks
Neighborhood: 32615
Nearby schools
GreatSchools rating
- NAW. W. Irby Elementary SchoolGrades: PK-2Distance: 0.7 mi
- 4/10A. L. Mebane Middle SchoolGrades: 6-8Distance: 2.4 mi
- 4/10Santa Fe High SchoolGrades: 9-12Distance: 3.4 mi
Schools provided by the listing agent
- Elementary: Alachua Elementary School-AL
- Middle: A. L. Mebane Middle School-AL
- High: Santa Fe High School-AL
Source: Stellar MLS. This data may not be complete. We recommend contacting the local school district to confirm school assignments for this home.
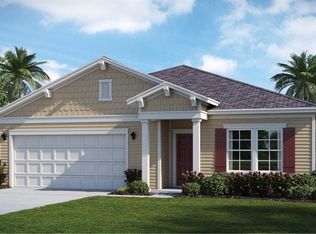
- $330,2804 bd2 ba2.1k sqft13512 NW Convergence Blvd, Alachua, FL 32615Sold
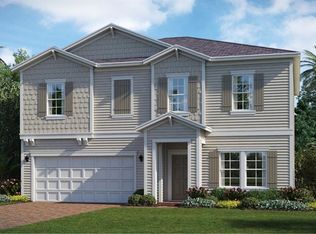
- $365,1804 bd3 ba2.3k sqft13536 NW Convergence Blvd, Alachua, FL 32615Sold
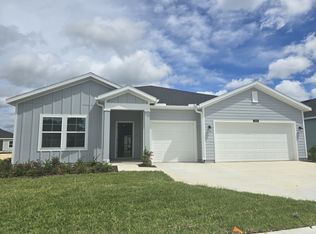
- $387,3004 bd3 ba2.5k sqft13844 NW Convergence Blvd, Alachua, FL 32615Off Market
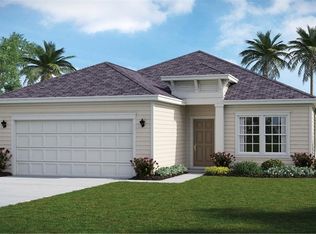
- $318,4753 bd2 ba1.7k sqft13548 NW Convergence Blvd, Alachua, FL 32615Sold
- $352,0004 bd3 ba2.3k sqft12385 NW 137th Way, Alachua, FL 32615Sold
- $352,0004 bd3 ba2.3k sqft12487 NW 137th Ter, Alachua, FL 32615Sold
- $345,4854 bd2 ba2.1k sqft12565 NW 137th Ter, Alachua, FL 32615Sold
- $332,7803 bd2 ba1.7k sqft12457 NW 137th Ter, Alachua, FL 32615Sold
A local agent can set up tours, give advice and negotiate with sellers.
A local lender can help you make sure your offer is ready when you are.
Similar homes
- $352,8004 bd3 ba1.9k sqft12568 NW 138th Dr, Alachua, FL 32615For Sale

 MLS ID #GC541700, Donna Bostwick, WATSON REALTY CORP. Stellar MLS
 - $349,9004 bd2 ba1.6k sqft12327 NW 159th Way, Alachua, FL 32615For Sale
 MLS ID #OM725622, Jacquelyn Mercier, RABELL REALTY GROUP LLC. Stellar MLS
 - $335,0004 bd2 ba1.8k sqft15451 NW 121st Pl, Alachua, FL 32615For Sale
 MLS ID #GC531130, Genile Morris, BOSSHARDT REALTY SERVICES LLC. Stellar MLS
 - $336,9904 bd3 ba2.2k sqft16941 NW 144th St, Alachua, FL 32615New Construction
 Stellar MLS
 - $329,0003 bd2 ba1.5k sqft14659 NW 150th Pl, Alachua, FL 32615For SaleMLS ID #GC539213, Ryan Swanson, MATCHMAKER REALTY OF ALACHUA COUNTY. Stellar MLS
- $366,3503 bd2 ba1.9k sqft13622 NW 150th Cir, Alachua, FL 32615New ConstructionMLS ID #GC542080, Courtney Bays, ADAMS HOMES REALTY, INC.- GAINESVILLE. Stellar MLS
- $335,0004 bd2 ba1.7k sqft17478 NW 172nd Ave, Alachua, FL 32615For SaleMLS ID #GC538210, Lindsay Akri, FLORIDA HOMES REALTY & MORTGAGE GVILLE. Stellar MLS
- $375,8503 bd2 ba1.9k sqft13651 NW 150th Cir, Alachua, FL 32615New ConstructionMLS ID #GC541875, Courtney Bays, ADAMS HOMES REALTY, INC.- GAINESVILLE. Stellar MLS
- $450,0003 bd2 ba1.8k sqft15298 NW 121st Pl, Alachua, FL 32615For SaleMLS ID #GC534268, Mark Gajda, PEPINE REALTY. Stellar MLS
- $419,9005 bd3 ba2.8k sqft14308 NW 161st Ave, Alachua, FL 32615For SaleMLS ID #GC540999, Ben Phillips, REAL BROKER, LLC. Stellar MLS
- $319,9003 bd2 ba1.4k sqft9419 NW 235th Ter, Alachua, FL 32615For SaleMLS ID #GC539697, Josue Collado, UNIVERSITY REALTY. Stellar MLS
- $474,8004 bd4 ba2.9k sqft13941 NW Convergence Blvd, Alachua, FL 32615New ConstructionMLS ID #GC541703, Donna Bostwick, WATSON REALTY CORP. Stellar MLS
- $371,0004 bd2 ba1.8k sqft16881 NW 176th Way, Alachua, FL 32615New ConstructionMLS ID #GC538713, Andrew Carlucci, ADAMS HOMES REALTY, INC.- GAINESVILLE. Stellar MLS
- $382,0003 bd2 ba1.9k sqft17766 NW 168th Rd, Alachua, FL 32615New ConstructionMLS ID #GC541560, Andrew Carlucci, ADAMS HOMES REALTY, INC.- GAINESVILLE. Stellar MLS
- $315,0004 bd2 ba1.7k sqft16467 NW 192nd Ter, High Springs, FL 32643For SaleMLS ID #GC540351, Jennifer Barona, KELLER WILLIAMS GAINESVILLE REALTY PARTNERS. Stellar MLS
- $278,5004 bd2 ba1.4k sqft17499 NW 172nd Ave, Alachua, FL 32615For SaleMLS ID #GC538924, Kimberley Brown, FLORIDA'S CHOICE REALTY. Stellar MLS
- $370,2003 bd2 ba1.7k sqft16865 NW 176th Way, Alachua, FL 32615New ConstructionMLS ID #GC538727, Andrew Carlucci, ADAMS HOMES REALTY, INC.- GAINESVILLE. Stellar MLS
- $387,0003 bd2 ba1.9k sqft16929 NW 176th Way, Alachua, FL 32615New ConstructionMLS ID #GC537078, Andrew Carlucci, ADAMS HOMES REALTY, INC.- GAINESVILLE. Stellar MLS
- $349,0004 bd2 ba1.9k sqft4939 NW 81st Ave, Gainesville, FL 32653For SaleMLS ID #GC539435, Holly Bender, PEPINE REALTY. Stellar MLS
- $254,9003 bd2 ba1.2k sqft14208 NW 136th Ter, Alachua, FL 32615For SaleMLS ID #GC535716, Annabelle Beauchamp, EXP REALTY LLC. Stellar MLS
