Experience peaceful Pacific Northwest living in this North Bend home with views of Mt. Si, Rattlesnake Mountain, and forested surroundings. In desirable Harman Heights, it blends natural beauty and privacy with everyday convenience. Quick access to trails, rivers, Snoqualmie Pass, Issaquah, Seattle, dining, shopping, wineries, and North Bend Premium Outlets. Located in Snoqualmie Valley School District, known for outdoor lifestyle and community charm. Ideal for tranquil living with commuter access. The homes features include quartz countertops in kitchen and bathrooms; hardwood flooring or tile in main living areas, generator-ready transfer switch; premium epoxy garage floor; high-performance HVAC with AC, heat pump, and propane backup furnace; boat/RV shed with lighting; two-level storage shed with laminate floor, workbench, lighting, and outlets; covered pergola with Divine hot tub; concrete firepit for wood or propane use; cedar greenhouse with raised beds; 6-foot fenced-in yard; and GE Profile 5-burner gas stove.
Pending
Listed by: Redfin • Loren D. Ellingson
$1,695,000
13525 409th Avenue SE, North Bend, WA 98045
4beds
3,350sqft
:
Get pre-qualified$9,976/mo
Single Family Residence
Built in 2016
1.52 Acres Lot
$1,666,700 Zestimate®
$506/sqft
$-- HOA
What's special
- 52 days |
- 47 |
- 2 |
Zillow last checked:
Listing updated:
Listed by:
Loren D. Ellingson,
Redfin
Source: NWMLS as distributed by MLS GRID,MLS#: 2532109
Facts & features
Interior
Bedrooms & bathrooms
- Bedrooms: 4
- Bathrooms: 4
- Full bathrooms: 3
- 1/2 bathrooms: 1
- Main level bathrooms: 1
Bedroom
- Level: Second
Bedroom
- Level: Second
Bedroom
- Level: Second
Bathroom full
- Level: Second
Other
- Level: Main
Utility room
- Level: Second
Heating
- Fireplace, Forced Air, Heat Pump, Electric, Propane
Cooling
- 90%+ High Efficiency, Forced Air, Heat Pump
Appliances
- Included: Dishwasher, Disposal, Double Oven, Dryer, Microwave, Refrigerator, Stove(s)/Range(s), Washer, Dishwasher(s), Dryer(s), Garbage Disposal, Microwave(s), Refrigerator(s), Washer(s)
Features
- Bath Off Primary, Ceiling Fan(s), Dining Room, Pantry
- Flooring: Engineered Hardwood, Hardwood, Vinyl Plank
- Doors: French Doors
- Windows: Dbl Pane/Storm Window
- Number of fireplaces: 1
- Fireplace features: Gas, Lower Level: 1, Fireplace
Interior area
- Total structure area: 3,350
- Total interior livable area: 3,350 sqft
Video & virtual tour
Property
Parking
- Total spaces: 6
- Parking features: Attached Garage, RV Parking
- Has attached garage: Yes
- Covered spaces: 2
- Uncovered spaces: 4
Features
- Levels: Two
- Stories: 2
- Entry location: Main
- Patio & porch: Bath Off Primary, Ceiling Fan(s), Dbl Pane/Storm Window, Dining Room, Fireplace, French Doors, Hot Tub/Spa, Pantry, Sprinkler System, Walk-In Closet(s), Wine/Beverage Refrigerator, Wired for Generator
- Has spa: Yes
- Spa features: Indoor
- Has view: Yes
- View description: Mountain(s)
Lot
- Size: 1.52 Acres
- Dimensions: 200ft deep by 330 ft
- Features: Paved, Secluded, Fenced-Partially, Green House, High Speed Internet, Hot Tub/Spa, Outdoor Fireplace, Patio, Propane, RV Parking
- Residential vegetation: Brush, Wooded
Details
- Parcel number: 1623089007
- Zoning description: Jurisdiction: County
- Special conditions: Standard
- Other equipment: Wired for Generator
Construction
Type & style
- Home type: SingleFamily
- Architectural style: Craftsman,2 Story
- Property subtype: Single Family Residence
Materials
- Cement Planked, Cement Plank
- Foundation: Poured Concrete
- Roof: Composition
Condition
- Year built: 2016
Details
- Builder name: Hallamore
Utilities & green energy
- Electric: Company: Puget Sound Energy
- Sewer: Septic Tank, Company: Septic-Stuth Company, Company: Inc
- Water: Private, Company: Alpine Water Association
- Utilities for property: T-Mobile
Community & HOA
Community
- Subdivision: North Bend
Location
- Region: North Bend
Financial & listing details
- Price per square foot: $506/sqft
- Tax assessed value: $1,362,000
- Annual tax amount: $13,855
- Date on market: 6/18/2026
- Cumulative days on market: 46 days
- Listing terms: Conventional
- Inclusions: Dishwasher(s), Double Oven, Dryer(s), Garbage Disposal, Microwave(s), Refrigerator(s), Stove(s)/Range(s), Washer(s)
Estimated market value
$1,666,700
$1.58M - $1.75M
$6,233/mo
Price history
| Date | Event | Price |
|---|---|---|
| 6/30/2026 | Pending sale | $1,695,000$506/sqft |
Source:  NWMLS as distributed by MLS GRID #2532109 Report a problem NWMLS as distributed by MLS GRID #2532109 Report a problem | ||
| 6/12/2026 | Listed for sale | $1,695,000+86.3%$506/sqft |
Source: NWMLS as distributed by MLS GRID #2532109 Report a problem | ||
| 12/20/2016 | Sold | $909,692+1.2%$272/sqft |
Source: NWMLS as distributed by MLS GRID #1029470 Report a problem | ||
| 9/18/2016 | Pending sale | $899,000$268/sqft |
Source: RE/MAX INTEGRITY #1029470 Report a problem | ||
| 9/16/2016 | Listed for sale | $899,000+385.9%$268/sqft |
Source: RE/MAX INTEGRITY #1029470 Report a problem | ||
| 12/21/2015 | Sold | $185,000$55/sqft |
Source: Public Record Report a problem | ||
Public tax history
| Year | Property taxes | Tax assessment |
|---|---|---|
| 2025 | $14,323 +3.4% | $1,362,000 +4.9% |
| 2024 | $13,855 +1.7% | $1,298,000 +7.7% |
| 2023 | $13,619 +3.2% | $1,205,000 -9.9% |
| 2022 | $13,197 +6.6% | $1,337,000 +35.2% |
| 2021 | $12,375 +4.5% | $989,000 +16.5% |
| 2020 | $11,843 -14.4% | $849,000 -16.9% |
| 2019 | $13,839 +7.5% | $1,022,000 +5.5% |
| 2018 | $12,870 -2.1% | $969,000 +6.5% |
| 2017 | $13,146 +117170.5% | $910,000 +277.6% |
| 2016 | $11 | $241,000 +12.6% |
| 2015 | $11 | $214,000 +2.4% |
| 2014 | $11 | $209,000 +29% |
| 2013 | $11 | $162,000 -3% |
| 2012 | -- | $167,000 |
| 2011 | -- | -- |
| 2010 | -- | -- |
| 2009 | -- | -- |
| 2007 | -- | -- |
| 2006 | -- | -- |
| 2005 | -- | -- |
| 2001 | $5 | $86,000 +7.5% |
| 2000 | $5 | $80,000 |
Find assessor info on the county website
Monthly payment
Est. payment
Payment breakdown
Explore the cost of this home by adjusting the details. Changes won't be saved.Climate risks
Neighborhood: 98045
Nearby schools
GreatSchools rating
- 9/10North Bend Elementary SchoolGrades: K-5Distance: 1.3 mi
- 9/10Twin Falls Middle SchoolGrades: 6-8Distance: 3.8 mi
- 10/10Mount Si High SchoolGrades: 9-12Distance: 3.3 mi
Schools provided by the listing agent
- Middle: Twin Falls Mid
- High: Mount Si High
Source: NWMLS as distributed by MLS GRID. This data may not be complete. We recommend contacting the local school district to confirm school assignments for this home.
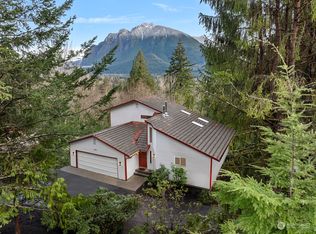
- $975,0003 bd3 ba1.7k sqft13528 409th Ave SE, North Bend, WA 98045Sold
- $1,180,0003 bd3 ba2.6k sqft13308 409th Ave SE, North Bend, WA 98045Sold
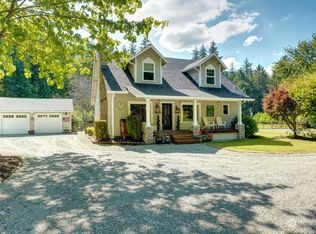
- $1,325,0003 bd2 ba1.9k sqft13405 415th Way SE, North Bend, WA 98045Sold
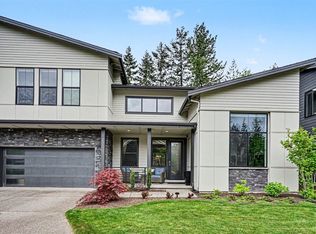
- $1,215,0004 bd3 ba2.4k sqft1535 SW 15th Pl, North Bend, WA 98045For Sale

- $900,0004 bd3 ba1.9k sqft1500 SW 15th Pl, North Bend, WA 98045Sold
- $1,750,00018.99 Acres13945 409th Ave SE, North Bend, WA 98045Lot/Land
- $1,215,0004 bd3 ba2.3k sqft1425 SW 13th Pl, North Bend, WA 98045Sold
- $150,0002.61 Acres13500 415th Way SE, North Bend, WA 98045Sold
A local agent can set up tours, give advice and negotiate with sellers.
Similar homes
- $1,215,0004 bd3 ba2.4k sqftForster Woods Div #03 & 04, North Bend, WA 98045ActiveMLS ID #2530726, Stephanie G. Frost. NWMLS as distributed by MLS GRID
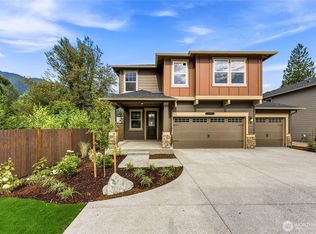
- $1,595,0005 bd4 ba3.5k sqftCascade Canyon Phase 1, North Bend, WA 98045Active
 MLS ID #2520826, Chad A. Shriner. NWMLS as distributed by MLS GRID
 - $1,224,9955 bd3 ba2.7k sqftHarrison Court, North Bend, WA 98045Active
 NWMLS as distributed by MLS GRID
 - $1,799,9505 bd4 ba3.8k sqft17271 SE Licorice Way, Newcastle, WA 98059Active
 MLS ID #2562147, Lois Mares. NWMLS as distributed by MLS GRID
 - $1,795,0004 bd3 ba3.8k sqft22420 270th Avenue SE, Maple Valley, WA 98038ActiveMLS ID #2541322, Joe Perkins. NWMLS as distributed by MLS GRID
- $1,249,9884 bd4 ba2.7k sqft26415 SE 154th Place, Issaquah, WA 98027ActiveMLS ID #2562625, Laura M. Ford. NWMLS as distributed by MLS GRID
- $1,600,0003 bd3 ba2.8k sqft20921 SE 159th Street, Renton, WA 98059ActiveMLS ID #2559693, Trevor J. Gage. NWMLS as distributed by MLS GRID
- $1,649,5004 bd3 ba3.4k sqftSwan Ridge, Sammamish, WA 98074ActiveMLS ID #2561972, Sara K. Miller. NWMLS as distributed by MLS GRID
- $1,675,8884 bd4 ba2.8k sqft2210 NW Harmony Way, Issaquah, WA 98027ActiveMLS ID #2561689, Steve Vernon. NWMLS as distributed by MLS GRID
- $1,825,0004 bd3 ba3.1k sqftSammamish Heights Estates, Sammamish, WA 98074ActiveMLS ID #2561869, Jennifer M Rogers. NWMLS as distributed by MLS GRID
- $1,549,9005 bd3 ba3.2k sqftSnoqualmie Ridge, Snoqualmie, WA 98065ActiveMLS ID #2548547, Wally A Cruz. NWMLS as distributed by MLS GRID
- $1,499,9994 bd3 ba2.8k sqft24017 SE 111th Street, Issaquah, WA 98027ActiveMLS ID #2552193, Cary Porter. NWMLS as distributed by MLS GRID
- $1,850,0004 bd4 ba4.3k sqftTolt View Estates, Carnation, WA 98014ActiveMLS ID #2557243, Jennifer Beeler. NWMLS as distributed by MLS GRID
- $1,399,9505 bd4 ba3.1k sqft6627 Silent Creek Avenue, Snoqualmie, WA 98065ActiveMLS ID #2562276, Stacy Hecht. NWMLS as distributed by MLS GRID
- $1,649,5004 bd4 ba3.9k sqft20121 SE 344th Street, Auburn, WA 98092ActiveMLS ID #2530508, Ronny Wilson. NWMLS as distributed by MLS GRID
- $1,595,0003 bd2 ba2.2k sqft32011 SE 48th Street, Fall City, WA 98024ActiveMLS ID #2532364, Jose Chapa. NWMLS as distributed by MLS GRID
- $1,750,0004 bd3 ba3.4k sqft29220 305th Court SE, Ravensdale, WA 98051ActiveMLS ID #2501789, Ramon H. Gutierrez. NWMLS as distributed by MLS GRID
- $1,550,0004 bd4 ba3.9k sqftSouth Firs, Issaquah, WA 98027ActiveMLS ID #2516354, Heidi Braund. NWMLS as distributed by MLS GRID
- $1,598,0004 bd4 ba2.7k sqftThe Ridge At Pine Lake, Sammamish, WA 98075ActiveMLS ID #2551786, Roy Towse. NWMLS as distributed by MLS GRID
- $1,549,0003 bd3 ba3k sqft20919 SE 213th Street, Maple Valley, WA 98038ActiveMLS ID #2547319, Sundi Mathewson. NWMLS as distributed by MLS GRID
