Open House: Sat 11am-1pm, Sun 2-4pm Beautifully appointed and filled with elegance, this former model home offers the perfect blend of modern style, comfort and thoughtful extras. The open Great-room design creates an effortless flow between the spacious Kitchen, Dining area and Family room, while the cozy gas fireplace adds warmth and ambiance. The gourmet Kitchen is ready for everything from quiet mornings to entertaining friends, featuring a huge Granite Island, generous Counters, Stainless steel appliances, Gas Range and beautiful Wood cabinetry. Look closely and you'll discover the details that make this home special...a dramatic tiled accent wall in the main-level half bath, sophisticated shiplap walls in the dining room/hall and a Built-in speaker system throughout. Upstairs, the inviting primary suite offers vaulted ceilings, a large walk-in closet and private bath with Dual Vanity, Soaker Tub and step-in Shower, while 3 additional Bedrooms provide space for family, guests, work or hobbies. One of the Bedrooms has a built-in desk with chalk board all part of the extras that come with a Model home. The private side yard creates an easy outdoor escape for grilling and summer evenings. Enjoy exceptional HOA amenities including a huge Pool, Park, Basketball court and Clubhouse, all close to Progress Ridge and Mountainside High School. Don't miss out on this unique opportunity to own a home in this charming Neighborhood.
Active
$549,900
13525 SW Calabash Ter, Sherwood, OR 97140
4beds
2,000sqft
Residential, Single Family Residence
Built in 2016
3,049 Square Feet Lot
$-- Zestimate®
$275/sqft
$157/mo HOA
What's special
Cozy gas fireplacePrivate side yardLarge walk-in closetGas rangeBuilt-in speaker system throughoutVaulted ceilingsInviting primary suite
- 7 days
- 528
- 48
Likely to sell faster than
Zillow last checked:
Listing updated:
Listed by:
Debbie Stoppa 503-998-7963,
MORE Realty
Source: RMLS (OR),MLS#: 122789004
Facts & features
Interior
Bedrooms & bathrooms
- Bedrooms: 4
- Bathrooms: 3
- Full bathrooms: 2
- Partial bathrooms: 1
- Main level bathrooms: 1
Rooms
- Room types: Bedroom 4, Bedroom 2, Bedroom 3, Dining Room, Family Room, Kitchen, Living Room, Primary Bedroom
Primary bedroom
- Features: Walkin Closet, Walkin Shower, Wallto Wall Carpet
- Level: Upper
Bedroom 2
- Features: Closet Organizer, Wallto Wall Carpet
- Level: Upper
Bedroom 3
- Features: Wallto Wall Carpet
- Level: Upper
Bedroom 4
- Features: Wallto Wall Carpet
- Level: Upper
Dining room
- Features: Engineered Hardwood
- Level: Main
Kitchen
- Features: Dishwasher, Microwave, Engineered Hardwood, Granite
- Level: Main
Living room
- Features: Engineered Hardwood
- Level: Main
Heating
- Forced Air 90
Cooling
- Central Air
Appliances
- Included: Dishwasher, Disposal, Free-Standing Gas Range, Free-Standing Refrigerator, Microwave, Stainless Steel Appliance(s), Electric Water Heater
- Laundry: Laundry Room
Features
- Granite, Sound System, Vaulted Ceiling(s), Closet Organizer, Walk-In Closet(s), Walkin Shower
- Flooring: Engineered Hardwood, Luxury Vinyl Tile, Wall to Wall Carpet
- Windows: Double Pane Windows, Vinyl Frames
- Basement: Crawl Space
- Number of fireplaces: 1
- Fireplace features: Gas
Interior area
- Total structure area: 2,000
- Total interior livable area: 2,000 sqft
Video & virtual tour
Property
Parking
- Total spaces: 2
- Parking features: Garage Door Opener, Attached
- Attached garage spaces: 2
Features
- Levels: Two
- Stories: 2
- Has view: Yes
- View description: Park/Greenbelt, Territorial
Lot
- Size: 3,049 Square Feet
- Features: Gentle Sloping, Greenbelt, Level, SqFt 3000 to 4999
Details
- Parcel number: R2196311
Construction
Type & style
- Home type: SingleFamily
- Architectural style: Craftsman
- Property subtype: Residential, Single Family Residence
Materials
- Cement Siding, Stone
- Roof: Composition
Condition
- Approximately
- New construction: No
- Year built: 2016
Utilities & green energy
- Gas: Gas
- Sewer: Public Sewer
- Water: Public
Community & HOA
Community
- Security: Entry
- Subdivision: River Terrace
HOA
- Has HOA: Yes
- Amenities included: Basketball Court, Commons, Front Yard Landscaping, Maintenance Grounds, Management, Meeting Room, Pool
- HOA fee: $157 monthly
Location
- Region: Sherwood
Financial & listing details
- Price per square foot: $275/sqft
- Tax assessed value: $638,930
- Annual tax amount: $6,505
- Date on market: 9/17/2026
- Listing terms: Cash,Conventional,FHA,VA Loan
Estimated market value
Not available
Estimated sales range
Not available
Not available
Price history
| Date | Event | Price |
|---|---|---|
| 9/17/2026 | Listed for sale | $549,900+12.2%$275/sqft |
Source:  RMLS (OR) #122789004 Report a problem RMLS (OR) #122789004 Report a problem | ||
| 11/30/2017 | Sold | $489,990$245/sqft |
Source: Public Record Report a problem | ||
Public tax history
| Year | Property taxes | Tax assessment |
|---|---|---|
| 2025 | $6,505 +4.1% | $357,460 +3% |
| 2024 | $6,248 +3.6% | $347,050 +3% |
| 2023 | $6,029 +2.5% | $336,950 +3% |
| 2022 | $5,880 +3.8% | $327,140 |
| 2021 | $5,666 +3.2% | -- |
| 2020 | $5,492 +5.2% | $308,370 +3% |
| 2019 | $5,222 +3.4% | $299,390 |
| 2018 | $5,051 | $299,390 +6.1% |
| 2017 | $5,051 +558.8% | $282,210 +532.2% |
| 2016 | $767 | $44,640 |
Find assessor info on the county website
Monthly payment
Est. payment
Payment breakdown
Explore the cost of this home by adjusting the details. Changes won't be saved.Climate risks
Neighborhood: 97140
Nearby schools
Schools provided by the listing agent
- Elementary: Scholls Hts
- Middle: Conestoga
- High: Mountainside
Source: RMLS (OR). This data may not be complete. We recommend contacting the local school district to confirm school assignments for this home.

Similar homes
- $589,0004 bd3 ba2k sqft17387 SW Jean Louise Rd, Sherwood, OR 97140Active

 MLS ID #309976090, Tanya Smith, Redfin. RMLS (OR)
 - $460,0004 bd4 ba2.1k sqft13050 SW Aubergine Ter, Sherwood, OR 97140Active
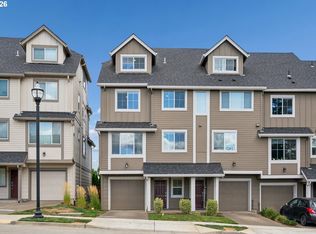 MLS ID #459845546, Steve Seislove, John L. Scott. RMLS (OR)
 - $545,9003 bd3 ba1.4k sqft15778 SW Rockrose Ln, Tigard, OR 97223Active
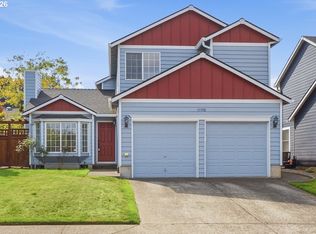 MLS ID #575663802, Gary Potts, John L. Scott. RMLS (OR)
 - $650,0003 bd3 ba2.3k sqft13840 SW 175th Ave, Sherwood, OR 97140Active
 MLS ID #276670860, Brent Richards, Cascade Hasson Sotheby's International Realty. RMLS (OR)
 - $549,9004 bd3 ba1.8k sqft16393 SW Kessler Ln, Tigard, OR 97224ActiveMLS ID #752925654, Jason Anderson, Real Broker. RMLS (OR)
- $569,9503 bd3 ba1.6k sqft13856 SW 175th Ave, Tigard, OR 97140ActiveRMLS (OR)
- $564,0004 bd3 ba1.8k sqft16038 SW Tuscany St, Tigard, OR 97223ActiveMLS ID #135894110, Terri Rise, Premiere Property Group, LLC. RMLS (OR)
- $565,0003 bd3 ba1.5k sqft15821 SW Sundew Dr, Portland, OR 97223ActiveMLS ID #315484048, Michelle McCabe, Windermere Realty Trust. RMLS (OR)
- $555,0003 bd3 ba1.5k sqft16079 SW Dewberry Ln, Portland, OR 97223ActiveMLS ID #654185282, Casey Jones, John L. Scott. RMLS (OR)
- $565,0003 bd3 ba1.7k sqft13219 SW 154th Ave, Tigard, OR 97223ActiveMLS ID #240065165, Kadin Kingsbury, MORE Realty. RMLS (OR)
- $459,9004 bd4 ba2.1k sqft13020 SW Larkwood Pl, Sherwood, OR 97140ActiveMLS ID #449525151, Geeta Fogarty, Jim McNeeley Real Estate. RMLS (OR)
- $369,0002 bd3 ba1.3k sqft17018 SW Jean Louise Rd, Sherwood, OR 97140ActiveMLS ID #420617029, Emily Corning, Hustle & Heart Homes. RMLS (OR)
- $539,9003 bd3 ba1.5k sqft16020 SW Cattail Ct, Portland, OR 97223ActiveMLS ID #759322287, Michele Montoya, MORE Realty. RMLS (OR)
- $499,9004 bd3 ba2k sqft16618 SW Townsville St, Tigard, OR 97224ActiveMLS ID #401172287, Sheryl Lyons, Opt. RMLS (OR)
- $635,0004 bd3 ba2.3k sqft16130 SW Loon Dr, Beaverton, OR 97007ActiveMLS ID #697361982, Craig Reger, Reger Homes, LLC. RMLS (OR)
- $650,0003 bd3 ba2.3k sqft12550 SW Moorhen Way, Beaverton, OR 97007ActiveMLS ID #526669086, Whitney Parker, Redfin. RMLS (OR)
- $645,0003 bd3 ba2.3k sqft17424 SW Dotterel Ln, Beaverton, OR 97007ActiveMLS ID #105099547, Linda Heinrichs, Keller Williams Realty Portland Premiere. RMLS (OR)
- $440,0003 bd3 ba2k sqft17302 SW Kite Ln, Beaverton, OR 97007ActiveMLS ID #602947245, Sharon Parmenter, Opendoor Brokerage LLC. RMLS (OR)
