HOME SWEET HOME ~ Built in 1993, this well-maintained 3-bedroom, 2-bath ranch offers comfortable one-level living with a spacious and functional floor plan. The inviting living room flows into the oversized eat-in kitchen featuring abundant oak cabinetry, plenty of counter space, and a full stainless steel appliance package (approximately 5 years old). The primary suite offers a private bath, while the additional bedrooms provide plenty of space for family, guests, or a home office. A dedicated laundry room and attached 2-car garage add convenience to everyday living. Enjoy your morning coffee on the welcoming covered front porch or relax in the spacious backyard featuring a patio, storage shed, and plenty of room for outdoor entertaining. Major updates provide added peace of mind, including a furnace (2020), central air (2021), stainless steel kitchen appliances and washer/dryer (approximately 5 years old), and a new sewer line from the house to the street. Conveniently located near shopping, restaurants, schools, parks, and everything Bourbonnais has to offer, this move-in ready home is ready for its next owners. Schedule your private showing today!
Contingent
$244,999
1353 Georgetown Dr, Bourbonnais, IL 60914
3beds
1,200sqft
:
Get pre-qualified$1,807/mo
Single Family Residence
Built in 1993
8,999 Square Feet Lot
$246,800 Zestimate®
$204/sqft
$-- HOA
What's special
Comfortable one-level livingDedicated laundry roomOversized eat-in kitchenWelcoming covered front porchAbundant oak cabinetryStorage shed
- 24 days |
- 1,087 |
- 63 |
Likely to sell faster than
Zillow last checked:
Listing updated:
Listed by:
Brian Durkin, E-PRO 708-296-4444,
@properties Christie's International Real Estate
Source: MRED as distributed by MLS GRID,MLS#: 12691667
Facts & features
Interior
Bedrooms & bathrooms
- Bedrooms: 3
- Bathrooms: 2
- Full bathrooms: 2
Rooms
- Room types: No additional rooms
Primary bedroom
- Features: Flooring (Wood Laminate), Bathroom (Full, Shower Only)
- Level: Main
- Area: 144 Square Feet
- Dimensions: 12X12
Bedroom 2
- Features: Flooring (Wood Laminate)
- Level: Main
- Area: 132 Square Feet
- Dimensions: 12X11
Bedroom 3
- Features: Flooring (Wood Laminate)
- Level: Main
- Area: 110 Square Feet
- Dimensions: 11X10
Kitchen
- Features: Kitchen (Eating Area-Table Space), Flooring (Wood Laminate)
- Level: Main
- Area: 208 Square Feet
- Dimensions: 16X13
Laundry
- Features: Flooring (Vinyl)
- Level: Main
- Area: 65 Square Feet
- Dimensions: 13X5
Living room
- Features: Flooring (Carpet)
- Level: Main
- Area: 238 Square Feet
- Dimensions: 17X14
Heating
- Natural Gas, Forced Air
Cooling
- Central Air
Appliances
- Included: Range, Dishwasher, Refrigerator, Washer, Dryer
- Laundry: Main Level, Gas Dryer Hookup
Features
- 1st Floor Bedroom, 1st Floor Full Bath
- Flooring: Laminate
- Basement: Crawl Space
Interior area
- Total structure area: 1,200
- Total interior livable area: 1,200 sqft
Property
Parking
- Total spaces: 2
- Parking features: Concrete, Garage Door Opener, Yes, Garage Owned, Attached, Garage
- Attached garage spaces: 2
- Has uncovered spaces: Yes
Accessibility
- Accessibility features: Door Width 32 Inches or More, No Interior Steps, Wheelchair Adaptable, Disability Access
Features
- Stories: 1
- Patio & porch: Patio, Porch
Lot
- Size: 8,999 Square Feet
- Dimensions: 30X120X90.1X120
- Features: Irregular Lot
Details
- Additional structures: Shed(s)
- Parcel number: 17091640202100
- Zoning: SINGL
- Special conditions: None
Construction
Type & style
- Home type: SingleFamily
- Architectural style: Ranch
- Property subtype: Single Family Residence
Materials
- Vinyl Siding
- Foundation: Block
- Roof: Asphalt
Condition
- New construction: No
- Year built: 1993
Utilities & green energy
- Electric: Circuit Breakers, 100 Amp Service
- Sewer: Public Sewer
- Water: Public
Community & HOA
Community
- Features: Curbs, Sidewalks, Street Lights, Street Paved
HOA
- Services included: None
Location
- Region: Bourbonnais
Financial & listing details
- Price per square foot: $204/sqft
- Tax assessed value: $173,280
- Annual tax amount: $4,946
- Date on market: 6/30/2026
- Ownership: Fee Simple
Estimated market value
$246,800
$234,000 - $259,000
$2,115/mo
Price history
| Date | Event | Price |
|---|---|---|
| 7/7/2026 | Contingent | $244,999$204/sqft |
Source:  MRED as distributed by MLS GRID #12691667 Report a problem MRED as distributed by MLS GRID #12691667 Report a problem | ||
| 6/30/2026 | Listed for sale | $244,999+44.1%$204/sqft |
Source: MRED as distributed by MLS GRID #12691667 Report a problem | ||
| 5/20/2021 | Sold | $170,000+28.8%$142/sqft |
Source: MRED as distributed by MLS GRID #11071351 Report a problem | ||
| 12/30/2004 | Sold | $132,000$110/sqft |
Source: MRED as distributed by MLS GRID #08193485 Report a problem | ||
Public tax history
| Year | Property taxes | Tax assessment |
|---|---|---|
| 2024 | $4,508 +9.6% | $57,760 +8% |
| 2023 | $4,113 -4.3% | $53,482 +3.7% |
| 2022 | $4,296 +40.3% | $51,549 +19.4% |
| 2021 | $3,061 -6% | $43,186 -5.9% |
| 2020 | $3,256 +3.7% | $45,879 +6.6% |
| 2019 | $3,139 +129.3% | $43,038 +1.5% |
| 2018 | $1,369 | $42,402 +2.5% |
| 2017 | $1,369 -49.7% | $41,368 +3.3% |
| 2016 | $2,722 -0.4% | $40,058 +4.5% |
| 2015 | $2,733 | $38,331 0% |
| 2014 | $2,733 | $38,333 -2.8% |
| 2013 | -- | $39,449 -3.5% |
| 2012 | -- | $40,881 -5.8% |
| 2011 | -- | $43,420 -8.9% |
| 2009 | $3,104 -7.3% | $47,640 -4.9% |
| 2008 | $3,350 | $50,070 +21.4% |
| 2002 | -- | $41,246 +2% |
| 2001 | -- | $40,437 +4% |
| 2000 | -- | $38,882 |
Find assessor info on the county website
Monthly payment
Est. payment
Payment breakdown
Explore the cost of this home by adjusting the details. Changes won't be saved.Climate risks
Neighborhood: 60914
Nearby schools
GreatSchools rating
- NABradley East Elementary SchoolGrades: PK-2Distance: 1.9 mi
- 5/10Bradley Central Middle SchoolGrades: 6-8Distance: 2 mi
- 7/10Bradley-Bourbonnais Community High SchoolGrades: 9-12Distance: 1.9 mi
Schools provided by the listing agent
- District: 61
Source: MRED as distributed by MLS GRID. This data may not be complete. We recommend contacting the local school district to confirm school assignments for this home.
- $233,700-- bd-- ba-- sqft1390 Summerville Ct, Bourbonnais, IL 60914Off Market
- $272,700-- bd-- ba-- sqft1354 Georgetown Rd, Bourbonnais, IL 60914Off Market
- $238,100-- bd-- ba-- sqft1334 Georgetown Rd, Bourbonnais, IL 60914Off Market
- $270,7003 bd2 ba1.4k sqft1362 Georgetown Rd, Bourbonnais, IL 60914Off Market
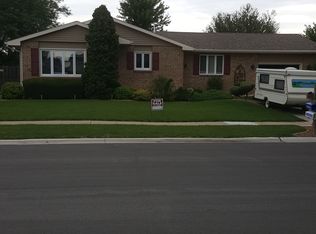
- $240,0004 bd4 ba-- sqft1300 Georgetown Rd, Bourbonnais, IL 60914Sold
- $261,000-- bd-- ba-- sqft1370 Georgetown Rd, Bourbonnais, IL 60914Off Market
- $254,600-- bd-- ba-- sqft1370 Summerville Ct, Bourbonnais, IL 60914Off Market
- $267,100-- bd-- ba-- sqft1385 Georgetown Rd, Bourbonnais, IL 60914Off Market
A local agent can set up tours, give advice and negotiate with sellers.
A local lender can help you make sure your offer is ready when you are.
Similar homes
- $230,0003 bd2 ba1.3k sqft1572 Cardinal Dr, Bourbonnais, IL 60914Active
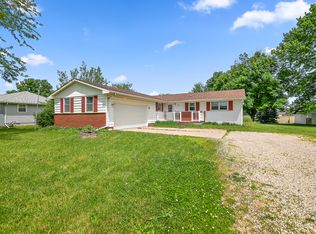 MLS ID #12652507, Kelly Winterroth, McColly Bennett Real Estate. MRED as distributed by MLS GRID
 - $290,0003 bd2 ba1.5k sqft1486 Bradley Way, Bourbonnais, IL 60914Active
 MLS ID #12694011, Diane Martin, Hexagon Real Estate. MRED as distributed by MLS GRID
 - $240,0003 bd2 ba1.2k sqft480 W Bethel Dr, Bourbonnais, IL 60914Price Change
 MLS ID #12700893, Kelly Winterroth, Village Realty Inc. MRED as distributed by MLS GRID
 - $260,0003 bd2 ba1.7k sqft889 Armour Rd, Bourbonnais, IL 60914Active
 MLS ID #12675284, Susan Fisher, Coldwell Banker Realty. MRED as distributed by MLS GRID
 - $--3 bd3 ba1.6k sqft(Undisclosed Address), Bourbonnais, IL 60914AuctionMLS ID #12517405, Steve Meeker, Meeker Real Estate Inc. MRED as distributed by MLS GRID
- $224,9004 bd2 ba1.7k sqft1085 Mallard Dr, Bradley, IL 60915ActiveMLS ID #12701519, Daniel Robinson, Crosstown Realtors, Inc.. MRED as distributed by MLS GRID
- $209,9004 bd1 ba1.2k sqft3 Duncan Dr, Bourbonnais, IL 60914Price ChangeMLS ID #12629788, Robert Findlay, Findlay Real Estate Group Inc. MRED as distributed by MLS GRID
- $190,0003 bd1 ba1.1k sqft899 Armour Rd, Bourbonnais, IL 60914ActiveMLS ID #12491598, Susan Miller, SFR, @home realty BROKERAGE. MRED as distributed by MLS GRID
- $239,9003 bd1 ba1.1k sqft1136 Gertsam Dr, Bradley, IL 60915Price ChangeMLS ID #12690989, Lisa Scanlon, McColly Rosenboom - B. MRED as distributed by MLS GRID
- $199,9002 bd2 ba1.3k sqft1136 Meadows Walk Dr, Bourbonnais, IL 60914NewMLS ID #12711163, Peter Grant, GRI, Berkshire Hathaway HomeServices Speckman Realty. MRED as distributed by MLS GRID
- $238,9992 bd2 ba1k sqft372 N Blaine Ave, Bradley, IL 60915Price ChangeMLS ID #12664840, Cortney Young, Berkshire Hathaway HomeServices Speckman Realty. MRED as distributed by MLS GRID
- $215,0003 bd1 ba1.4k sqft312 S Blaine Ave, Bradley, IL 60915ActiveMLS ID #12691867, Allison Ascher, Coldwell Banker Realty. MRED as distributed by MLS GRID
- $239,9002 bd1 ba784 sqft5005 N 4370w Rd, Bourbonnais, IL 60914ActiveMLS ID #12526545, Karla D Adams, Coldwell Banker Realty. MRED as distributed by MLS GRID
- $292,4003 bd2 ba1.6k sqft440 Dover Turn, Bourbonnais, IL 60914Price ChangeMLS ID #12687904, Joshua Fightmaster, Berkshire Hathaway HomeServices Speckman Realty. MRED as distributed by MLS GRID
- $220,0004 bd2 ba950 sqft448 N Michigan Ave, Bradley, IL 60915ActiveMLS ID #12621472, James Begley, Exclusive Realtors. MRED as distributed by MLS GRID
- $269,0003 bd2 ba1k sqft183 N Cleveland Ave, Bradley, IL 60915ActiveMLS ID #12652700, Evana Dong, ABR,MRP,SFR,SRS, Charles Rutenberg Realty. MRED as distributed by MLS GRID
- $280,0002 bd2 ba1.7k sqft5472 E 2000n Rd, Kankakee, IL 60901ActiveMLS ID #12700154, Kelly Winterroth, Village Realty Inc. MRED as distributed by MLS GRID
- $239,0002 bd2 ba1.1k sqft5 Dani Ct, Manteno, IL 60950NewMLS ID #12706897, Gina LaMore, ABR,E-PRO,GRI,SFR, LaMore Realty. MRED as distributed by MLS GRID
- $259,9003 bd2 ba1.1k sqft5538 W 1000th Rd N, Kankakee, IL 60901ActiveMLS ID #12694557, Lisa Scanlon, McColly Rosenboom - B. MRED as distributed by MLS GRID
- $315,0004 bd3 ba1.8k sqft5172 E Center St, Bourbonnais, IL 60914ActiveMLS ID #12690319, Marcelo Damian, RE/MAX Mi Casa. MRED as distributed by MLS GRID
