Welcome home to this spacious and well-maintained 2nd floor condo offering 2 bedrooms and 1.5 baths. Step inside to a large open-concept living and dining area featuring rich vinyl plank flooring and an abundance of natural light from the oversized sliding glass doors that lead to a private balcony overlooking mature trees and green space. The kitchen offers ample cabinet and counter space, newer stainless steel refrigerator, and a bright window above the sink. A generous foyer welcomes guests and provides excellent storage with oversized closets and attractive wood finishes. Upgraded wood finished doors, trim, and updated flooring throughout. The primary suite features a walk-in closet, and a beautifully updated private half bath with a custom wood vanity, & vessel sink. The additional bedroom is generously sized with ample closet space and large window for natural light. Enjoy peaceful mornings or evening relaxation on your private balcony. The well-maintained community offers a sparkling outdoor pool, beautifully landscaped grounds, and convenient access to shopping, dining, parks, and major transportation routes. Laundry is located in common area in building first floor. Flexicore construction provides a nice quiet unit. This move-in ready condo is the perfect place to call home.
Contingent
Price cut: $1.9K (6/24)
$163,000
13540 Lawler Ave, Crestwood, IL 60418
2beds
1,000sqft
:
Get pre-qualified$1,562/mo
Condominium, Single Family Residence
Built in ----
-- sqft lot
$-- Zestimate®
$163/sqft
$269/mo HOA
What's special
Beautifully landscaped groundsOversized sliding glass doorsAttractive wood finishesAbundance of natural lightUpdated flooring throughoutRich vinyl plank flooringNewer stainless steel refrigerator
- 68 days |
- 22 |
- 2 |
Zillow last checked:
Listing updated:
Listed by:
Brandon Miller 708-320-0002,
HomeSmart Realty Group
Source: MRED as distributed by MLS GRID,MLS#: 12664704
Facts & features
Interior
Bedrooms & bathrooms
- Bedrooms: 2
- Bathrooms: 2
- Full bathrooms: 1
- 1/2 bathrooms: 1
Rooms
- Room types: Storage, Walk In Closet, Foyer
Primary bedroom
- Features: Flooring (Wood Laminate), Bathroom (Half)
- Level: Main
- Area: 165 Square Feet
- Dimensions: 11X15
Bedroom 2
- Features: Flooring (Wood Laminate)
- Level: Main
- Area: 132 Square Feet
- Dimensions: 11X12
Dining room
- Features: Flooring (Ceramic Tile)
- Level: Main
- Area: 72 Square Feet
- Dimensions: 8X9
Foyer
- Features: Flooring (Tile)
- Level: Main
- Area: 36 Square Feet
- Dimensions: 4X9
Kitchen
- Features: Flooring (Ceramic Tile)
- Level: Main
- Area: 56 Square Feet
- Dimensions: 7X8
Living room
- Features: Flooring (Vinyl)
- Level: Main
- Area: 234 Square Feet
- Dimensions: 13X18
Storage
- Level: Main
- Area: 20 Square Feet
- Dimensions: 5X4
Walk in closet
- Features: Flooring (Wood Laminate)
- Level: Main
- Area: 36 Square Feet
- Dimensions: 6X6
Heating
- Electric
Cooling
- Central Air
Appliances
- Laundry: Common Area
Features
- Basement: None
Interior area
- Total structure area: 0
- Total interior livable area: 1,000 sqft
Property
Parking
- Total spaces: 2
- Parking features: Yes
Accessibility
- Accessibility features: No Disability Access
Features
- Exterior features: Balcony
- Pool features: In Ground
Details
- Parcel number: 28042040351077
- Special conditions: None
Construction
Type & style
- Home type: Condo
- Property subtype: Condominium, Single Family Residence
Materials
- Brick
Condition
- New construction: No
Utilities & green energy
- Sewer: Public Sewer
- Water: Lake Michigan
Community & HOA
HOA
- Has HOA: Yes
- Amenities included: Coin Laundry, Pool
- Services included: Clubhouse, Pool, Exterior Maintenance, Snow Removal
- HOA fee: $269 monthly
Location
- Region: Crestwood
Financial & listing details
- Price per square foot: $163/sqft
- Tax assessed value: $113,640
- Annual tax amount: $3,318
- Date on market: 6/1/2026
- Ownership: Condo
Estimated market value
Not available
Estimated sales range
Not available
Not available
Price history
| Date | Event | Price |
|---|---|---|
| 7/1/2026 | Contingent | $163,000$163/sqft |
Source:  MRED as distributed by MLS GRID #12664704 Report a problem MRED as distributed by MLS GRID #12664704 Report a problem | ||
| 6/24/2026 | Price change | $163,000-1.2%$163/sqft |
Source: MRED as distributed by MLS GRID #12664704 Report a problem | ||
| 6/1/2026 | Listed for sale | $164,900+23.1%$165/sqft |
Source: MRED as distributed by MLS GRID #12664704 Report a problem | ||
| 11/8/2023 | Sold | $134,000-0.7%$134/sqft |
Source: MRED as distributed by MLS GRID #11871566 Report a problem | ||
| 9/5/2023 | Contingent | $135,000$135/sqft |
Source: MRED as distributed by MLS GRID #11871566 Report a problem | ||
| 8/30/2023 | Listed for sale | $135,000+170%$135/sqft |
Source: MRED as distributed by MLS GRID #11871566 Report a problem | ||
| 9/10/2015 | Sold | $50,000-10.6%$50/sqft |
Source: Public Record Report a problem | ||
| 4/13/2015 | Pending sale | $55,900$56/sqft |
Source: Coldwell Banker Honig-Bell #08652247 Report a problem | ||
| 3/28/2015 | Price change | $55,900-6.7%$56/sqft |
Source: Coldwell Banker Honig-Bell #08652247 Report a problem | ||
| 12/13/2014 | Price change | $59,900-10.6%$60/sqft |
Source: Coldwell Banker Honig-Bell #08652247 Report a problem | ||
| 6/24/2014 | Listed for sale | $67,000+67.5%$67/sqft |
Source: Coldwell Banker Honig-Bell #08652247 Report a problem | ||
| 4/4/2014 | Sold | $40,000-43.7%$40/sqft |
Source: Public Record Report a problem | ||
| 12/15/1999 | Sold | $71,000$71/sqft |
Source: Public Record Report a problem | ||
Public tax history
| Year | Property taxes | Tax assessment |
|---|---|---|
| 2024 | $3,319 +37.4% | $11,364 +0% |
| 2023 | $2,415 +72% | $11,362 +55.1% |
| 2022 | $1,405 +3.4% | $7,327 |
| 2021 | $1,359 -3.7% | $7,327 |
| 2020 | $1,412 +15.1% | $7,327 +4.3% |
| 2019 | $1,226 -46.5% | $7,028 |
| 2018 | $2,294 -3.1% | $7,028 |
| 2017 | $2,366 +1.6% | $7,028 +6% |
| 2016 | $2,329 +1.6% | $6,631 |
| 2015 | $2,292 +2.3% | $6,631 |
| 2014 | $2,242 -22.2% | $6,631 -28.8% |
| 2013 | $2,881 +4.3% | $9,313 |
| 2012 | $2,763 +6% | $9,313 |
| 2011 | $2,606 +227.1% | $9,313 -18.6% |
| 2010 | $797 -42.8% | $11,442 |
| 2009 | $1,393 +78.3% | $11,442 -5% |
| 2008 | $781 -15.3% | $12,044 +38.5% |
| 2007 | $923 -51% | $8,696 |
| 2006 | $1,885 +99.2% | $8,696 |
| 2005 | $946 -7.8% | $8,696 +5.6% |
| 2004 | $1,026 -6% | $8,232 |
| 2003 | $1,091 -32.8% | $8,232 |
| 2002 | $1,624 +44.9% | $8,232 +4% |
| 2001 | $1,121 -23.6% | $7,917 |
| 2000 | $1,468 +96% | $7,917 |
| 1999 | $749 | $7,917 |
Find assessor info on the county website
Monthly payment
Est. payment
Payment breakdown
Explore the cost of this home by adjusting the details. Changes won't be saved.Climate risks
Neighborhood: 60418
Nearby schools
GreatSchools rating
- 3/10Nathan Hale Primary SchoolGrades: PK-3Distance: 0.4 mi
- 4/10Nathan Hale Middle SchoolGrades: 6-8Distance: 0.2 mi
- 3/10A B Shepard High School (Campus)Grades: 9-12Distance: 1.7 mi
Schools provided by the listing agent
- District: 130
Source: MRED as distributed by MLS GRID. This data may not be complete. We recommend contacting the local school district to confirm school assignments for this home.
- $163,9002 bd1 ba116k sqft13526 S Lawler Ave #26, Crestwood, IL 60445Off Market
- $100,0001 bd1 ba700 sqft13526 S Lawler Ave #28, Crestwood, IL 60445Sold
- $149,8002 bd2 ba1k sqft13526 S Lawler Ave #30, Crestwood, IL 60445Off Market
- $120,0002 bd1 ba116k sqft13526 S Lawler Ave #31, Crestwood, IL 60445Sold
- $138,4002 bd1 ba116k sqft13526 S Lawler Ave APT 33, Crestwood, IL 60445Off Market
- $162,4002 bd1 ba116k sqft13526 S Lawler Ave APT 35, Crestwood, IL 60445Off Market
- $155,2002 bd1 ba116k sqft13515 Le Claire Ave APT 49, Crestwood, IL 60418Off Market
- $143,3002 bd1 ba116k sqft13515 Le Claire Ave APT 50, Crestwood, IL 60418Off Market
- $152,0002 bd2 ba1k sqft13515 Le Claire Ave APT 51, Crestwood, IL 60418Sold
A local agent can set up tours, give advice and negotiate with sellers.
Similar homes
- $189,9002 bd2 ba1.2k sqft4926 134th St APT 210, Crestwood, IL 60418Price Change
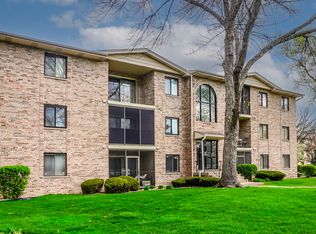 MLS ID #12700844, Dennis Scherer, Realty Executives Premier Illinois. MRED as distributed by MLS GRID
 - $189,0002 bd2 ba1.1k sqft4932 Circle Ct APT 502, Crestwood, IL 60445New
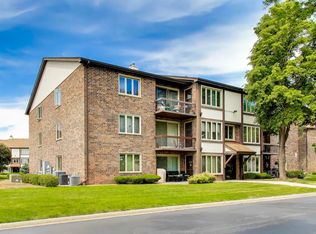 MLS ID #12723392, Jack Connolly, @properties Christie's International Real Estate. MRED as distributed by MLS GRID
 - $159,9992 bd1 ba800 sqft10761 S Pulaski Rd APT 9, Chicago, IL 60655Active
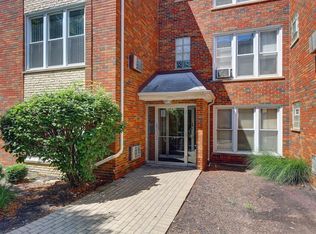 MLS ID #12721045, Michael Bergeson, Kale Realty. MRED as distributed by MLS GRID
 - $139,9002 bd1 ba950 sqft4827 W 109th St APT 101, Oak Lawn, IL 60453New
 MLS ID #12720384, Luz Renteria, Coldwell Banker Realty. MRED as distributed by MLS GRID
 - $174,9002 bd2 ba900 sqft12823 S Kenneth Ave APT C3, Alsip, IL 60803ActiveMLS ID #12714997, Pablo Galarza, Century 21 New Beginnings. MRED as distributed by MLS GRID
- $159,9002 bd1 ba1k sqft10430 Ridgeland Ave APT 6, Chicago Ridge, IL 60415ActiveMLS ID #12677778, Eileen Hermann, Keller Williams Preferred Rlty. MRED as distributed by MLS GRID
- $165,0002 bd1 ba1k sqft10751 S Harlem Ave APT 3F, Worth, IL 60482ActiveMLS ID #12719819, Sam Abunaser, United Realty Partners LTD. MRED as distributed by MLS GRID
- $179,0002 bd2 ba1k sqft15805 Peggy Ln, Oak Forest, IL 60452ActiveMLS ID #12707448, Israel Valadez, Realty of America, LLC. MRED as distributed by MLS GRID
- $164,9992 bd1 ba1k sqft6645 172nd St APT 3C, Tinley Park, IL 60477ActiveMLS ID #12700156, Scott Machart, Crosstown Realtors, Inc.. MRED as distributed by MLS GRID
- $169,9002 bd1 ba890 sqft10041 S Walnut Ter Unit 31-307, Palos Hills, IL 60465ActiveMLS ID #12722415, Christine Wilczek, Realty Executives Elite. MRED as distributed by MLS GRID
- $159,9002 bd1 ba1k sqft9840 S Pulaski Rd APT 310, Oak Lawn, IL 60453Price ChangeMLS ID #12650714, Gaspar Flores Jr., Su Familia Real Estate Inc. MRED as distributed by MLS GRID
- $185,0002 bd2 ba1.1k sqft10538 Central Ave #1, Chicago Ridge, IL 60415ActiveMLS ID #12619914, David Geekie, ABR, Village Realty, Inc.. MRED as distributed by MLS GRID
- $184,8723 bd2 ba1.1k sqft5840 W 104th St APT 214, Oak Lawn, IL 60453ActiveMLS ID #12674914, Michelle Kotowski, Village Realty, Inc.. MRED as distributed by MLS GRID
- $194,9002 bd2 ba1k sqft18001 Oak Park Ave APT D, Tinley Park, IL 60477NewMLS ID #12722385, Rommi Achterhof, ABR,CCIM,CSC,RENE,SRS, Coldwell Banker Realty. MRED as distributed by MLS GRID
- $159,9002 bd2 ba1.3k sqft1139 Leavitt Ave APT 305, Flossmoor, IL 60422ActiveMLS ID #12700351, Michelle Miceli, Baird & Warner. MRED as distributed by MLS GRID
- $155,0002 bd1 ba900 sqft9708 Nottingham Ave APT 1, Chicago Ridge, IL 60415ActiveMLS ID #12652246, Rima Muthana, Rima Realty LLC. MRED as distributed by MLS GRID
- $197,0002 bd2 ba1k sqft9555 Southwest Hwy APT 1S, Oak Lawn, IL 60453ActiveMLS ID #12720622, Brittany Strale, Redfin Corporation. MRED as distributed by MLS GRID
- $180,0004 bd2 ba753 sqft11733 S Elizabeth St, Chicago, IL 60643NewMLS ID #12713049, Wilonda Cannon, Coldwell Banker Realty. MRED as distributed by MLS GRID
- $150,0002 bd1 ba900 sqft1940 183rd St APT 2C, Homewood, IL 60430ActiveMLS ID #12664008, Amber Lane, Coldwell Banker Realty. MRED as distributed by MLS GRID
- $199,9992 bd2 ba1k sqft9540 Mayfield Ave APT S307, Oak Lawn, IL 60453ActiveMLS ID #12719389, Esther Gonzalez, Solaris Enterprises Inc. MRED as distributed by MLS GRID
