PRISTINE MOVE-IN READY GEM ON A QUIET CUL-DE-SAC CIRCLE IN MEADOW OAKS GOLF COMMUNITY! This immaculate 3-bedroom, 2-bathroom single-family residence is being offered with the furniture as an option. It perfectly balances major structural updates with effortless resort-style living. Step through the elegant pillared entryway into a bright, open-concept floor plan featuring high vaulted ceilings, modern tile flooring, and a neutral, welcoming palette. The functional kitchen offers crisp white cabinetry, integrated appliances, a convenient breakfast bar, and a cozy casual dining space. Rest easy knowing the most expensive capital improvements are already done for you: Newer-age roof for superior weather protection and insurance savings. Brand New Energy-Efficient Windows installed throughout the home. Private Irrigation Well dedicated strictly to the lawn, keeping your lush tropical landscaping vibrant without the high water bills. Whole-House Generator included for ultimate peace of mind during storm season. The spacious living area flows beautifully out to a sprawling, fully screened and covered back patio—your private sanctuary for morning coffee or evening relaxation. Tucked away on a peaceful cul-de-sac, you are just moments from the fantastic amenities at Meadow Oaks, including an 18-hole championship golf course, a massive resort-style swimming pool, tennis and pickleball courts, and a vibrant community clubhouse for your use when needed for private events. The golf club has its own cafe open to the public; enjoy breakfast in the morning or dine anytime of day. This structurally flawless home truly offers the quintessential Florida lifestyle with zero deferred maintenance. Schedule your private showing today!
For sale
$329,900
13540 PLANTATION LAKE CIRCLE, HUDSON, FL 34669
3beds
1,774sqft
:
Get pre-qualified$2,276/mo
Single Family Residence
Built in 2004
9,077 Square Feet Lot
$322,700 Zestimate®
$186/sqft
$52/mo HOA
What's special
Quiet cul-de-sac circleBright open-concept floor planNeutral welcoming paletteIntegrated appliancesHigh vaulted ceilingsBrand new energy-efficient windowsModern tile flooring
- 8 days |
- 606 |
- 35 |
Likely to sell faster than
Zillow last checked:
Listing updated:
Listed by:
Rameena Stromer 727-457-5926,
STROMER GROUP INC 727-457-5926
Source: Stellar MLS,MLS#: W7887796 Originating MLS: West Pasco
Originating MLS: West Pasco
Facts & features
Interior
Bedrooms & bathrooms
- Bedrooms: 3
- Bathrooms: 2
- Full bathrooms: 2
Rooms
- Room types: Utility Room
Primary bedroom
- Features: En Suite Bathroom, Walk-In Closet(s)
- Level: First
- Area: 308 Square Feet
- Dimensions: 14x22
Bedroom 2
- Features: Built-in Closet
- Level: First
- Area: 143 Square Feet
- Dimensions: 13x11
Bedroom 3
- Features: Built-in Closet
- Level: First
- Area: 143 Square Feet
- Dimensions: 13x11
Balcony porch lanai
- Features: No Closet
- Level: First
- Area: 530 Square Feet
- Dimensions: 53x10
Kitchen
- Features: No Closet
- Level: First
- Area: 132 Square Feet
- Dimensions: 11x12
Living room
- Features: No Closet
- Level: First
- Area: 240 Square Feet
- Dimensions: 16x15
Heating
- Central
Cooling
- Central Air
Appliances
- Included: Dishwasher, Disposal, Dryer, Electric Water Heater, Microwave, Range, Refrigerator, Washer
- Laundry: Inside
Features
- Ceiling Fan(s), High Ceilings, Open Floorplan, Split Bedroom, Walk-In Closet(s)
- Flooring: Ceramic Tile, Engineered Hardwood
- Doors: Sliding Doors
- Has fireplace: No
Interior area
- Total structure area: 2,889
- Total interior livable area: 1,774 sqft
Video & virtual tour
Property
Parking
- Total spaces: 2
- Parking features: Driveway, Garage Door Opener, Parking Pad
- Attached garage spaces: 2
- Has uncovered spaces: Yes
- Details: Garage Dimensions: 26X24
Features
- Levels: One
- Stories: 1
- Patio & porch: Covered, Patio, Screened
- Exterior features: Private Mailbox, Rain Gutters, Sidewalk
- Has view: Yes
- View description: Golf Course
Lot
- Size: 9,077 Square Feet
- Features: In County, On Golf Course, Sidewalk
- Residential vegetation: Trees/Landscaped
Details
- Parcel number: 172434004000A000260
- Zoning: MPUD
- Special conditions: None
Construction
Type & style
- Home type: SingleFamily
- Architectural style: Contemporary
- Property subtype: Single Family Residence
Materials
- Block, Concrete, Stucco
- Foundation: Slab
- Roof: Shingle
Condition
- New construction: No
- Year built: 2004
Utilities & green energy
- Sewer: Public Sewer
- Water: Public
- Utilities for property: Cable Connected, Electricity Connected, Fiber Optics, Sewer Connected, Sprinkler Well, Water Connected
Community & HOA
Community
- Features: Association Recreation - Owned, Clubhouse, Deed Restrictions, Golf Carts OK, Golf, Pool, Restaurant, Sidewalks, Tennis Court(s)
- Pet fee: $0 monthly
- Subdivision: MEADOW OAKS
HOA
- Has HOA: Yes
- Services included: Common Area Taxes, Community Pool, Pool Maintenance, Recreational Facilities
- HOA fee: $52 monthly
- HOA name: Woodview Village Gail Dasher Ext 53522
- HOA phone: 727-942-1906
- Second HOA name: Meadow Oaks
Location
- Region: Hudson
Financial & listing details
- Price per square foot: $186/sqft
- Tax assessed value: $308,175
- Annual tax amount: $2,035
- Date on market: 7/19/2026
- Cumulative days on market: 9 days
- Listing terms: Cash,Conventional,FHA,VA Loan
- Ownership: Fee Simple
- Total actual rent: 0
- Electric utility on property: Yes
- Road surface type: Paved, Asphalt
Estimated market value
$322,700
$307,000 - $339,000
$2,111/mo
Price history
| Date | Event | Price |
|---|---|---|
| 7/19/2026 | Listed for sale | $329,900+37.5%$186/sqft |
Source:  Stellar MLS #W7887796 Report a problem Stellar MLS #W7887796 Report a problem | ||
| 12/2/2020 | Listing removed | $239,900$135/sqft |
Source: STROMER GROUP INC #W7827451 Report a problem | ||
| 10/15/2020 | Pending sale | $239,900$135/sqft |
Source: STROMER GROUP INC #W7827451 Report a problem | ||
| 10/11/2020 | Listed for sale | $239,900+713.2%$135/sqft |
Source: STROMER GROUP INC #W7827451 Report a problem | ||
| 7/2/2003 | Sold | $29,500$17/sqft |
Source: Public Record Report a problem | ||
Public tax history
| Year | Property taxes | Tax assessment |
|---|---|---|
| 2024 | $1,976 +4.5% | $150,370 |
| 2023 | $1,891 +7.6% | $150,370 +3% |
| 2022 | $1,757 +2.5% | $145,990 +6.1% |
| 2021 | $1,715 +1.5% | $137,620 +1.4% |
| 2020 | $1,690 +2.2% | $135,720 +2.3% |
| 2019 | $1,653 | $132,670 +1.9% |
| 2018 | $1,653 +2.3% | $130,197 |
| 2017 | $1,615 +0.7% | $130,197 +4.2% |
| 2016 | $1,604 +2.6% | $124,896 +0.7% |
| 2015 | $1,563 +3.1% | $124,028 -2.6% |
| 2014 | $1,516 | $127,353 +5.1% |
| 2013 | -- | $121,226 -1.1% |
| 2012 | -- | $122,549 -5.3% |
| 2011 | -- | $129,403 +0.9% |
| 2010 | -- | $128,212 -22.2% |
| 2009 | -- | $164,790 -21% |
| 2008 | -- | $208,604 -9.8% |
| 2007 | -- | $231,225 -0.7% |
| 2006 | -- | $232,876 +34.2% |
| 2005 | -- | $173,588 +527.6% |
| 2004 | -- | $27,657 +3.3% |
| 2003 | -- | $26,777 |
| 2002 | -- | $26,777 |
| 1999 | -- | $26,777 |
Find assessor info on the county website
Monthly payment
Est. payment
Payment breakdown
Explore the cost of this home by adjusting the details. Changes won't be saved.Climate risks
Neighborhood: 34669
Nearby schools
GreatSchools rating
- 3/10Moon Lake Elementary SchoolGrades: PK-5Distance: 1.8 mi
- 4/10Crews Lake K-8 SchoolGrades: 6-8Distance: 3.1 mi
- 4/10Hudson High SchoolGrades: 6,9-12Distance: 3.3 mi
Schools provided by the listing agent
- Elementary: Moon Lake-PO
- Middle: Crews Lake Middle-PO
- High: Hudson High-PO
Source: Stellar MLS. This data may not be complete. We recommend contacting the local school district to confirm school assignments for this home.
- $324,2003 bd2 ba2k sqft13536 Plantation Lake Cir, Hudson, FL 34669Off Market
- $365,600-- bd2 ba1.8k sqft13544 Plantation Lake Cir, Hudson, FL 34669Off Market
- $405,400-- bd3 ba2.6k sqft13532 Plantation Lake Cir, Hudson, FL 34669Off Market
- $379,9003 bd2 ba2.2k sqft13535 Plantation Lake Cir, Hudson, FL 34669Off Market
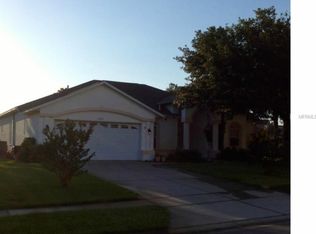
- $307,900-- bd2 ba1.5k sqft13541 Plantation Lake Cir, Hudson, FL 34669Off Market
- $307,500-- bd2 ba1.8k sqft13545 Plantation Lake Cir, Hudson, FL 34669Off Market
- $290,3003 bd2 ba1.5k sqft13555 Plantation Lake Cir, Hudson, FL 34669Off Market
- $309,800-- bd2 ba1.5k sqft13528 Plantation Lake Cir, Hudson, FL 34669Off Market
A local agent can set up tours, give advice and negotiate with sellers.
Similar homes
- $340,0003 bd2 ba1.6k sqft12529 SHADOW RIDGE BOULEVARD, HUDSON, FL 34669For Sale
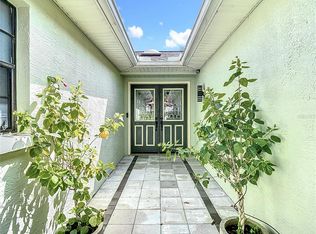
 MLS ID #W7887512, Jon-Pierre Dupuy, NEXTHOME CABANAS REALTY. Stellar MLS
 - $279,9003 bd2 ba1.6k sqft13203 GOLF RIDGE PLACE, HUDSON, FL 34669For Sale
 MLS ID #O6418528, Uri Segev, TRUST REALTY USA, LLC. Stellar MLS
 - $314,9003 bd2 ba1.4k sqft13105 WESTERN CIRCLE, HUDSON, FL 34667For Sale
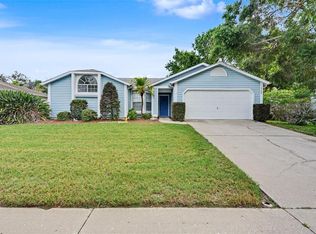 MLS ID #TB8531896, Mike Shumaker, HOMEXPRESS REALTY, INC.. Stellar MLS
 - $410,0003 bd2 ba1.6k sqft12716 BALSAM AVENUE, HUDSON, FL 34669For Sale
 MLS ID #N6145022, Zorana Shepa, EXIT KING REALTY. Stellar MLS
 - $305,0003 bd2 ba1.8k sqft9311 HAAS DRIVE, HUDSON, FL 34669For SaleMLS ID #TB8515484, Amy Knightley, KELLER WILLIAMS REALTY- PALM HARBOR. Stellar MLS
- $239,0003 bd2 ba1.3k sqft13627 CREST LAKE DRIVE, HUDSON, FL 34669For SaleMLS ID #TB8523783, Vanessa Leonard, KELLER WILLIAMS REALTY- PALM HARBOR. Stellar MLS
- $330,0003 bd2 ba1.8k sqft11303 CLEAR OAK CIRCLE, NEW PORT RICHEY, FL 34654For SaleMLS ID #TB8495100, Magdalena Paszkowski, HOMEFRONT REALTY. Stellar MLS
- $295,0003 bd2 ba1.7k sqft8328 PAVILION DRIVE, HUDSON, FL 34667For SaleMLS ID #C7528139, Shasta DeGraw, REALTY ONE GROUP MVP. Stellar MLS
- $255,0003 bd2 ba1.4k sqft12512 HOLLYBROOK LANE, HUDSON, FL 34669For SaleMLS ID #TB8521817, Yari Balmaseda, BALMASEDA & ASSOCIATES INC. Stellar MLS
- $280,0003 bd2 ba1.9k sqft18114 Breland Dr, Hudson, FL 34667For SaleMLS ID #856546, Brogan Cunningham, RE/MAX Realty One. Realtors Association of Citrus County
- $334,9003 bd2 ba1.6k sqft18817 PARADE ROAD, HUDSON, FL 34667For SaleMLS ID #TB8514534, Laura Cecere Deegan, DALTON WADE INC. Stellar MLS
- $339,0003 bd2 ba1.7k sqft8437 INDIES DRIVE, HUDSON, FL 34667For SaleMLS ID #TB8363369, Jeffrey Ewing, P.A., REAL ESTATE SOLUTIONS. Stellar MLS
- $320,0002 bd2 ba1.6k sqft13732 TRIUMPH COURT, HUDSON, FL 34667For SaleMLS ID #TB8464357, Michael Bennett, Sr., PEOPLE'S TRUST REALTY. Stellar MLS
- $320,0003 bd2 ba1.7k sqft11415 WINDSTAR COURT, NEW PORT RICHEY, FL 34654For SaleMLS ID #W7882853, Sheree Landreth, BHHS FLORIDA PROPERTIES GROUP. Stellar MLS
- $329,0003 bd2 ba1.2k sqft9847 EDMONTON DRIVE, LAND O LAKES, FL 34638For SaleMLS ID #TB8511996, Keica St. Romain, ADVANTAGE REAL ESTATE SERVICES. Stellar MLS
- $367,9004 bd3 ba1.9k sqft12709 CASTLEBERRY COURT, HUDSON, FL 34667For SaleMLS ID #W7884700, Rameena Stromer, STROMER GROUP INC. Stellar MLS
- $370,0003 bd2 ba1.6k sqft11427 TURTLE DOVE PLACE, NEW PORT RICHEY, FL 34654For SaleMLS ID #TB8349353, Yvette La Pointe, COLDWELL BANKER REALTY. Stellar MLS
- $279,0002 bd2 ba1.4k sqft12901 CLUB DRIVE, HUDSON, FL 34667For SaleMLS ID #W7886957, Wendy Cregar, SANDPEAK REALTY. Stellar MLS
- $275,0003 bd2 ba1.9k sqft11228 WINDRUSH CIRCLE, HUDSON, FL 34667For SaleMLS ID #TB8519319, Chris Whitener, REALTY ONE GROUP ADVANTAGE. Stellar MLS
- $384,9004 bd2 ba1.8k sqft9240 CREEDMOOR LANE, NEW PORT RICHEY, FL 34654For SaleMLS ID #W7887687, Michelle Morgan-Harsin, SIRROM REALTY LLC. Stellar MLS
