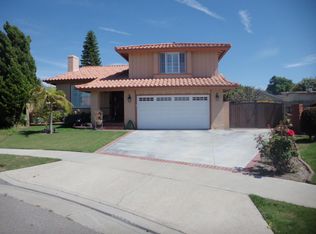
This home features approximately 2,200 square feet of living space and offers four bedrooms and three bathrooms. The 6,093 square foot lot is in the prime cul-de-sac location with room to spare in the backyard for a pool. Lush sub-tropicals greet you and create a refreshing welcome. Upon entering, you are greeted by a spacious entryway adorned with ornate wooden doors and decorative lighting, setting the tone for the elegant interior. The main living area boasts hardwood accents and a decorative staircase, leading to spacious rooms filled with character. The hardwood flooring and elegant woodwork contribute to the home's overall depth and appeal. The primary bedroom is a generously sized retreat with an ornate ceiling, providing a serene and comfortable space. The dining room is a graceful space, highlighted by an ornate chandelier, seamlessly blending with the overall elegant aesthetic of the home. The Kitchen and all bathrooms have been remodeled and upgraded. The spacious 3-car garage provides additional storage and the interior laundry room has side yard access. Sought-after schools make this choice easy: Cerritos Elementary, Carmenita Middle, and Cerritos High School... ....this is it!
For sale
Listed by: Coldwell Banker Realty • Sharon Davis • Contact: 619-977-7172
Price cut: $32.1K (7/17)
$1,244,900
13545 Caravel Pl, Cerritos, CA 90703
5beds
2,222sqft
:
Get pre-qualified$7,926/mo
Single Family Residence
Built in 1966
6,093 Square Feet Lot
$1,238,300 Zestimate®
$560/sqft
$-- HOA
What's special
- 51 days |
- 1,940 |
- 74 |
Zillow last checked:
Listing updated:
Listed by:
Sharon Davis DRE #00758751 619-977-7172,
Coldwell Banker Realty
Source: CRMLS,MLS#: PTP2605041 Originating MLS: California Regional MLS (North San Diego County & Pacific Southwest AORs)
Originating MLS: California Regional MLS (North San Diego County & Pacific Southwest AORs)Facts & features
Interior
Bedrooms & bathrooms
- Bedrooms: 5
- Bathrooms: 3
- Full bathrooms: 3
- Main level bathrooms: 1
- Main level bedrooms: 1
Rooms
- Room types: Bedroom, Entry/Foyer, Family Room, Laundry, Living Room, Primary Bathroom, Primary Bedroom, Dining Room
Bedroom
- Features: Bedroom on Main Level
Bathroom
- Features: Bathroom Exhaust Fan, Bathtub, Dual Sinks, Granite Counters, Separate Shower, Tub Shower, Upgraded, Vanity, Walk-In Shower
Kitchen
- Features: Granite Counters, Kitchen/Family Room Combo, Remodeled, Updated Kitchen
Heating
- Forced Air, Natural Gas
Cooling
- Central Air
Appliances
- Included: Dishwasher, Electric Range, Disposal, Gas Water Heater, Microwave
- Laundry: Laundry Room
Features
- Crown Molding, Coffered Ceiling(s), Separate/Formal Dining Room, Eat-in Kitchen, Granite Counters, See Remarks, Bedroom on Main Level
- Flooring: Wood
- Has fireplace: Yes
- Fireplace features: Family Room
- Common walls with other units/homes: No Common Walls
Interior area
- Total interior livable area: 2,222 sqft
Video & virtual tour
Property
Parking
- Total spaces: 3
- Parking features: Garage - Attached
- Attached garage spaces: 3
Features
- Levels: Two
- Stories: 2
- Entry location: 1
- Patio & porch: Concrete, Patio
- Pool features: None
- Has view: Yes
- View description: None
Lot
- Size: 6,093 Square Feet
- Features: Back Yard, Cul-De-Sac, Level, Street Level
Details
- Additional structures: Shed(s)
- Parcel number: 7028009021
- Zoning: CERS5000
- Special conditions: Standard
Construction
Type & style
- Home type: SingleFamily
- Property subtype: Single Family Residence
Materials
- Foundation: See Remarks
- Roof: Composition
Condition
- Updated/Remodeled
- New construction: No
- Year built: 1966
Utilities & green energy
- Sewer: Public Sewer
- Utilities for property: Cable Available, Electricity Connected, See Remarks
Community & HOA
Community
- Features: Sidewalks
Location
- Region: Cerritos
Financial & listing details
- Price per square foot: $560/sqft
- Tax assessed value: $104,128
- Annual tax amount: $1,812
- Date on market: 7/3/2026
- Cumulative days on market: 52 days
- Listing terms: Submit
Estimated market value
$1,238,300
$1.18M - $1.30M
$4,987/mo
Price history
| Date | Event | Price |
|---|---|---|
| 7/17/2026 | Price change | $1,244,900-2.5%$560/sqft |
Source:  CRMLS #PTP2605041 Report a problem CRMLS #PTP2605041 Report a problem | ||
| 7/3/2026 | Listed for sale | $1,277,000$575/sqft |
Source: CRMLS #PTP2605041 Report a problem | ||
Public tax history
| Year | Property taxes | Tax assessment |
|---|---|---|
| 2025 | $1,812 +11.6% | $104,128 +2% |
| 2024 | $1,624 +2.7% | $102,087 +2% |
| 2023 | $1,581 +1.8% | $100,086 +2% |
| 2022 | $1,554 +3% | $98,125 +2% |
| 2021 | $1,509 +0.9% | $96,202 +1% |
| 2020 | $1,495 | $95,216 +2% |
| 2019 | $1,495 +11.4% | $93,350 +2% |
| 2018 | $1,341 | $91,521 +2% |
| 2017 | $1,341 +2.1% | $89,728 +2% |
| 2016 | $1,314 +4.3% | $87,969 +1.5% |
| 2015 | $1,259 +2.3% | $86,648 +2% |
| 2014 | $1,231 | $84,951 +2.5% |
| 2012 | -- | $82,911 +2% |
| 2011 | -- | $81,286 +0.8% |
| 2010 | -- | $80,680 -0.2% |
| 2009 | -- | $80,872 +2% |
| 2008 | -- | $79,288 +2% |
| 2007 | -- | $77,734 +2% |
| 2006 | -- | $76,211 |
| 2005 | -- | $76,211 +4% |
| 2004 | -- | $73,254 +1.9% |
| 2003 | -- | $71,912 +2% |
| 2002 | -- | $70,503 +4% |
| 2000 | -- | $67,767 |
Find assessor info on the county website
Monthly payment
Est. payment
Payment breakdown
Explore the cost of this home by adjusting the details. Changes won't be saved.Climate risks
Neighborhood: 90703
Nearby schools
GreatSchools rating
- 10/10Cerritos Elementary SchoolGrades: K-6Distance: 0.3 mi
- 9/10Carmenita Middle SchoolGrades: 7-8Distance: 1.4 mi
- 10/10Cerritos High SchoolGrades: 9-12Distance: 1.3 mi
Schools provided by the listing agent
- Elementary: Cerritos
- Middle: Carmenita
- High: Cerritos
Source: CRMLS. This data may not be complete. We recommend contacting the local school district to confirm school assignments for this home.
- $1,307,2003 bd3 ba2.5k sqft13541 Caravel Pl, Cerritos, CA 90703Off Market

- $1,284,4004 bd3 ba2.5k sqft13542 Caravel Pl, Cerritos, CA 90703Off Market
- $1,322,2004 bd3 ba2.3k sqft13535 Caravel Pl, Cerritos, CA 90703Off Market

- $1,168,5004 bd3 ba2.1k sqft13603 Edgefield St, Cerritos, CA 90703Off Market
- $1,226,2003 bd3 ba2k sqft13609 Edgefield St, Cerritos, CA 90703Off Market
- $1,325,4004 bd3 ba2.2k sqft13536 Caravel Pl, Cerritos, CA 90703Off Market
- $1,058,9003 bd1 ba1.4k sqft13577 Edgefield St, Cerritos, CA 90703Off Market
- $1,118,1004 bd1 ba2.1k sqft13573 Edgefield St, Cerritos, CA 90703Off Market
A local agent can set up tours, give advice and negotiate with sellers.
Similar homes
- $1,179,0004 bd3 ba1.7k sqft12702 Oland St, Norwalk, CA 90650For Sale
 MLS ID #PW26134012, Carmelita Tiongson, Keller Williams Realty. CRMLS
 - $949,8884 bd3 ba2.2k sqft12151 Saint Tropez Dr, Cerritos, CA 90703For Sale
 MLS ID #DW26114852, Laura Andrade, RE/MAX Dynasty. CRMLS
 - $1,199,0003 bd3 ba2.7k sqft6104 Yearling St, Lakewood, CA 90713For Sale
 MLS ID #OC26147804, Michael Bonilla, Meridian Capital Real Estate. CRMLS
 - $999,9005 bd3 ba2k sqft2618 W Stonybrook Dr, Anaheim, CA 92804For Sale
 MLS ID #PW26122369, Karina Onofre, Home A Loan. CRMLS
 - $1,100,0004 bd2 ba1.6k sqft3062 W Teranimar Dr, Anaheim, CA 92804For SaleMLS ID #PW26097133, Angelica Garcia, Rise Mortgage & Real Estate. CRMLS
- $1,297,0006 bd4 ba2.1k sqft2202 Paso Real Ave, La Puente, CA 91748For SaleMLS ID #FR26111982, Brian Dombroski, Dombroski Realty. CRMLS
- $1,298,8884 bd3 ba1.8k sqft2559 Mayflower Ave, Arcadia, CA 91006For SaleMLS ID #P1-27956, Dick Davis, Cornerstone Real Estate Serv.. CRMLS
- $1,088,0004 bd2 ba2k sqft2327 Agostino Dr, Rowland Heights, CA 91748For SaleMLS ID #WS26111842, IN-HUA CHEN, MEIGUO REALTY GRP. CRMLS
- $1,149,0005 bd3 ba3.1k sqft19603 Enslow Dr, Carson, CA 90746For SaleMLS ID #SB26153116, Gerry Nicks, Keller Williams Realty. CRMLS
- $1,195,0004 bd3 ba2.1k sqft24314 Berendo Ave, Harbor City, CA 90710For SaleMLS ID #PW26055502, Leroy Brown, Brownstone Realty. CRMLS
- $1,175,0004 bd3 ba1.9k sqft20111 Divino Dr, Walnut, CA 91789For SaleMLS ID #P1-27252, Zhora Hovsepyan, Coldwell Banker Hallmark Realty. CRMLS
- $1,200,0004 bd3 ba2.2k sqft1415 Gold Shadow Ln, Chino Hills, CA 91709For SaleMLS ID #TR26126161, Corinna Chang, Pride Rock Realty. CRMLS
- $1,391,0006 bd4 ba2.1k sqft150 E Floral Dr, Monterey Park, CA 91755For SaleMLS ID #PW26118160, Evon Nguyen, Superior Real Estate Group. CRMLS
- $898,7773 bd3 ba2k sqft12464 Boxwood Ter, Santa Fe Springs, CA 90670For SaleMLS ID #RS26106992, Rajshekhar Kolmi, K & D Associates. CRMLS
- $959,0003 bd2 ba1.9k sqft15739 Lone Ridge Pl, La Mirada, CA 90638For SaleMLS ID #SB26100372, Mercedes Gutierrez, Mercedes E. Gutierrez. CRMLS
- $1,119,0004 bd2 ba1.5k sqft450 Palermo Way, La Habra, CA 90631For SaleMLS ID #CV26056900, Victor Gutierrez, NEWCASTLE INVESTMENTS, INC. CRMLS
- $950,0004 bd2 ba1.6k sqft12327 Dunrobin Ave, Downey, CA 90242For SaleMLS ID #RS26132584, Pichamon Gentry-Pantera, C-21 Astro. CRMLS
- $1,014,9994 bd2 ba1.6k sqft1720 E Balard St, Carson, CA 90745For SaleMLS ID #SR26146349, Carlos Alvarez, Alvarez Real Estate. CRMLS
- $1,139,0004 bd4 ba2.1k sqft3148 Magnolia Ave, Long Beach, CA 90806For SaleMLS ID #DW26019003, Ginger Silvera, Real Estate Gin. CRMLS
- $1,449,9004 bd3 ba2.4k sqft741 S Stillwater Ln, Anaheim, CA 92807For SaleMLS ID #PW26097750, Dave Korte, Mak Home Realty & Inv. CRMLS
Local buyer's agents are ready to help
