Live the Resort Lifestyle You’ve Dreamed Of! Welcome to the luxurious 55+ community of Kissing Tree, where every day feels like a vacation! Enjoy world-class amenities including pickleball, golf, swimming, a state-of-the-art fitness center, on-site restaurant, lively social clubs, and frequent community gatherings all just steps from your front door. This beautiful home features 2 bedrooms, 2 baths, and a dedicated additional room—perfect for a home office, craft space, or hobby area. The open-concept living area showcases a modern kitchen with a large island, ideal for entertaining or everyday living. Professionally designed landscaping provides low-maintenance beauty for couples on the go. Step outside to your stunning Cody pool with a waterfall, creating a private backyard oasis for relaxing or entertaining. The home also has a Generac 24KW generator. This is more than just a home—it’s your gateway to living your best life in one of the most sought-after active adult communities in Texas. Don’t miss your chance to experience the Kissing Tree lifestyle—schedule your private showing today!
Pending
Price cut: $30K (6/1)
$549,000
1355 Dancing Oak Ln, San Marcos, TX 78666
2beds
1,927sqft
:
Get pre-qualified$4,069/mo
Single Family Residence
Built in 2022
8,015 Square Feet Lot
$530,100 Zestimate®
$285/sqft
$255/mo HOA
What's special
- 270 days |
- 136 |
- 6 |
Zillow last checked:
Listing updated:
Listed by:
The Smartt Team (210)493-3030,
Keller Williams Heritage
Source: Central Texas MLS,MLS#: 596539 Originating MLS: Four Rivers Association of REALTORS
Originating MLS: Four Rivers Association of REALTORSFacts & features
Interior
Bedrooms & bathrooms
- Bedrooms: 2
- Bathrooms: 2
- Full bathrooms: 2
Primary bedroom
- Level: Main
- Dimensions: 15X14
Bedroom 2
- Level: Main
- Dimensions: 13X17
Primary bathroom
- Level: Main
- Dimensions: 12X16
Bathroom
- Level: Main
- Dimensions: 10X5
Bathroom
- Level: Main
- Dimensions: 5X3
Dining room
- Level: Main
- Dimensions: 11X17
Entry foyer
- Level: Main
- Dimensions: 7X11
Kitchen
- Level: Main
- Dimensions: 12X23
Laundry
- Level: Main
- Dimensions: 12X6
Living room
- Level: Main
- Dimensions: 13X17
Other
- Level: Main
- Dimensions: 9X10
Heating
- Central, Natural Gas
Cooling
- Central Air, Electric, 1 Unit
Appliances
- Included: Dishwasher, Gas Cooktop, Disposal, Gas Range, Gas Water Heater, Ice Maker, Microwave, Oven, Refrigerator, Range Hood, Water Heater, Some Gas Appliances, Water Softener Owned
- Laundry: Washer Hookup, Electric Dryer Hookup, Inside, Main Level, Laundry Room
Features
- All Bedrooms Down, Ceiling Fan(s), Double Vanity, Entrance Foyer, Eat-in Kitchen, His and Hers Closets, Home Office, Primary Downstairs, Living/Dining Room, Main Level Primary, Multiple Closets, Open Floorplan, Pull Down Attic Stairs, Recessed Lighting, Separate Shower, Smart Thermostat, Tub Shower, Wired for Data, Walk-In Closet(s), Window Treatments, Kitchen Island
- Flooring: Tile
- Windows: Window Treatments
- Attic: Access Only,Pull Down Stairs
- Has fireplace: No
- Fireplace features: None
Interior area
- Total interior livable area: 1,927 sqft
Video & virtual tour
Property
Parking
- Total spaces: 2
- Parking features: Attached, Garage, Garage Door Opener
- Attached garage spaces: 2
Features
- Levels: One
- Stories: 1
- Patio & porch: Covered, Deck, Porch, Screened
- Exterior features: Deck, Enclosed Porch, Lighting, Porch, Private Yard, Rain Gutters
- Has private pool: Yes
- Pool features: In Ground, Private, Waterfall
- Fencing: Back Yard,Gate,High Fence
- Has view: Yes
- View description: None
- Body of water: None
Lot
- Size: 8,015 Square Feet
- Dimensions: 8015
Details
- Parcel number: R179424
Construction
Type & style
- Home type: SingleFamily
- Architectural style: Hill Country
- Property subtype: Single Family Residence
Materials
- Board & Batten Siding
- Foundation: Slab
- Roof: Composition,Shingle
Condition
- Resale
- Year built: 2022
Utilities & green energy
- Sewer: Public Sewer
- Water: Public
- Utilities for property: Cable Available, Electricity Available, High Speed Internet Available, Trash Collection Public
Green energy
- Water conservation: Water-Smart Landscaping
Community & HOA
Community
- Features: Clubhouse, Dog Park, Fitness Center, Golf, Tennis Court(s), Trails/Paths, Curbs, Gated, Sidewalks
- Security: Gated Community, Smoke Detector(s), Gated with Guard
- Senior community: Yes
- Subdivision: Kissing Tree
HOA
- Has HOA: Yes
- HOA fee: $255 monthly
- HOA name: Kissing Tree
- HOA phone: 210-336-2227
Location
- Region: San Marcos
Financial & listing details
- Price per square foot: $285/sqft
- Tax assessed value: $553,630
- Date on market: 10/31/2025
- Cumulative days on market: 262 days
- Listing agreement: Exclusive Right To Sell
- Listing terms: Cash,Conventional,FHA,VA Loan
- Electric utility on property: Yes
- Road surface type: Asphalt, Paved
Estimated market value
$530,100
$504,000 - $557,000
$2,463/mo
Price history
| Date | Event | Price |
|---|---|---|
| 7/15/2026 | Pending sale | $549,000$285/sqft |
Source:  Central Texas MLS #596539 Report a problem Central Texas MLS #596539 Report a problem | ||
| 7/7/2026 | Contingent | $549,000$285/sqft |
Source: Central Texas MLS #596539 Report a problem | ||
| 6/1/2026 | Price change | $549,000-5.2%$285/sqft |
Source:  LERA MLS #1919677 Report a problem LERA MLS #1919677 Report a problem | ||
| 5/9/2026 | Price change | $579,000-2.7%$300/sqft |
Source: LERA MLS #1919677 Report a problem | ||
| 2/12/2026 | Price change | $595,000-4.8%$309/sqft |
Source: Central Texas MLS #596539 Report a problem | ||
| 10/31/2025 | Listed for sale | $625,000+25.4%$324/sqft |
Source: LERA MLS #1919677 Report a problem | ||
| 6/18/2024 | Sold | -- |
Source: Central Texas MLS #489956 Report a problem | ||
| 5/14/2024 | Pending sale | $498,208$259/sqft |
Source:  Unlock MLS #8283482 Report a problem Unlock MLS #8283482 Report a problem | ||
| 4/19/2024 | Price change | $498,208-2%$259/sqft |
Source:  Brookfield Residential Report a problem Brookfield Residential Report a problem | ||
| 4/18/2024 | Price change | $508,375+2%$264/sqft |
Source: Brookfield Residential Report a problem | ||
| 4/17/2024 | Price change | $498,208-2%$259/sqft |
Source: Unlock MLS #8283482 Report a problem | ||
| 4/10/2024 | Price change | $508,375-1%$264/sqft |
Source: Unlock MLS #8283482 Report a problem | ||
| 2/20/2024 | Price change | $513,510-3%$266/sqft |
Source: Unlock MLS #8283482 Report a problem | ||
| 2/1/2024 | Price change | $529,391-0.7%$275/sqft |
Source: Unlock MLS #8283482 Report a problem | ||
| 1/11/2024 | Price change | $533,391-1%$277/sqft |
Source: Unlock MLS #8283482 Report a problem | ||
| 11/8/2023 | Price change | $538,778-2%$280/sqft |
Source: Unlock MLS #8283482 Report a problem | ||
| 10/6/2023 | Price change | $549,773-1.3%$285/sqft |
Source: Central Texas MLS #489956 Report a problem | ||
| 9/29/2023 | Price change | $557,273+0.1%$289/sqft |
Source: Central Texas MLS #489956 Report a problem | ||
| 9/20/2023 | Price change | $556,658-1.3%$289/sqft |
Source: Unlock MLS #8283482 Report a problem | ||
| 9/7/2023 | Price change | $564,158-0.4%$293/sqft |
Source: Unlock MLS #8283482 Report a problem | ||
| 8/16/2023 | Price change | $566,658-1.7%$294/sqft |
Source: Unlock MLS #8283482 Report a problem | ||
| 7/8/2023 | Price change | $576,658-0.4%$299/sqft |
Source: Central Texas MLS #489956 Report a problem | ||
| 6/6/2023 | Price change | $579,158-0.3%$301/sqft |
Source: Unlock MLS #8283482 Report a problem | ||
| 5/23/2023 | Price change | $581,158-0.4%$302/sqft |
Source: Unlock MLS #8283482 Report a problem | ||
| 5/18/2023 | Listed for sale | $583,658$303/sqft |
Source: Unlock MLS #8283482 Report a problem | ||
Public tax history
| Year | Property taxes | Tax assessment |
|---|---|---|
| 2025 | -- | $553,630 +18.8% |
| 2024 | $9,168 +57.6% | $465,826 +52.3% |
| 2023 | $5,819 +258% | $305,930 +285.7% |
| 2022 | $1,625 | $79,310 |
Find assessor info on the county website
Monthly payment
Est. payment
Payment breakdown
Explore the cost of this home by adjusting the details. Changes won't be saved.Climate risks
Neighborhood: 78666
Nearby schools
GreatSchools rating
- 8/10Hernandez Elementary SchoolGrades: K-5Distance: 1.9 mi
- 5/10Miller Middle SchoolGrades: 6-8Distance: 1.5 mi
- 4/10San Marcos High SchoolGrades: 9-12Distance: 3.4 mi
Schools provided by the listing agent
- Elementary: Hernandez Elementary
- Middle: Doris Miller Middle School
- High: San Marcos High School
- District: San Marcos Cisd
Source: Central Texas MLS. This data may not be complete. We recommend contacting the local school district to confirm school assignments for this home.
- $--2 bd3 ba1.8k sqft1363 Dancing Oak Ln, San Marcos, TX 78666Sold

- $490,9002 bd2 ba1.8k sqft144 Trotting Bear Ln, San Marcos, TX 78666Off Market
- $416,7002 bd2 ba1.3k sqft1345 Dancing Oak Ln, San Marcos, TX 78666Off Market
- $--2 bd2 ba1.9k sqft1371 Dancing Oak Ln, San Marcos, TX 78666Sold
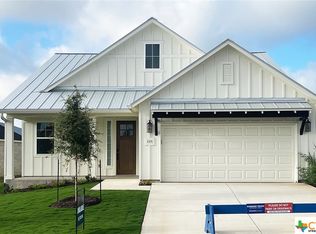
- $--2 bd3 ba2.1k sqft1367 Dancing Oak Ln, San Marcos, TX 78666Sold
- $712,2003 bd3 ba2.8k sqft138 Trotting Bear Ln, San Marcos, TX 78666Off Market
- $4,548,700-- bd-- ba-- sqftW McCarty Ln, San marcos, TX 78666Off Market
- $510,9002 bd2 ba1.8k sqft1356 Dancing Oak Ln, San Marcos, TX 78666Off Market
A local agent can set up tours, give advice and negotiate with sellers.
Similar homes
- $550,8752 bd3 ba2.1k sqft308 Olive Blossom Trl, San Marcos, TX 78666Active
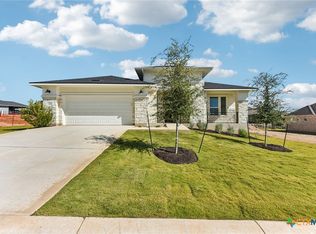
 Central Texas MLS
 - $499,9992 bd2 ba1.8k sqft804 Dancing Oak Ln, San Marcos, TX 78666Active
 MLS ID #597473, Marcie Jenkins, Century 21 Randall Morris & As. Central Texas MLS
 - $564,6712 bd2 ba2.1k sqft230 Olive Blossom Trl, San Marcos, TX 78666Active
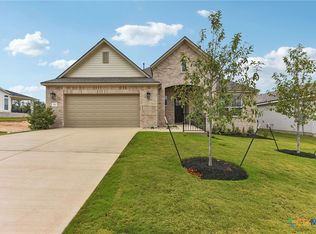 Central Texas MLS
 - $699,0003 bd3 ba2.4k sqft908 Dancing Oak Ln, San Marcos, TX 78666Active
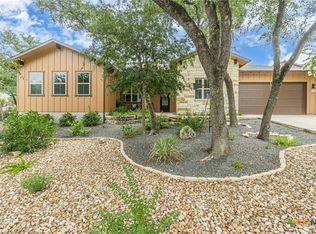 MLS ID #620075, Ysolette Dailey, Realty Texas LLC. Central Texas MLS
 - $699,9003 bd3 ba2.4k sqft220 Cruising Oak St, San Marcos, TX 78666ActiveMLS ID #617465, Ysolette Dailey, Realty Texas LLC. Central Texas MLS
- $618,2792 bd3 ba2.1k sqft1851 Dancing Oak Ln, San Marcos, TX 78666ActiveCentral Texas MLS
- $473,8902 bd2 ba1.5k sqft1528 Dancing Oak Ln, San Marcos, TX 78666ActiveCentral Texas MLS
- $494,2233 bd2 ba1.7k sqft1628 Dancing Oak Ln, San Marcos, TX 78666ActiveCentral Texas MLS
- $649,0003 bd3 ba2.5k sqft309 Hopping Peach St, San Marcos, TX 78666ActiveMLS ID #613388, Ysolette Dailey, Realty Texas LLC. Central Texas MLS
- $739,0003 bd4 ba2.3k sqft336 Calming Agave Way, San Marcos, TX 78666ActiveMLS ID #603259, Diane Wilson, Century 21 Integra. Central Texas MLS
- $459,0004 bd3 ba2k sqft428 Trailing Lantana Ln, San Marcos, TX 78666ActiveMLS ID #615510, Ysolette Dailey, Realty Texas LLC. Central Texas MLS
- $422,8792 bd2 ba1.7k sqft127 Antoinette Way, San Marcos, TX 78666ActiveCentral Texas MLS
- $367,0002 bd2 ba1.4k sqft220 Jumping Laurel St, San Marcos, TX 78666ActiveMLS ID #598037, Ysolette Dailey, Realty Texas LLC. Central Texas MLS
- $344,9002 bd2 ba1.6k sqft404 Eagle Dr Condo 101, San Marcos, TX 78666ActiveMLS ID #612130, Ysolette Dailey, Realty Texas LLC. Central Texas MLS
- $379,9002 bd2 ba1.5k sqft109 Sandbar Dr #137, San Marcos, TX 78666ActiveMLS ID #613792, Ysolette Dailey, Realty Texas LLC. Central Texas MLS
- $349,9003 bd2 ba1.9k sqft334 Blue Oak Blvd, San Marcos, TX 78666ActiveMLS ID #620377, Tyler Zimmerman, Compass RE Texas, LLC. Central Texas MLS
- $397,0003 bd3 ba2.3k sqft434 Stagecoach Trl, San Marcos, TX 78666ActiveMLS ID #603171, Linda Jalufka, The Damron Group REALTORS. Central Texas MLS
- $339,0002 bd2 ba1.4k sqft120 Stewart Dr #101, San Marcos, TX 78666ActiveMLS ID #617734, Ysolette Dailey, Realty Texas LLC. Central Texas MLS
- $420,0004 bd3 ba2.4k sqft217 Split Rail Dr, San Marcos, TX 78666ActiveMLS ID #618023, Adrianne Craft, Keller Williams Realty- Hays C. Central Texas MLS
- $349,9003 bd2 ba2.1k sqft318 Blue Oak Blvd, San Marcos, TX 78666ActiveMLS ID #613696, Adrianne Craft, Keller Williams Realty- Hays C. Central Texas MLS
