Welcome to Sandburg Village, one of Chicago's premier residential communities. Perched on the penthouse level in the heart of the Gold Coast, this beautifully updated 1-bedroom, 1-bath residence offers stunning unobstructed city and lake views from every room. Filled with natural light, the thoughtfully designed floor plan features luxury vinyl plank flooring throughout, a custom walk-in pantry, new air conditioners, and newer kitchen appliances. The generously sized bedroom includes wall-to-wall storage, custom built-ins, and a dedicated workspace, creating a flexible and functional retreat. The spacious bathroom has been refreshed, and all closets feature custom Elfa organizers that maximize storage and organization. Freshly painted and meticulously maintained, this turnkey residence is truly move-in ready. Residents enjoy exceptional amenities, including 24-hour door staff, multiple outdoor pools, sundeck, and tennis courts. A rare opportunity to own a penthouse-level home with breathtaking views in one of Chicago's most sought-after neighborhoods.
Contingent
$285,000
1355 N Sandburg Ter APT 2904, Chicago, IL 60610
1beds
1,000sqft
:
Get pre-qualified$3,135/mo
Condominium, Single Family Residence
Built in ----
-- sqft lot
$-- Zestimate®
$285/sqft
$950/mo HOA
What's special
Generously sized bedroomSpacious bathroomMultiple outdoor poolsMeticulously maintainedFilled with natural lightNewer kitchen appliancesThoughtfully designed floor plan
- 40 days |
- 87 |
- 3 |
Likely to sell faster than
Zillow last checked:
Listing updated:
Listed by:
Melanie Everett 312-319-1168,
Compass,
Reagan Argaez 224-500-1701,
Compass
Source: MRED as distributed by MLS GRID,MLS#: 12685491
Facts & features
Interior
Bedrooms & bathrooms
- Bedrooms: 1
- Bathrooms: 1
- Full bathrooms: 1
Rooms
- Room types: No additional rooms
Primary bedroom
- Features: Bathroom (Full)
- Level: Main
- Area: 176 Square Feet
- Dimensions: 11X16
Dining room
- Level: Main
- Area: 72 Square Feet
- Dimensions: 9X8
Kitchen
- Level: Main
- Area: 72 Square Feet
- Dimensions: 9X8
Living room
- Level: Main
- Area: 294 Square Feet
- Dimensions: 21X14
Heating
- Natural Gas
Cooling
- Central Air
Features
- Basement: Finished,Full
Interior area
- Total structure area: 0
- Total interior livable area: 1,000 sqft
Property
Parking
- Total spaces: 1
- Parking features: Yes, Attached, Garage
- Attached garage spaces: 1
Accessibility
- Accessibility features: No Disability Access
Details
- Parcel number: 17042160641431
- Special conditions: None
Construction
Type & style
- Home type: Condo
- Property subtype: Condominium, Single Family Residence
Materials
- Brick
Condition
- New construction: No
Utilities & green energy
- Sewer: Public Sewer
- Water: Lake Michigan
Community & HOA
HOA
- Has HOA: Yes
- Services included: Heat, Water, Insurance, Doorman, Pool, Exterior Maintenance, Scavenger, Snow Removal
- HOA fee: $950 monthly
Location
- Region: Chicago
Financial & listing details
- Price per square foot: $285/sqft
- Annual tax amount: $4,801
- Date on market: 6/25/2026
- Ownership: Condo
Estimated market value
Not available
Estimated sales range
Not available
Not available
Price history
| Date | Event | Price |
|---|---|---|
| 7/7/2026 | Contingent | $285,000$285/sqft |
Source:  MRED as distributed by MLS GRID #12685491 Report a problem MRED as distributed by MLS GRID #12685491 Report a problem | ||
| 6/25/2026 | Listed for sale | $285,000+9.6%$285/sqft |
Source: MRED as distributed by MLS GRID #12685491 Report a problem | ||
| 6/12/2019 | Sold | $260,000-5.5%$260/sqft |
Source: MRED as distributed by MLS GRID #10337786 Report a problem | ||
| 5/7/2019 | Pending sale | $275,000$275/sqft |
Source: Vesta Preferred LLC #10337786 Report a problem | ||
| 4/9/2019 | Listed for sale | $275,000+20.1%$275/sqft |
Source: Vesta Preferred LLC #10337786 Report a problem | ||
| 12/11/2015 | Sold | $229,000+0.9%$229/sqft |
Source: MRED as distributed by MLS GRID #09017963 Report a problem | ||
| 3/30/2015 | Sold | $227,000+6.6%$227/sqft |
Source: Agent Provided Report a problem | ||
| 10/26/2009 | Sold | $213,000$213/sqft |
Source: @Properties sold #07316008_60610 Report a problem | ||
Public tax history
Tax history is unavailable.
Monthly payment
Est. payment
Payment breakdown
Explore the cost of this home by adjusting the details. Changes won't be saved.Climate risks
Neighborhood: Old Town
Nearby schools
GreatSchools rating
- 4/10Ogden Elementary SchoolGrades: PK-8Distance: 0.5 mi
- 7/10Lincoln Park High SchoolGrades: 9-12Distance: 1.1 mi
Schools provided by the listing agent
- District: 299
Source: MRED as distributed by MLS GRID. This data may not be complete. We recommend contacting the local school district to confirm school assignments for this home.
- $574,900-- bd-- ba-- sqft1335 N Sandburg Ter #1608, Chicago, IL 60610Off Market
- $368,100-- bd-- ba-- sqft1355 N Sandburg Ter #2712, Chicago, IL 60610Off Market
- $293,700-- bd-- ba-- sqft1355 N Sandburg Ter APT 201D, Chicago, IL 60610Off Market
- $342,6001 bd1 ba600 sqft1355 N Sandburg Ter APT 301D, Chicago, IL 60610Off Market
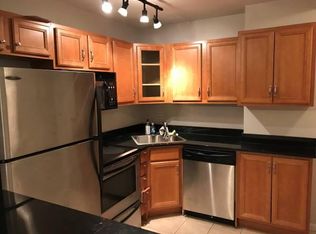
- $244,9001 bd1 ba600 sqft1355 N Sandburg Ter APT 401D, Chicago, IL 60610Off Market
- $399,2001 bd1 ba600 sqft1355 N Sandburg Ter APT 2801, Chicago, IL 60610Off Market
- $414,9002 bd1 ba-- sqft1355 N Sandburg Ter APT 601D, Chicago, IL 60610Sold
- $284,5001 bd1 ba600 sqft1355 N Sandburg Ter APT 701D, Chicago, IL 60610Off Market
- $288,7001 bd1 ba850 sqft1355 N Sandburg Ter APT 801D, Chicago, IL 60610Off Market
A local agent can set up tours, give advice and negotiate with sellers.
Similar homes
- $270,0001 bd1 ba850 sqft1400 N State St #10B, Chicago, IL 60610Active
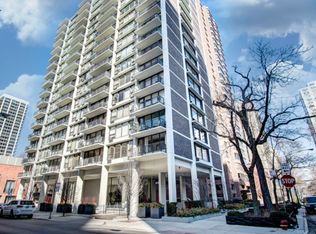 MLS ID #12717428, Tim Perry, Coldwell Banker Realty. MRED as distributed by MLS GRID
 - $285,0001 bd1 ba720 sqft1460 Sandburg Ter #2303A, Chicago, IL 60610Active
 MLS ID #12654505, Sarah Ziehr, eXp Realty. MRED as distributed by MLS GRID
 - $342,0001 bd1 ba890 sqft1455 N Sandburg Ter APT 2306B, Chicago, IL 60610New
 MLS ID #12722561, Shameran Elia, xr realty. MRED as distributed by MLS GRID
 - $300,0001 bd1 ba850 sqft850 N Dewitt Pl APT 10G, Chicago, IL 60611New
 MLS ID #12723350, Helen Harrison, Re/Max Metropolitan LLC. MRED as distributed by MLS GRID
 - $289,0002 bd1 ba767 sqft535 N Michigan Ave APT 909, Chicago, IL 60611NewMLS ID #12722021, Jacqueline Caballero, GMC Realty LTD. MRED as distributed by MLS GRID
- $299,0002 bd1 ba1.1k sqft1150 N Lake Shore Dr APT 13C, Chicago, IL 60611ActiveMLS ID #12716714, Stefanie Lavelle, @properties Christie's International Real Estate. MRED as distributed by MLS GRID
- $284,0001 bd1 ba785 sqft30 E Huron St APT 2010, Chicago, IL 60611ActiveMLS ID #12718263, Salman Hakimzadeh, Kale Realty. MRED as distributed by MLS GRID
- $339,0002 bd1 ba725 sqft1355 N Sandburg Ter APT 1601D, Chicago, IL 60610ActiveMLS ID #12663994, Dean Tubekis, Coldwell Banker Realty. MRED as distributed by MLS GRID
- $289,9001 bd1 ba1k sqft260 E Chestnut St APT 2505, Chicago, IL 60611ActiveMLS ID #12704936, Jacob Reiner, Redfin Corporation. MRED as distributed by MLS GRID
- $280,0001 bd1 ba910 sqft212 E Cullerton St APT 607, Chicago, IL 60616NewMLS ID #12718165, Colleen Harper, @properties Christie's International Real Estate. MRED as distributed by MLS GRID
- $275,0001 bd1 ba800 sqft401 E Ontario St APT 806, Chicago, IL 60611ActiveMLS ID #12716145, Irene Haddad, @properties Christie's International Real Estate. MRED as distributed by MLS GRID
- $315,0001 bd1 ba850 sqft33 W Delaware Pl APT 10B, Chicago, IL 60610ActiveMLS ID #12588724, Marc Kaufman, Baird & Warner. MRED as distributed by MLS GRID
- $289,0001 bd1 ba800 sqft30 E Huron St APT 4610, Chicago, IL 60611Re-activatedMLS ID #12679078, Richard Pan, RE/MAX of Naperville. MRED as distributed by MLS GRID
- $230,0001 bd1 ba900 sqft1150 N Lake Shore Dr APT 8K, Chicago, IL 60611NewMLS ID #12720297, Arthur Rothschild, Jameson Sotheby's Intl Realty. MRED as distributed by MLS GRID
- $279,9001 bd1 ba784 sqft421 W Huron St APT 1207, Chicago, IL 60654ActiveMLS ID #12705457, D Waveland Kendt, @properties Christie's International Real Estate. MRED as distributed by MLS GRID
- $269,9001 bd2 ba1k sqft110 E Delaware Pl APT 1702, Chicago, IL 60611ActiveMLS ID #12661585, Christopher Clark, Grandview Realty, LLC. MRED as distributed by MLS GRID
- $299,9991 bd1 ba751 sqft1400 S Michigan Ave APT 1501, Chicago, IL 60605NewMLS ID #12717866, Frank Paganis, Coldwell Banker Real Estate Group. MRED as distributed by MLS GRID
- $315,0002 bd1 ba900 sqft1464 S Michigan Ave APT 1509, Chicago, IL 60605NewMLS ID #12635007, Pengfei Zhang, ABR,CSC,SRS, Cloudup Realty LLC. MRED as distributed by MLS GRID
- $379,9001 bd1 ba983 sqft757 N Orleans St #1105, Chicago, IL 60610NewMLS ID #12719624, Leigh Marcus, @properties Christie's International Real Estate. MRED as distributed by MLS GRID
- $299,0001 bd1 ba737 sqft400 N La Salle Dr APT 1309, Chicago, IL 60654ActiveMLS ID #12716850, Ayushi Kukreja, @properties Christie's International Real Estate. MRED as distributed by MLS GRID
