FALL INTO FALL AT SYDNEY OAKS! $10,000 IN GREAT BUYER INCENTIVES! NOW SELLING - SOUGHT-AFTER END UNIT | UNIT 40 Discover the Birch Plan at Sydney Oaks, a thoughtfully designed Live-Work-Play community offering the perfect blend of modern luxury, privacy, and outdoor living. This sought-after end-unit townhome offers extra natural light, added privacy, and a spacious feel that sets it apart. Plus, enjoy the incredible backyard space that makes Sydney Oaks stand out from other townhome communities in the area! Designed for today's lifestyle, this three-level townhome features an open-concept main living area with a designer kitchen, quartz island, stylish finishes, and a sunlit family room that flows seamlessly onto a private deck-perfect for entertaining or unwinding at the end of the day. LOVE THE EXTRA SPACE! Upstairs, a versatile loft with its own window brings in even more natural light and offers endless possibilities. Create a cozy reading nook, home office, gaming area, playroom, or creative retreat. Private bedroom suites and flexible living spaces make this home ideal for professionals, families, guests, or multi-generational living. LIVE-WORK-PLAY IN A LOCATION YOU'LL LOVE! Enjoy picturesque views of Sawnee Mountain and a convenient location just minutes from Downtown Cumming, Cumming City Center, and Mary Alice Park on Lake Lanier. Dobbs Creek Park & Recreation Center is also nearby, offering easy access to recreation, sports, and green space. Community Features Include: Spacious backyards and private outdoor living Dog park and green spaces Community gathering areas Walkable Live-Work-Play environment Convenient access to shopping, dining, and recreation Whether you're searching for your next home or a smart investment opportunity, Unit 40 at Sydney Oaks delivers the space, lifestyle, and location you've been looking for! MAKE YOUR MOVE THIS FALL! Take advantage of $10,000 in buyer incentives. Depending on construction progress, you may still have time to select interior finishes and available upgrades to make this home your own. Come tour our beautiful Aspen model home and discover Sydney Oaks! Model Home Hours: Wednesday-Saturday: 10 AM-6 PM Sunday: 1 PM-6 PM Some Photos and renderings maybe representative and may not depict the actual property. Please see the onsite Sales Consultant for details, available finishes, and current incentives. Incentives subject to terms and conditions. Call today to learn more about Unit 40 and our limited-time buyer incentives! Photos and/or renderings are representative only and not of the actual property. See onsite Sales Consultant for details and current incentives. Photos and/or renderings are representative, not of the actual property. You still have time to choose all of your interior finishes as well as pick out upgrades while the home is being built. Stop in and tour our beautiful model home Model home is open Wednesday-Saturday 10am-6pm, Sundays 1pm-6pm and By Appointment Mon - Tues
Active
$445,000
1355 Shree Dr #40, Cumming, GA 30040
3beds
2,026sqft
Townhouse
Built in 2026
-- sqft lot
$441,900 Zestimate®
$220/sqft
$150/mo HOA
What's special
Stylish finishesSpacious feelIncredible backyard spaceSpacious backyardsExtra natural lightQuartz islandSought-after end-unit townhome
- 40 days
- 324
- 32
Zillow last checked:
Listing updated:
Listed by:
VPR Communities 678-889-3969,
Virtual Properties Realty.com
Source: GAMLS,MLS#: 10867348
Facts & features
Interior
Bedrooms & bathrooms
- Bedrooms: 3
- Bathrooms: 4
- Full bathrooms: 3
- 1/2 bathrooms: 1
Rooms
- Room types: Laundry, Loft, Other
Kitchen
- Features: Kitchen Island, Pantry, Solid Surface Counters
Heating
- Forced Air, Natural Gas
Cooling
- Central Air
Appliances
- Included: Dishwasher, Disposal, Microwave, Refrigerator
- Laundry: Upper Level
Features
- Double Vanity, High Ceilings, Walk-In Closet(s)
- Flooring: Other
- Windows: Double Pane Windows
- Basement: None
- Number of fireplaces: 1
- Common walls with other units/homes: 1 Common Wall
Interior area
- Total structure area: 2,026
- Total interior livable area: 2,026 sqft
- Finished area above ground: 2,026
- Finished area below ground: 0
Property
Parking
- Total spaces: 2
- Parking features: Garage, Garage Door Opener
- Has garage: Yes
Features
- Levels: Three Or More
- Stories: 3
- Patio & porch: Deck
- Exterior features: Other
- Waterfront features: No Dock Or Boathouse
- Body of water: None
Lot
- Features: Level
Details
- Parcel number: 0.0
Construction
Type & style
- Home type: Townhouse
- Architectural style: Brick 3 Side,Traditional
- Property subtype: Townhouse
- Attached to another structure: Yes
Materials
- Concrete
- Foundation: Slab
- Roof: Composition
Condition
- New Construction
- New construction: Yes
- Year built: 2026
Details
- Warranty included: Yes
Utilities & green energy
- Sewer: Public Sewer
- Water: Public
- Utilities for property: Cable Available, Electricity Available, High Speed Internet, Natural Gas Available, Phone Available, Sewer Available, Underground Utilities, Water Available
Green energy
- Energy efficient items: Appliances, Insulation
Community & HOA
Community
- Features: Park, Playground, Near Shopping
- Security: Carbon Monoxide Detector(s), Smoke Detector(s)
- Subdivision: Sydney Oaks
HOA
- Has HOA: Yes
- Services included: Insurance, Maintenance Grounds, Reserve Fund
- HOA fee: $1,800 annually
Location
- Region: Cumming
Financial & listing details
- Price per square foot: $220/sqft
- Date on market: 10/2/2026
- Cumulative days on market: 40 days
- Listing agreement: Exclusive Right To Sell
- Listing terms: Cash,Conventional,FHA,VA Loan
- Electric utility on property: Yes
Estimated market value
$441,900
$420,000 - $464,000
$2,628/mo
Price history
| Date | Event | Price |
|---|---|---|
| 10/5/2026 | Listed for sale | $445,000$220/sqft |
Source:  GAMLS #10867348 Report a problem | ||
Public tax history
Tax history is unavailable.
Monthly payment
Est. payment
Payment breakdown
Explore the cost of this home by adjusting the details. Changes won't be saved.Climate risks
Neighborhood: 30040
Nearby schools
Schools provided by the listing agent
- Elementary: Cumming
- Middle: Otwell
- High: Forsyth Central
Source: GAMLS. This data may not be complete. We recommend contacting the local school district to confirm school assignments for this home.


Similar homes
- $430,0003 bd3 ba1.8k sqft6180 Shiloh Woods Dr, Cumming, GA 30040Active

 MLS ID #10884406, Michele Sarrica, Redfin Corporation. GAMLS
- $395,0003 bd2 ba1.8k sqft3078 Kentmere Dr, Cumming, GA 30040Active
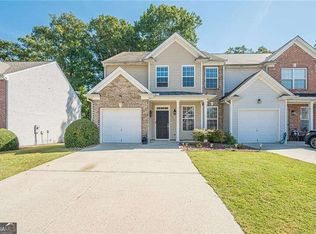 MLS ID #10867500, Claudia Huff, BHHS Georgia Properties. GAMLS
- $439,0003 bd3 ba1.8k sqft5915 Ellington Cv, Cumming, GA 30040Active
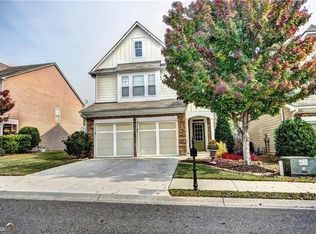 MLS ID #10879096, Cherie L Edmunds, Century 21 Results. GAMLS
- $360,0003 bd3 ba1.7k sqft2955 Greyhawk Ln, Cumming, GA 30040Active
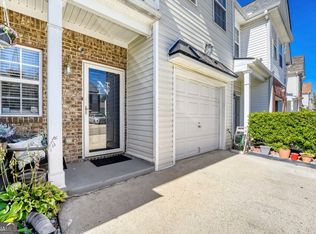 MLS ID #10878195, Doug Perkins, Harry Norman Realtors. GAMLS
- $439,9003 bd3 ba2k sqft2780 Gatewater Ct, Cumming, GA 30040ActiveMLS ID #10884266, Mark Spain, Mark Spain Real Estate. GAMLS
- $469,0003 bd3 ba1.9k sqft6025 Weddington Dr, Cumming, GA 30040ActiveMLS ID #10882709, Gina Sharma Team, Keller Williams Realty North Atlanta. GAMLS
- $419,9993 bd3 ba1.8k sqft2610 Cottage View Way, Cumming, GA 30040For Sale
 MLS ID #7864461, Brian Mejia, Southern Realty. FMLS GA
- $459,0003 bd3 ba1.8k sqft6110 Shiloh Woods Dr, Cumming, GA 30040ActiveMLS ID #10876151, Santhosh Tadavai, Sekhars Realty, Inc.. GAMLS
- $449,9003 bd3 ba1.8k sqft5820 Shiloh Woods Dr, Cumming, GA 30040ActiveMLS ID #10810184, Mingwei Yang, Virtual Properties Realty.com. GAMLS
- $460,0003 bd2 ba1.6k sqft5360 Otter Creek Run, Cumming, GA 30040ActiveMLS ID #10851238, April M Lloyd, eXp Realty. GAMLS
- $462,9003 bd3 ba1.8k sqft6070 Shiloh Woods Dr #57, Cumming, GA 30040ActiveMLS ID #10867524, Steven T Koleno, Beycome Brokerage Realty LLC. GAMLS
- $437,0003 bd3 ba1.8k sqft5925 Shiloh Woods Dr, Cumming, GA 30040For SaleMLS ID #7809768, Brian Chang, King Star Realty. FMLS GA
- $399,9994 bd4 ba2.3k sqft3107 Deercrest Ct #117, Cumming, GA 30040ActiveMLS ID #10868973, Laura Gray, Chapman Hall Realtors Professionals. GAMLS
- $415,0003 bd3 ba1.7k sqft3277 Castleberry Village Dr, Cumming, GA 30040For SaleMLS ID #7835405, Mao Lin Wen, Great Brokers Realty, LLC.. FMLS GA
- $405,0003 bd3 ba1.8k sqft3504 Castleberry Village Cir #36, Cumming, GA 30040ActiveMLS ID #10848014, John Heath, Keller Williams Community Partners. GAMLS
- $467,9003 bd3 ba1.9k sqft7130 Post Park Way, Cumming, GA 30040For SaleMLS ID #7837232, Vishnu Katekaneni, Nathan's Realty. FMLS GA
- $409,0003 bd3 ba1.6k sqft4995 Meadow Overlook, Cumming, GA 30040ActiveMLS ID #10813231, Jason Power, Anchor Real Estate Advisors. GAMLS
- $390,0003 bd4 ba2.2k sqft1013 Firethorne Pass, Cumming, GA 30040ActiveMLS ID #10869014, North Georgia Group, Keller Williams Community Partners. GAMLS
- $446,0004 bd3 ba1.9k sqft5750 Crestwick Way, Cumming, GA 30040ActiveMLS ID #10768141, Erdal Akbas, Chapman Hall Realtors. GAMLS
- $380,0003 bd3 ba1.8k sqft4909 Sherwood Way, Cumming, GA 30040ActiveMLS ID #10856242, Melissa Paulk, Sloan & Company Real Estate. GAMLS
