COUNTRY LIVING AT ITS FINEST! Set on a picturesque 1.1-acre property along Twenty Mile Creek, this completely renovated 4-bedroom, 2-bathroom sprawling bungalow offers an incredible rural setting just minutes from city amenities. Surrounded by mature trees, the property is made for entertaining and enjoying the outdoors. Inside, luxury vinyl plank flooring flows through the bright, open-concept living and dining areas featuring huge windows, pot lights and an exposed brick accent wall. The beautifully updated kitchen offers abundant cabinetry, counter space, ceramic backsplash and breakfast bar. The spacious living room features a gas fireplace with built-ins and oversized patio doors to the rear deck. Tucked away, the impressive primary retreat boasts an electric fireplace, huge walk-in closet and 4-piece ensuite with soaker tub, walk-in shower and direct access to the pool area. Three additional generous bedrooms, updated 3-piece bath, main-floor laundry and mudroom complete the main level. The recently finished basement rec room provides even more living space. Outside is a true backyard oasis with a 22’x44’ inground pool, expansive interlock patio, large deck and firepit. PLUS a 20’x28’ detached garage/shop with hydro and loft, double carport and two sheds! New roof shingles & plywood 2026. A rare country property in a gorgeous setting!
For sale
C$1,099,900
1355 Woodburn Rd, Hamilton, ON L0R 1P0
4beds
2,340sqft
Single Family Residence, Residential
Built in ----
1.1 Acres Lot
$-- Zestimate®
C$470/sqft
C$-- HOA
What's special
Surrounded by mature treesLuxury vinyl plank flooringHuge windowsPot lightsExposed brick accent wallBeautifully updated kitchenAbundant cabinetry
- 1 hour
- 5
- 1
Zillow last checked:
Listing updated:
Listed by:
Steven Schilstra, Broker,
RE/MAX Escarpment Realty Inc.
Source: ITSO,MLS®#: 40869075Originating MLS®#: Cornerstone Association of REALTORS®
Facts & features
Interior
Bedrooms & bathrooms
- Bedrooms: 4
- Bathrooms: 2
- Full bathrooms: 2
- Main level bathrooms: 2
- Main level bedrooms: 4
Kitchen
- Level: Main
Heating
- Forced Air, Natural Gas
Cooling
- Central Air
Appliances
- Included: Water Heater, Water Softener, Built-in Microwave, Dishwasher, Dryer, Refrigerator, Washer
- Laundry: In Hall, Laundry Closet, Main Level
Features
- Brick & Beam, Ceiling Fan(s), Upgraded Insulation, Water Treatment, Work Bench
- Windows: Window Coverings
- Basement: Separate Entrance,Partial,Finished,Sump Pump
- Number of fireplaces: 2
- Fireplace features: Electric, Living Room, Gas
Interior area
- Total structure area: 3,204
- Total interior livable area: 2,340 sqft
- Finished area above ground: 2,340
- Finished area below ground: 864
Video & virtual tour
Property
Parking
- Total spaces: 8
- Parking features: Detached Garage, Asphalt, Carport, Private Drive Double Wide
- Garage spaces: 2
- Uncovered spaces: 6
Features
- Stories: 1
- Patio & porch: Deck, Patio
- Exterior features: Fishing, Landscaped, Private Entrance, Year Round Living
- Has private pool: Yes
- Pool features: In Ground
- Has view: Yes
- View description: Creek/Stream, Pool, Trees/Woods, Water
- Has water view: Yes
- Water view: Creek/Stream,Water
- Waterfront features: Creek, Direct Waterfront, North, Other, Access to Water, River/Stream
- Body of water: Twenty Mile Creek
- Frontage type: East
- Frontage length: 221.00
Lot
- Size: 1.1 Acres
- Dimensions: 221 x 265
- Features: Rural, Rectangular, Near Golf Course, Park, Place of Worship, Schools
- Topography: Flat
Details
- Additional structures: Workshop
- Parcel number: 173800312
- Zoning: P8, S1
- Other equipment: Pool Equipment
Construction
Type & style
- Home type: SingleFamily
- Architectural style: Bungalow
- Property subtype: Single Family Residence, Residential
Materials
- Brick
- Foundation: Block
- Roof: Asphalt Shing, Flat
Condition
- 100+ Years
- New construction: No
Utilities & green energy
- Sewer: Septic Tank
- Water: Cistern, Dug Well
Community & HOA
Community
- Security: Carbon Monoxide Detector(s), Smoke Detector(s)
Location
- Region: Hamilton
Financial & listing details
- Price per square foot: C$470/sqft
- Annual tax amount: C$5,375
- Date on market: 10/5/2026
- Inclusions: Built-in Microwave, Dishwasher, Dryer, Pool Equipment, Refrigerator, Washer, Window Coverings, Fridge, Stove, Microwave, Dishwasher, Washer, Dryer, All Window Coverings And Blinds
- Exclusions: None
- Road surface type: Paved
Price history
| Date | Event | Price |
|---|---|---|
| 10/5/2026 | Listed for sale | C$1,099,900C$470/sqft |
Source: ITSO #40869075 Report a problem | ||
Public tax history
Tax history is unavailable.
Climate risks
Neighborhood: L0R
Nearby schools
GreatSchools rating
No schools nearby
We couldn't find any schools near this home.
Similar homes
- C$1,079,0004 bd4 ba2.2k sqft115 Bocelli Cres, Hamilton, ON L0R 1P0For Sale
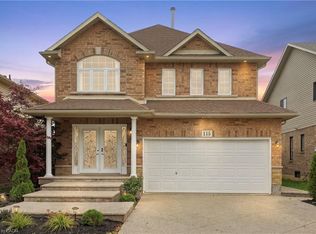 MLS ID #40869113, Rob Golfi, Salesperson, RE/MAX Escarpment Golfi Realty Inc.. ITSO
 - C$1,049,9004 bd3 ba1.7k sqft137 Pinehill Dr, Hamilton, ON L0R 1P0For Sale
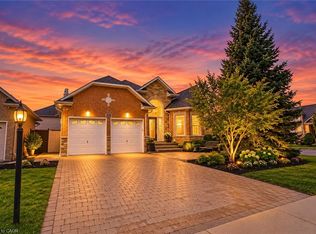 MLS ID #40868831, Joseph Capostagno, Salesperson, RE/MAX Escarpment Realty Inc.. ITSO
 - C$1,029,0004 bd3 ba2.1k sqft17 Narbonne Cres, Hamilton, ON L8J 0J7For Sale
 MLS ID #40868578, Chris Knighton, Salesperson, eXp Realty. ITSO
 - C$949,9004 bd3 ba2.3k sqft1431 Fletcher Rd, Hamilton, ON L0R 1P0For Sale
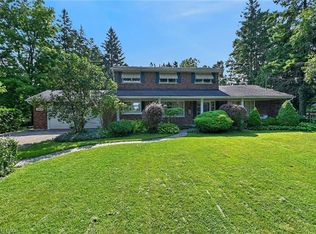 MLS ID #40856198, James M Pottruff, Broker of Record, Pottruff & Oliver Realty Inc.. ITSO
