Under contract-accepting backup offers. Upscale & Enviable Oakhurst Highlands Pool home perfectly positioned on a private, tree lined street in one of Seminole’s most prestigious neighborhoods, this contemporary ranch style pool home residence with a concrete tile roof offers an exceptional blend of comfort, style, and Florida outdoor living. With 3 bedrooms plus a possible 4th bedroom/office, 2 baths, and 1,882 SF of living space, this impeccably maintained pool home rests on a tranquil, private, low-maintenance outdoor setting within a vinyl fenced yard that feels like your own slice of pure paradise! The tropically inspired setting and resort style, screen enclosed Pool area create an atmosphere of relaxation and year round enjoyment. Inside, the home features contemporary styling, separate living and family rooms, a highly desirable split bedroom layout, and a spacious chef’s kitchen with an eat in dining area, pass through to the family room, and views of the inviting backyard oasis. The sun filled living room off the entry showcases a striking southwest inspired wood burning fireplace and flows seamlessly to a centrally located dining space that gracefully connects the living and family rooms, offering the perfect setting for everyday dining or special occasions. The kitchen and dining area are adjacent and connect to the warm, welcoming Family room perfect for relaxed daily living and featuring French doors that open directly to the backyard oasis. An efficient, light filled kitchen serves as the heart of the home, highlighted by a beamed, vaulted ceiling with a skylight that bathes the space in natural light. White shaker cabinetry, generous counter surfaces, a white brick style subway backsplash, and a large pantry create a fresh, contemporary feel, while the brick arched pass through to the family room adds a charming, European café touch. Just off the family room, a sizable flex room provides outstanding versatility, ideal as a 4th bedroom, office, den, or dedicated workspace for the work from home professional. The Primary suite includes a large walk in closet and an upgraded full bath with a customized shower. Two additional generously sized bedrooms offer excellent closet space and comfort. Outdoors, enjoy casual poolside living beside the shimmering, inground, screen enclosed pool, surrounded by lush tropical landscaping, palms, pines, and a beautifully manicured lawn. Centrally located and just minutes from TOP RATED Seminole schools, Walsingham Park, the Pinellas Trail, horse riding trails, and a short walk or bike ride to our world famous Gulf beaches. Best of all, this home is high & dry with NO FLOOD INSURANCE required. This quiet, intimate neighborhood with no through traffic is one of Seminole’s most sought after enclaves. Additional highlights include a newer electric panel, hurricane rated windows, irrigation system on recycled water, and an oversized 2 car garage with abundant space for vehicles, hobbies, and storage. Admired by many, this resort style pool home in Oakhurst Highlands is a rare find and ready to be yours!
Accepting backups
$568,000
13569 91ST AVENUE, SEMINOLE, FL 33776
3beds
1,882sqft
Single Family Residence
Built in 1974
7,497 Square Feet Lot
$570,100 Zestimate®
$302/sqft
$-- HOA
What's special
Vinyl fenced yardLarge pantryContemporary stylingTropically inspired settingCentrally located dining spacePrivate tree lined streetEat in dining area
- 25 days
- 788
- 59
Likely to sell faster than
Zillow last checked:
Listing updated:
Listed by:
Rich Rippetoe 727-902-1437,
COASTAL PROPERTIES GROUP INTERNATIONAL 727-493-1555
Source: Stellar MLS,MLS#: TB8553584 Originating MLS: Suncoast Tampa
Originating MLS: Suncoast Tampa
Facts & features
Interior
Bedrooms & bathrooms
- Bedrooms: 3
- Bathrooms: 2
- Full bathrooms: 2
Rooms
- Room types: Bonus Room, Den/Library/Office, Family Room, Great Room
Primary bedroom
- Features: Walk-In Closet(s)
- Level: First
- Area: 192 Square Feet
- Dimensions: 16x12
Bedroom 2
- Features: Built-in Closet
- Level: First
- Area: 143 Square Feet
- Dimensions: 13x11
Bedroom 3
- Features: Built-in Closet
- Level: First
- Area: 143 Square Feet
- Dimensions: 13x11
Bonus room
- Features: No Closet
- Level: First
- Area: 234 Square Feet
- Dimensions: 18x13
Dining room
- Level: First
- Area: 144 Square Feet
- Dimensions: 12x12
Kitchen
- Level: First
- Area: 144 Square Feet
- Dimensions: 12x12
Living room
- Level: First
- Area: 264 Square Feet
- Dimensions: 22x12
Heating
- Central, Electric
Cooling
- Central Air
Appliances
- Included: Dishwasher, Disposal, Dryer, Electric Water Heater, Microwave, Range, Refrigerator, Washer
- Laundry: In Garage
Features
- Built-in Features, Ceiling Fan(s), Eating Space In Kitchen, Kitchen/Family Room Combo, Living Room/Dining Room Combo, Open Floorplan, Primary Bedroom Main Floor, Solid Wood Cabinets, Split Bedroom, Walk-In Closet(s)
- Flooring: Carpet, Porcelain Tile
- Doors: French Doors
- Windows: Window Treatments
- Has fireplace: Yes
- Fireplace features: Living Room, Masonry, Wood Burning
Interior area
- Total structure area: 2,372
- Total interior livable area: 1,882 sqft
Video & virtual tour
Property
Parking
- Total spaces: 2
- Parking features: Driveway, Garage Door Opener, Oversized
- Attached garage spaces: 2
- Has uncovered spaces: Yes
Features
- Levels: One
- Stories: 1
- Patio & porch: Front Porch, Patio, Rear Porch, Screened
- Exterior features: Irrigation System, Lighting, Private Mailbox, Rain Gutters, Sidewalk, Sprinkler Metered
- Has private pool: Yes
- Pool features: Gunite, In Ground, Screen Enclosure
- Fencing: Vinyl
- Has view: Yes
- View description: Pool, Trees/Woods
Lot
- Size: 7,497 Square Feet
- Dimensions: 75 x 100
- Features: City Lot, Landscaped, Level, Near Public Transit, Private, Sidewalk
- Residential vegetation: Mature Landscaping, Oak Trees, Trees/Landscaped
Details
- Parcel number: 203015626880040100
- Zoning: R-2
- Special conditions: None
Construction
Type & style
- Home type: SingleFamily
- Architectural style: Ranch
- Property subtype: Single Family Residence
Materials
- Block, Stucco
- Foundation: Block, Concrete Perimeter, Slab
- Roof: Concrete,Tile
Condition
- New construction: No
- Year built: 1974
Utilities & green energy
- Sewer: Public Sewer
- Water: Public
- Utilities for property: BB/HS Internet Available, Cable Connected, Electricity Connected, Phone Available, Public, Sewer Connected, Sprinkler Recycled, Street Lights, Water Connected
Community & HOA
Community
- Pet fee: $0 monthly
- Subdivision: OAKHURST HIGHLANDS
HOA
- Has HOA: No
Location
- Region: Seminole
Financial & listing details
- Price per square foot: $302/sqft
- Tax assessed value: $450,758
- Annual tax amount: $6,228
- Date on market: 9/30/2026
- Cumulative days on market: 24 days
- Listing terms: Cash,Conventional,FHA,VA Loan
- Ownership: Fee Simple
- Total actual rent: 0
- Electric utility on property: Yes
- Road surface type: Paved, Asphalt, Concrete
Estimated market value
$570,100
$542,000 - $599,000
$4,964/mo
Price history
| Date | Event | Price |
|---|---|---|
| 9/30/2026 | Listed for sale | $568,000-2.8%$302/sqft |
Source:  Stellar MLS #TB8553584 Report a problem Stellar MLS #TB8553584 Report a problem | ||
| 7/14/2026 | Listing removed | $584,500$311/sqft |
Source: Stellar MLS #TB8511536 Report a problem | ||
| 5/29/2026 | Listed for sale | $584,500+55.9%$311/sqft |
Source: Stellar MLS #TB8511536 Report a problem | ||
| 3/20/2020 | Sold | $375,000-1.3%$199/sqft |
Source: Agent Provided Report a problem | ||
| 2/4/2020 | Pending sale | $379,900$202/sqft |
Source: KELLER WILLIAMS RLTY SEMINOLE #U8072829 Report a problem | ||
| 1/30/2020 | Listed for sale | $379,900+103.2%$202/sqft |
Source: KELLER WILLIAMS RLTY SEMINOLE #U8072829 Report a problem | ||
| 8/3/2012 | Sold | $187,000+1.1%$99/sqft |
Source: Public Record Report a problem | ||
| 6/21/2012 | Listed for sale | $184,890+45.6%$98/sqft |
Source: Prudential Tropical Realty #U7551110 Report a problem | ||
| 9/23/1998 | Sold | $127,000$67/sqft |
Source: Public Record Report a problem | ||
Public tax history
| Year | Property taxes | Tax assessment |
|---|---|---|
| 2025 | $6,228 +7% | $378,436 +2.9% |
| 2024 | $5,821 +2.9% | $367,771 +3% |
| 2023 | $5,657 +2.4% | $357,059 +3% |
| 2022 | $5,524 -1.9% | $346,659 +3% |
| 2021 | $5,629 +105.1% | $336,562 +87.9% |
| 2020 | $2,745 +1.9% | $179,111 +2.3% |
| 2019 | $2,693 | $175,084 +1.9% |
| 2018 | $2,693 +1.5% | $171,819 +2.1% |
| 2017 | $2,652 +6.2% | $168,285 +5.3% |
| 2016 | $2,498 -1.5% | $159,758 +0.7% |
| 2015 | $2,536 +0.7% | $158,647 +0.8% |
| 2014 | $2,519 +2.9% | $157,388 +1.5% |
| 2013 | $2,449 +20.8% | $155,062 +12.8% |
| 2012 | $2,028 | $137,471 -6.7% |
| 2011 | -- | $147,280 +1.5% |
| 2010 | -- | $145,103 +2.7% |
| 2009 | -- | $141,288 +0.1% |
| 2008 | $2,035 | $141,147 +3% |
| 2007 | -- | $137,036 -28.8% |
| 2005 | -- | $192,400 +17.6% |
| 2004 | $2,249 +1.2% | $163,600 +5.4% |
| 2003 | $2,223 +6.8% | $155,200 +5.2% |
| 2002 | $2,082 -5.7% | $147,500 +14.5% |
| 2001 | $2,208 +9.8% | $128,800 +8.5% |
| 2000 | $2,010 | $118,700 |
Find assessor info on the county website
Monthly payment
Est. payment
Payment breakdown
Explore the cost of this home by adjusting the details. Changes won't be saved.Climate risks
Neighborhood: 33776
Nearby schools
Schools provided by the listing agent
- Elementary: Bauder Elementary-PN
- Middle: Seminole Middle-PN
- High: Seminole High-PN
Source: Stellar MLS. This data may not be complete. We recommend contacting the local school district to confirm school assignments for this home.
- $527,400-- bd2 ba1.6k sqft13557 91st Ave, Seminole, FL 33776Off Market
- $466,600-- bd-- ba1.6k sqft13581 91st Ave, Seminole, FL 33776Off Market
- $570,1003 bd2 ba1.6k sqft13560 Rustic Pines Blvd S, Seminole, FL 33776Off Market

- $538,900-- bd2 ba1.6k sqft13540 Rustic Pines Blvd S, Seminole, FL 33776Off Market
Similar homes
- $595,0003 bd2 ba1.4k sqft14304 91ST AVENUE, SEMINOLE, FL 33776For Sale
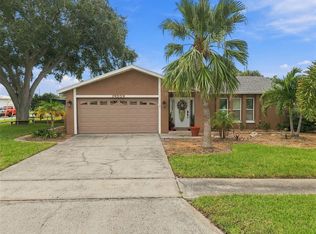
 MLS ID #TB8555550, Holly Frandeka, CHARLES RUTENBERG REALTY INC. Stellar MLS
 - $569,4504 bd2 ba1.9k sqft12321 82ND AVE, SEMINOLE, FL 33772For Sale
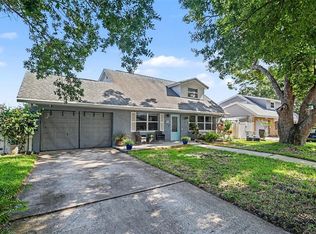 MLS ID #TB8538588, Charmaine Martinez, BHHS FLORIDA PROPERTIES GROUP. Stellar MLS
 - $599,9004 bd2 ba2k sqft12341 79TH PLACE, SEMINOLE, FL 33772For Sale
 MLS ID #TB8469333, Diane Bumiller, CENTURY 21 BEGGINS. Stellar MLS
 - $564,9003 bd2 ba2.1k sqft9613 LEEWARD AVENUE, LARGO, FL 33773For Sale
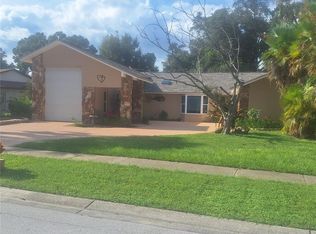 MLS ID #TB8426554, Calvin Van Auken, KELLER WILLIAMS REALTY PORTFOLIO COLLECTION. Stellar MLS
 - $599,9002 bd2 ba1.9k sqft403 BOCA CIEGA POINT BOULEVARD N, ST PETERSBURG, FL 33708For SaleMLS ID #TB8483693, Bruce Harris, HARRIS REAL ESTATE AND INVESTMENTS. Stellar MLS
- $520,0004 bd2 ba1.6k sqft8628 MAGNOLIA DRIVE, SEMINOLE, FL 33777For SaleMLS ID #A4701888, Troy Nowak, MANGROVE BAY REALTY LLC. Stellar MLS
- $539,9003 bd3 ba1.9k sqft10632 LAKE VISTA DRIVE, SEMINOLE, FL 33772For SaleMLS ID #TB8504499, Kimm Tinberg, NEXTHOME GULF COAST. Stellar MLS
- $565,0004 bd2 ba2.2k sqft855 FOUNTAINHEAD DRIVE, LARGO, FL 33770For SaleMLS ID #TB8467248, Kim Krenek, COLDWELL BANKER REALTY. Stellar MLS
- $574,9003 bd3 ba2.3k sqft2168 KENT AVENUE, CLEARWATER, FL 33764For SaleMLS ID #TB8557206, Jordan Danyluk, BHHS FLORIDA PROPERTIES GROUP. Stellar MLS
- $664,5003 bd2 ba1.6k sqft14570 TANGLEWOOD DRIVE, LARGO, FL 33774For SaleMLS ID #TB8524902, Holly Swendson, REALTY EXPERTS. Stellar MLS
- $432,5002 bd2 ba1.4k sqft9446 TRADEWINDS AVENUE, SEMINOLE, FL 33776For SaleMLS ID #TB8550466, Donna Driggers, CARRILLO REALTY PA. Stellar MLS
- $529,9003 bd2 ba1.9k sqft12543 108TH STREET, LARGO, FL 33778For SaleMLS ID #TB8532438, Jatnna Jimenez, LPT REALTY, LLC. Stellar MLS
- $644,9903 bd2 ba1.9k sqft10744 97TH STREET, LARGO, FL 33773For SaleMLS ID #TB8522027, Steve Iles, ILES REALTORS. Stellar MLS
- $632,5004 bd2 ba1.9k sqft6490 BURNING TREE DRIVE, SEMINOLE, FL 33777For SaleMLS ID #TB8505437, Dana Tenaglia, ACCESS PARADISE REALTY. Stellar MLS
- $522,5005 bd3 ba2k sqft55 VELMA DRIVE W, LARGO, FL 33770For SaleMLS ID #TB8536306, Lee Nguyen, DALTON WADE INC. Stellar MLS
- $585,0004 bd3 ba2.2k sqft10132 GRAND OAK CIRCLE, MADEIRA BEACH, FL 33708For SaleMLS ID #TB8533311, Yongkai Zheng, BRIGHT REALTY GROUP LLC. Stellar MLS
- $399,9004 bd4 ba2.1k sqft14883 SEMINOLE TRAIL #130, SEMINOLE, FL 33776For SaleMLS ID #TB8523999, Diana Beattie, CHARLES RUTENBERG REALTY INC. Stellar MLS
- $580,0003 bd2 ba1.8k sqft4325 78TH AVENUE N, PINELLAS PARK, FL 33781For SaleMLS ID #TB8506204, Tim Gorr, FUTURE HOME REALTY INC. Stellar MLS
- $565,0004 bd2 ba1.6k sqft1726 55TH STREET S, GULFPORT, FL 33707For SaleMLS ID #TB8554637, Stacey Purcell, GULFPORT REALTY. Stellar MLS
- $574,9004 bd3 ba2.3k sqft505 N HIGHLAND AVENUE, CLEARWATER, FL 33755For SaleMLS ID #TB8453434, Calvin Van Auken, KELLER WILLIAMS REALTY PORTFOLIO COLLECTION. Stellar MLS
