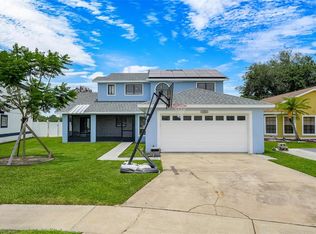
Under contract-accepting backup offers. Virtually Staged. Nobody gets excited about replacing a roof, HVAC, or water heater - and thankfully, you won’t have to! Welcome to 13580 Texas Woods Circle. With a 2024 HVAC, 2024 water heater, 2017 roof, resurfaced and heated pool (2019 pool heater), updated flooring throughout the home (porcelain ceramic in the kitchen, dining room, & bathrooms), updated half bath & primary shower, gutters with gutter covers, and professionally installed storage shelves in the garage, many of the biggest expenses have already been taken care of. The first-floor primary suite features a walk-in closet, while the upstairs provides privacy for the secondary bedrooms. Step outside and discover what truly makes this property special. Beyond the pool is your own tropical backyard with an impressive collection of mature fruit trees, including mango, lychee, jaboticaba, carambola, coconut, avocado, and more. Located in the Meadow Woods area with **no HOA**, you’re just minutes from Lake Nona, Medical City, and everyday shopping and dining. With easy access to SR 417 and the Florida Turnpike, you’re approximately 15 minutes from Orlando International Airport, about 25 from Walt Disney World, and roughly 20 minutes from Universal Studios Florida - close enough for dinner at Disney Springs, a day at the parks, or a last-minute weekend getaway. Enjoy!
Accepting backups
$465,900
13580 TEXAS WOODS CIRCLE, ORLANDO, FL 32824
4beds
1,936sqft
:
Get pre-qualified$3,083/mo
Single Family Residence
Built in 1990
7,928 Square Feet Lot
$464,100 Zestimate®
$241/sqft
$-- HOA
What's special
Resurfaced and heated poolGutters with gutter covers
- 30 days |
- 1,313 |
- 182 |
Likely to sell faster than
Zillow last checked:
Listing updated:
Listed by:
Jany Perez 407-483-4964,
PROFESSIONAL REAL ESTATE TEAM 407-483-4964,
Diana Perez 407-483-4964,
PROFESSIONAL REAL ESTATE TEAM
Source: Stellar MLS,MLS#: S5152964 Originating MLS: Osceola
Originating MLS: Osceola
Facts & features
Interior
Bedrooms & bathrooms
- Bedrooms: 4
- Bathrooms: 3
- Full bathrooms: 2
- 1/2 bathrooms: 1
Rooms
- Room types: Family Room, Dining Room, Utility Room
Primary bedroom
- Features: Built-in Closet
- Level: First
Bedroom 2
- Features: Built-in Closet
- Level: Second
Bedroom 3
- Features: Built-in Closet
- Level: Second
Bedroom 4
- Features: Built-in Closet
- Level: Second
Primary bathroom
- Level: First
Bathroom 2
- Level: Second
Kitchen
- Level: First
Living room
- Level: First
Heating
- Electric
Cooling
- Central Air
Appliances
- Included: Dishwasher, Dryer, Microwave, Range, Refrigerator, Washer
- Laundry: Inside, Laundry Room
Features
- Ceiling Fan(s), Eating Space In Kitchen, High Ceilings, Other, Primary Bedroom Main Floor, Thermostat
- Flooring: Carpet, Laminate, Porcelain Tile
- Doors: Sliding Doors
- Has fireplace: No
Interior area
- Total structure area: 2,454
- Total interior livable area: 1,936 sqft
Video & virtual tour
Property
Parking
- Total spaces: 2
- Parking features: Garage - Attached
- Attached garage spaces: 2
Features
- Levels: Two
- Stories: 2
- Patio & porch: Covered, Enclosed, Screened, Side Porch
- Exterior features: Sidewalk
- Has private pool: Yes
- Pool features: Heated, In Ground
- Has spa: Yes
Lot
- Size: 7,928 Square Feet
- Residential vegetation: Fruit Trees, Mature Landscaping, Trees/Landscaped
Details
- Parcel number: 302430605353460
- Zoning: P-D
- Special conditions: None
Construction
Type & style
- Home type: SingleFamily
- Property subtype: Single Family Residence
Materials
- Other, Stucco
- Foundation: Slab
- Roof: Shingle
Condition
- New construction: No
- Year built: 1990
Utilities & green energy
- Sewer: Public Sewer
- Water: Public
- Utilities for property: Electricity Available, Water Available
Community & HOA
Community
- Pet fee: $0 monthly
- Subdivision: MEADOW WOODS VILLAGE 09 PH 02
HOA
- Has HOA: No
Location
- Region: Orlando
Financial & listing details
- Price per square foot: $241/sqft
- Tax assessed value: $363,177
- Annual tax amount: $3,861
- Date on market: 7/12/2026
- Cumulative days on market: 7 days
- Ownership: Fee Simple
- Total actual rent: 0
- Electric utility on property: Yes
- Road surface type: Asphalt
Estimated market value
$464,100
$441,000 - $487,000
$2,260/mo
Price history
| Date | Event | Price |
|---|---|---|
| 8/11/2026 | Listed for sale | $465,900$241/sqft |
Source:  Stellar MLS #S5152964 Report a problem Stellar MLS #S5152964 Report a problem | ||
| 7/18/2026 | Contingent | $465,900$241/sqft |
Source: Stellar MLS #S5152964 Report a problem | ||
| 7/12/2026 | Listed for sale | $465,900+77.1%$241/sqft |
Source: Stellar MLS #S5152964 Report a problem | ||
| 11/6/2017 | Sold | $263,000-2.2%$136/sqft |
Source: Public Record Report a problem | ||
| 10/10/2017 | Pending sale | $269,000$139/sqft |
Source: CENTURY 21 Homs Realty #S4851861 Report a problem | ||
| 9/28/2017 | Listed for sale | $269,000+50.6%$139/sqft |
Source: CENTURY 21 HOMS REALTY #S4851861 Report a problem | ||
| 8/15/2017 | Sold | $178,600-0.8%$92/sqft |
Source: Public Record Report a problem | ||
| 7/22/2017 | Pending sale | $180,000$93/sqft |
Source: CENTURY 21 Roo Realty #o5519784 Report a problem | ||
| 7/19/2017 | Price change | $180,000-14.3%$93/sqft |
Source: CENTURY 21 Roo Realty #o5519784 Report a problem | ||
| 6/30/2017 | Pending sale | $210,000$108/sqft |
Source: CENTURY 21 Roo Realty #o5519784 Report a problem | ||
| 6/26/2017 | Listed for sale | $210,000+61.5%$108/sqft |
Source: CENTURY 21 ROO REALTY #O5519784 Report a problem | ||
| 1/9/2011 | Listing removed | $130,000$67/sqft |
Source: ONE WAY REALTY AND ASSOCIATES, #S4677898 Report a problem | ||
| 11/26/2010 | Price change | $130,000-3.7%$67/sqft |
Source: ONE WAY REALTY AND ASSOCIATES, #S4677898 Report a problem | ||
| 11/19/2010 | Price change | $135,000-4.3%$70/sqft |
Source: ONE WAY REALTY AND ASSOCIATES, #S4677898 Report a problem | ||
| 11/7/2010 | Listed for sale | $141,000+4.4%$73/sqft |
Source: ONE WAY REALTY AND ASSOCIATES, #S4677898 Report a problem | ||
| 12/30/1996 | Sold | $135,000$70/sqft |
Source: Public Record Report a problem | ||
Public tax history
| Year | Property taxes | Tax assessment |
|---|---|---|
| 2024 | $3,654 +7.5% | $237,277 +3% |
| 2023 | $3,399 +4.2% | $230,366 +3% |
| 2022 | $3,261 +1.7% | $223,656 +3% |
| 2021 | $3,207 +0.7% | $217,142 +1.4% |
| 2020 | $3,186 -2% | $214,144 -0.8% |
| 2019 | $3,250 +1.1% | $215,974 +1.9% |
| 2018 | $3,214 | $211,947 +11.5% |
| 2017 | $3,214 +124.7% | $190,108 +9.8% |
| 2016 | $1,430 +2.1% | $173,074 +5.6% |
| 2015 | $1,400 -3.8% | $163,951 +29.3% |
| 2014 | $1,455 +2.3% | $126,803 +18% |
| 2013 | $1,423 +1.4% | $107,460 +11.1% |
| 2012 | $1,403 -4.4% | $96,745 -3.7% |
| 2011 | $1,468 +3.2% | $100,468 +0.2% |
| 2010 | $1,422 | $100,265 -25.9% |
| 2009 | -- | $135,293 -27% |
| 2008 | $1,309 -9.3% | $185,263 -21.6% |
| 2007 | $1,444 -4.1% | $236,300 +15% |
| 2006 | $1,505 +3.1% | $205,463 +40.3% |
| 2005 | $1,459 +5.3% | $146,429 +12.9% |
| 2004 | $1,386 +1.2% | $129,725 +14.8% |
| 2003 | $1,369 +3.3% | $113,015 +0.2% |
| 2002 | $1,325 -0.9% | $112,743 +32.9% |
| 2001 | $1,337 +2.6% | $84,851 +5.6% |
| 2000 | $1,303 | $80,356 |
Find assessor info on the county website
Monthly payment
Est. payment
Payment breakdown
Explore the cost of this home by adjusting the details. Changes won't be saved.Climate risks
Neighborhood: Meadow Woods
Nearby schools
GreatSchools rating
- 4/10Meadow Woods Elementary SchoolGrades: PK-5Distance: 0.3 mi
- 6/10Meadow Woods Middle SchoolGrades: 6-8Distance: 0.8 mi
- 5/10Cypress Creek High SchoolGrades: 9-12Distance: 1.5 mi
- $386,0003 bd2 ba1.6k sqft13576 Texas Woods Cir, Orlando, FL 32824Off Market
- $392,4003 bd2 ba1.6k sqft13584 Texas Woods Cir, Orlando, FL 32824Off Market
- $403,9003 bd2 ba1.9k sqft13572 Texas Woods Cir, Orlando, FL 32824Off Market
- $362,7003 bd2 ba1.4k sqft13579 Texas Woods Cir, Orlando, FL 32824Off Market

- $337,4003 bd2 ba1.4k sqft13588 Texas Woods Cir, Orlando, FL 32824Off Market
- $410,0004 bd2 ba1.7k sqft801 Honolulu Woods Ln, Orlando, FL 32824Off Market
- $393,1004 bd2 ba1.7k sqft13571 Texas Woods Cir, Orlando, FL 32824Off Market
- $100-- bd-- ba-- sqftTexas Woods Cir, Orlando, FL 32824Off Market
A local agent can set up tours, give advice and negotiate with sellers.
Similar homes
- $460,0004 bd4 ba2k sqft12908 DETROIT WOODS COURT, ORLANDO, FL 32824For Sale
 MLS ID #O6415694, Mihai Echim, EXP REALTY LLC. Stellar MLS
 - $429,9004 bd3 ba1.8k sqft13230 MEADOWFIELD DR, ORLANDO, FL 32824For Sale
 MLS ID #O6390375, Corey Smallman, MARKET CONNECT REALTY LLC. Stellar MLS
 - $539,9005 bd4 ba2.7k sqft1860 WHITE HERON BAY CIRCLE, ORLANDO, FL 32824For Sale
 MLS ID #O6429594, Shanti Stewart, TRIPLE S REALTY. Stellar MLS
 - $477,0004 bd3 ba2k sqft13200 MALLARD COVE BOULEVARD, ORLANDO, FL 32837For Sale
 MLS ID #O6359527, Sofia Lovinsky, KELLER WILLIAMS ADVANTAGE III. Stellar MLS
 - $425,0003 bd2 ba1.6k sqft10256 LAXTON STREET, ORLANDO, FL 32824For SaleMLS ID #O6397488, Mike Borah, COLDWELL BANKER REALTY. Stellar MLS
- $430,0004 bd3 ba1.8k sqft2235 MEADOWMOUSE STREET, ORLANDO, FL 32837For SaleMLS ID #O6427346, Shanyr Ramirez, VESTI LLC. Stellar MLS
- $520,0005 bd3 ba2.8k sqft1404 SWAINSON COURT, ORLANDO, FL 32837For SaleMLS ID #S5154579, Deborah Charron, LPT REALTY, LLC. Stellar MLS
- $499,9004 bd3 ba2.5k sqft12017 FAMBRIDGE, ORLANDO, FL 32837For SaleMLS ID #S5145288, Yessica Tascon, INVESTOR'S REAL ESTATE LLC. Stellar MLS
- $530,0004 bd3 ba2.3k sqft1714 CYPRESS RIDGE DRIVE, ORLANDO, FL 32825For SaleMLS ID #O6430898, Daniel Rodriguez, NEW HEIGHTS REALTY GROUP. Stellar MLS
- $385,0005 bd3 ba2k sqft1355 HONEY BLOSSOM DRIVE, ORLANDO, FL 32824For SaleMLS ID #O6405087, Linda Guzman, LIV REALTY II INC.. Stellar MLS
- $475,0004 bd3 ba2.4k sqft3125 HOLLAND DRIVE, ORLANDO, FL 32825For SaleMLS ID #O6429577, David Weiss, COLDWELL BANKER REALTY. Stellar MLS
- $459,9003 bd2 ba1.8k sqft5526 DEEPDALE DRIVE, ORLANDO, FL 32821For SaleMLS ID #O6362566, Helen Thompson, RE/MAX SELECT GROUP. Stellar MLS
- $462,0004 bd2 ba1.8k sqft2305 JESSICA LANE, KISSIMMEE, FL 34744For SaleMLS ID #O6407917, Lina Torres, BROKER HUB REALTY GROUP LLC. Stellar MLS
- $495,0004 bd2 ba1.8k sqft8714 HILL PINE ROAD, ORLANDO, FL 32825For SaleMLS ID #O6428581, Michelle Ingrassia, LPT REALTY, LLC. Stellar MLS
- $425,0004 bd2 ba1.9k sqft4613 FLATWOOD LANE, ORLANDO, FL 32829For SaleMLS ID #O6429384, Ryan Minadie, COLDWELL BANKER REALTY. Stellar MLS
- $529,9004 bd2 ba2k sqft14412 PINECONE ROAD, ORLANDO, FL 32832For SaleMLS ID #O6428116, Buddy Jerome, III, SUMMERPARK HOMES REALTY LLC. Stellar MLS
- $469,0003 bd2 ba1.7k sqft3200 HEATHGATE COURT, ORLANDO, FL 32812For SaleMLS ID #O6409765, Tania Harmon, KELLER WILLIAMS REALTY AT THE PARKS. Stellar MLS
- $440,0004 bd3 ba2k sqft3044 SLOUGH CREEK DRIVE, KISSIMMEE, FL 34744For SaleMLS ID #O6428969, Erickcarlos Osorio, REAL BROKER, LLC. Stellar MLS
- $549,0003 bd3 ba2.3k sqft14502 POTANOW TRAIL, ORLANDO, FL 32837For SaleMLS ID #O6418121, Crystal Adams, RE/MAX INNOVATION. Stellar MLS
- $594,9003 bd3 ba2.1k sqft2809 RUNYON CIRCLE, ORLANDO, FL 32837For SaleMLS ID #R4910993, Edgar Felce, EDGAR FELCE REAL ESTATE BROKER. Stellar MLS
