Welcome to this spacious 5 bedroom, 3 bathroom home with a versatile loft, offering 2,879 square feet of living space on a generous 7,405 square foot lot in one of Corona's most desirable neighborhoods. Step through the custom wood entry door and you'll find a home that combines modern technology, energy efficiency, and easy indoor outdoor living. It's truly move in ready. Enjoy sweeping mountain views from the private balcony, and there's no HOA. Inside you'll find a versatile floor plan with a dedicated home office, spacious living areas, indoor laundry, and an open kitchen that's perfect for everyday living and entertaining. Equipped with stainless steel appliances, the kitchen offers a functional layout that flows seamlessly into the main living spaces, and the home has been well maintained throughout, offering a warm, inviting feel that's ready for its next owners. This home is equipped with smart wiring with high speed internet access to every room, a Wi Fi system, security cameras, a water softener, and fully paid solar with battery backup, all adding up to real comfort and convenience. The backyard is an entertainer's dream. It was recently enhanced with a beautifully remodeled saltwater PebbleTec pool, an updated salt cell system, and low maintenance artificial turf, creating a private outdoor retreat that's perfect for relaxing, hosting family gatherings, or just enjoying Southern California's year round sunshine. The spacious 3 car garage offers side mount door openers for extra overhead storage, plus a 9.6kW EcoFlow EV charger for convenient at home charging. The location is hard to beat too, close to parks, shopping, restaurants, golf courses, and everyday amenities, with easy access to the 91, 15, and 71 freeways for commuting throughout Orange, Riverside, and San Bernardino Counties. Residents also enjoy plenty of recreational opportunities around Corona, including city parks, trails, and outdoor spaces. With quality upgrades, smart home technology, paid solar, mountain views, and resort style amenities all in one outstanding location, this is a home you won't want to miss.
For sale
Listed by: Premier Agent Network • Arlan Lloyd • Contact: 951-239-6770
$999,995
1359 Williamsburg Ln, Corona, CA 92882
6beds
2,879sqft
:
Get pre-qualified$6,572/mo
Single Family Residence
Built in 1998
7,405 Square Feet Lot
$989,600 Zestimate®
$347/sqft
$-- HOA
What's special
- 27 days |
- 2,466 |
- 154 |
Likely to sell faster than
Zillow last checked:
Listing updated:
Listed by:
Arlan Lloyd DRE #01469162 951-239-6770,
Premier Agent Network,
Crystal Hernandez DRE #02148736 949-322-4978,
Premier Agent Network
Source: CRMLS,MLS#: SW26144542 Originating MLS: California Regional MLS
Originating MLS: California Regional MLSFacts & features
Interior
Bedrooms & bathrooms
- Bedrooms: 6
- Bathrooms: 3
- Full bathrooms: 3
- Main level bathrooms: 1
- Main level bedrooms: 1
Rooms
- Room types: Attic, Bonus Room, Bedroom, Den, Entry/Foyer, Family Room, Foyer, Game Room, Laundry, Living Room, Primary Bathroom, Primary Bedroom, Office, Other, Dining Room
Bedroom
- Features: Bedroom on Main Level
Bathroom
- Features: Bidet, Bathtub, Dual Sinks, Full Bath on Main Level, Soaking Tub, Separate Shower, Tub Shower, Upgraded, Walk-In Shower
Kitchen
- Features: Kitchen Island, Kitchen/Family Room Combo
Other
- Features: Walk-In Closet(s)
Heating
- Central, Electric, ENERGY STAR Qualified Equipment, Fireplace(s), High Efficiency, Heat Pump
Cooling
- Central Air, ENERGY STAR Qualified Equipment, High Efficiency, Heat Pump, Whole House Fan, Attic Fan
Appliances
- Included: Dishwasher, ENERGY STAR Qualified Appliances, ENERGY STAR Qualified Water Heater, Electric Oven, Electric Range, Disposal, High Efficiency Water Heater, Ice Maker, Microwave, Refrigerator, Range Hood, Self Cleaning Oven, Water Softener, Water To Refrigerator, Water Heater, Water Purifier, Dryer, Washer
- Laundry: Inside, Laundry Room
Features
- Breakfast Bar, Balcony, Ceiling Fan(s), Crown Molding, Cathedral Ceiling(s), Separate/Formal Dining Room, Eat-in Kitchen, High Ceilings, Pull Down Attic Stairs, Wired for Data, Attic, Bedroom on Main Level, Entrance Foyer, Primary Suite, Walk-In Closet(s)
- Flooring: Carpet, Tile
- Doors: French Doors, Sliding Doors
- Windows: Plantation Shutters
- Has fireplace: Yes
- Fireplace features: Dining Room, Family Room
- Common walls with other units/homes: No Common Walls
Interior area
- Total interior livable area: 2,879 sqft
Property
Parking
- Total spaces: 3
- Parking features: Door-Multi, Driveway, Garage Faces Front, Garage, Garage Door Opener
- Attached garage spaces: 3
Accessibility
- Accessibility features: None
Features
- Levels: Two
- Stories: 2
- Entry location: front
- Patio & porch: Rear Porch, Concrete, Covered, Deck, Open, Patio, Terrace
- Has private pool: Yes
- Pool features: Fenced, Filtered, Gas Heat, Heated, In Ground, Pebble, Private, Solar Heat, Tile
- Has spa: Yes
- Spa features: Heated, In Ground, Private
- Fencing: Privacy,Stucco Wall,Vinyl,Wrought Iron
- Has view: Yes
- View description: Park/Greenbelt, Mountain(s), Valley
Lot
- Size: 7,405 Square Feet
- Features: 0-1 Unit/Acre, Back Yard, Sloped Down, Front Yard, Lawn, Landscaped, Yard
Details
- Parcel number: 112301024
- Zoning: RESI
- Special conditions: Standard
Construction
Type & style
- Home type: SingleFamily
- Property subtype: Single Family Residence
Condition
- New construction: No
- Year built: 1998
Utilities & green energy
- Electric: 220 Volts For Spa, Photovoltaics Seller Owned
- Sewer: Public Sewer
- Utilities for property: Cable Available, Electricity Available, Natural Gas Available, Phone Available, Sewer Available, Underground Utilities, Water Available
Green energy
- Energy efficient items: Appliances, Water Heater
- Energy generation: Solar
Community & HOA
Community
- Features: Curbs, Street Lights, Sidewalks
- Security: Carbon Monoxide Detector(s), Fire Detection System, Smoke Detector(s)
- Subdivision: Canterbury
Location
- Region: Corona
Financial & listing details
- Price per square foot: $347/sqft
- Tax assessed value: $552,968
- Date on market: 7/17/2026
- Cumulative days on market: 27 days
- Listing terms: Cash,Cash to New Loan,Conventional
- Road surface type: Paved
Estimated market value
$989,600
$940,000 - $1.04M
$4,356/mo
Price history
| Date | Event | Price |
|---|---|---|
| 7/17/2026 | Listed for sale | $999,995+138.1%$347/sqft |
Source:  CRMLS #SW26144542 Report a problem CRMLS #SW26144542 Report a problem | ||
| 1/15/2010 | Sold | $420,000-51.4%$146/sqft |
Source: Public Record Report a problem | ||
| 6/15/2006 | Sold | $865,000+69.6%$300/sqft |
Source: Public Record Report a problem | ||
| 5/7/2004 | Sold | $510,000+18.6%$177/sqft |
Source: Public Record Report a problem | ||
| 6/12/2003 | Sold | $430,000+100%$149/sqft |
Source: Public Record Report a problem | ||
| 6/5/1998 | Sold | $215,000$75/sqft |
Source: Public Record Report a problem | ||
Public tax history
| Year | Property taxes | Tax assessment |
|---|---|---|
| 2026 | -- | $552,968 +2% |
| 2025 | $6,219 +3.3% | $542,126 +2% |
| 2024 | $6,019 +1.4% | $531,497 +2% |
| 2023 | $5,937 +1.8% | $521,076 +2% |
| 2022 | $5,830 +2% | $510,860 +2% |
| 2021 | $5,716 +1.1% | $500,844 +1% |
| 2020 | $5,654 +2.3% | $495,709 +2% |
| 2019 | $5,525 -8.6% | $485,990 +2% |
| 2018 | $6,047 -1.1% | $476,462 +2% |
| 2017 | $6,111 -21.3% | $467,121 +2% |
| 2016 | $7,769 +29.6% | $457,963 +1.5% |
| 2015 | $5,996 +2.7% | $451,086 +2% |
| 2014 | $5,840 | $442,251 +8.7% |
| 2013 | -- | $407,000 -1.5% |
| 2012 | -- | $413,000 -2.4% |
| 2011 | -- | $423,161 +0.8% |
| 2010 | -- | $420,000 +7.1% |
| 2009 | -- | $392,000 -38.7% |
| 2008 | -- | $639,000 -27.6% |
| 2007 | -- | $882,300 +66.3% |
| 2006 | -- | $530,604 +2% |
| 2005 | -- | $520,200 +106.6% |
| 2003 | -- | $251,844 +2% |
| 2002 | -- | $246,907 +2% |
| 2001 | $3,252 -11.5% | $242,067 +2% |
| 2000 | $3,676 | $237,322 |
Find assessor info on the county website
Monthly payment
Est. payment
Payment breakdown
Explore the cost of this home by adjusting the details. Changes won't be saved.Climate risks
Neighborhood: 92882
Nearby schools
GreatSchools rating
- 7/10Benjamin Franklin Elementary SchoolGrades: K-6Distance: 0.1 mi
- 5/10Citrus Hills Intermediate SchoolGrades: 7-8Distance: 1.6 mi
- 6/10Corona High SchoolGrades: 9-12Distance: 1.5 mi
- $898,5003 bd2 ba3.1k sqft1367 Williamsburg Ln, Corona, CA 92882Off Market
- $876,7004 bd3 ba2.8k sqft1351 Williamsburg Ln, Corona, CA 92882Off Market
- $807,3004 bd3 ba1.8k sqft1352 Lafayette Cir, Corona, CA 92882Off Market

- $773,8004 bd2 ba1.7k sqft1343 Williamsburg Ln, Corona, CA 92882Off Market
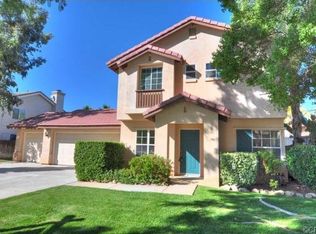
- $933,6004 bd3 ba2.6k sqft1375 Williamsburg Ln, Corona, CA 92882Off Market
- $912,1005 bd3 ba2.8k sqft2903 Stonewall Dr, Corona, CA 92882Off Market
- $785,5003 bd2 ba1.7k sqft1362 Lafayette Cir, Corona, CA 92882Off Market
- $738,1003 bd2 ba1.5k sqft1342 Lafayette Cir, Corona, CA 92882Off Market
A local agent can set up tours, give advice and negotiate with sellers.
Similar homes
- $984,9005 bd3 ba2.9k sqft515 Rembrandt Dr, Corona, CA 92882For Sale
 MLS ID #IV26175038, RONALD HAYES, Ryconn, Inc. CRMLS
 - $1,024,0005 bd3 ba3.2k sqft2967 Mangular Ave, Corona, CA 92882For Sale
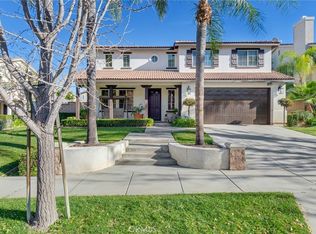 MLS ID #IV26097000, DOUG SHEPHERD, BETTER HOMES AND GARDENS REAL ESTATE CHAMPIONS. CRMLS
 - $989,0005 bd3 ba2.5k sqft770 Avenida Terrazo, Corona, CA 92882For Sale
 MLS ID #CV26170688, Gilberto Arreola, NM LEGACY REALTY & ASSOCIATES. CRMLS
 - $955,0005 bd3 ba2.7k sqft825 Derby St, Corona, CA 92882For Sale
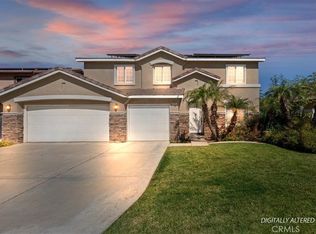 MLS ID #IG26039420, John Simcoe, Keller Williams Realty. CRMLS
 - $1,100,0004 bd3 ba2.7k sqft2360 Jean Marie Cir, Corona, CA 92882For SaleMLS ID #IG26166951, Julie Bruckner, Top Producers Realty, Ryjen Group. CRMLS
- $859,9994 bd3 ba2.2k sqft2391 Mangular Ave, Corona, CA 92882For SaleMLS ID #CV26149339, Sayra Vega, SAFE INVESTMENT REALTY GROUP. CRMLS
- $949,0004 bd2 ba2.7k sqft2426 Mary Clare St, Corona, CA 92882For SaleMLS ID #IG26139668, Robin Salter, Crown Real Estate. CRMLS
- $1,098,0006 bd4 ba2.4k sqft1050 W Olive St, Corona, CA 92882For SaleMLS ID #IV26173341, JIAYU LIN, ASPIRE HOMES. CRMLS
- $1,050,0006 bd3 ba3.1k sqft3134 Ranier St, Corona, CA 92881For SaleMLS ID #IG26108146, Tammy Horsley, Keller Williams Realty. CRMLS
- $999,9004 bd3 ba2.1k sqft1271 Dominguez Ranch Rd, Corona, CA 92882For SaleMLS ID #11841310, Jim Bottrell, eXp of Greater Los Angeles, Inc. My State MLS
- $885,0004 bd3 ba3k sqft3065 S Buena Vista Ave, Corona, CA 92882For SaleMLS ID #SR26141264, Gil Azcarate, Pinnacle Estate Properties. CRMLS
- $895,0004 bd3 ba2.1k sqft2421 Mangular Ave, Corona, CA 92882For SaleMLS ID #WS26146935, LAN TRAN, 1 STOP REALTY LLC. CRMLS
- $929,0005 bd3 ba2.5k sqft2201 Bloomfield Ln, Corona, CA 92882For SaleMLS ID #TR26093695, Hao Su, JC Pacific Corp.. CRMLS
- $1,249,9006 bd5 ba3.2k sqft3256 Stargate Dr, Corona, CA 92882For SaleMLS ID #IG26149467, Dave Clark, Keller Williams Realty. CRMLS
- $949,9994 bd2 ba2.3k sqft435 Rembrandt Dr, Corona, CA 92882For SaleMLS ID #26852571, Maple Patton DRE # 01121781, Coldwell Banker Realty. CLAW
- $840,0005 bd3 ba2k sqft1791 Moccasin Trail Cir, Corona, CA 92882For SaleMLS ID #IG26106520, Dustin Sweeter, Keller Williams Realty. CRMLS
- $1,335,0005 bd3 ba3.3k sqft3294 Cashel Ln, Corona, CA 92882For SaleMLS ID #IG26123374, Jesse Ramirez, Re/Max Partners. CRMLS
- $1,152,0005 bd3 ba3.3k sqft2735 Hidden Hills Way, Corona, CA 92882For SaleMLS ID #P1-28084, Deon Shorter, COMPASS. CRMLS
- $875,0003 bd3 ba2.1k sqft1160 Vista Lomas Ln, Corona, CA 92882For SaleMLS ID #PW26170839, Steve Ambuehl, Ricci Realty. CRMLS
- $1,079,0003 bd3 ba2.6k sqft731 Raphael Cir, Corona, CA 92882For SaleMLS ID #PW26074954, Farshad Shagoshtasbi, Real Estate Source, Inc.. CRMLS
Local buyer's agents are ready to help
