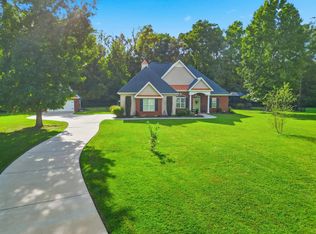
OVER AN ACRE ON A BEAUTIFUL LAKE! Tucked away on a cul-de-sac in a charming, one-street neighborhood, this exceptional property offers the perfect combination of peaceful country living and convenience—just 10 minutes from Conway and 20 minutes from the beach! This spacious 4-bedroom, 2-bath home features a 3-car garage, soaring vaulted ceilings, and an abundance of windows that fill the home with natural light bringing the outdoors in. The 3 car garage comes with large utility sink and attic storage. The bedrooms are large with plenty of closet space and the primary ensuite is an owner's dream. The laundry room has cabinet space and a utility sink; washer & dryer convey. The kitchen is equipped with stainless steel appliances including a double oven with plenty of seating for everyone with the dining room, breakfast nook & breakfast bar. The true showstopper is the incredible lakefront setting! Enjoy breathtaking water views from nearly every angle of your backyard, with SPECTACULAR SUNSETS that never get old. The property encompasses the entire side of the lake, complete with walking trails, mature trees, and beautifully landscaped grounds with irrigation. The approximately 20-foot-deep lake is stocked with fish, including bass, making it ideal for fishing right from your private dock, kayaking, or paddle boarding. Outdoor living is at its finest with a fenced backyard, patio, screened-in gazebo, dedicated hot tub pad, and plenty of room to add your dream pool! Recent upgrades include a new HVAC system, fishing dock, seawall, backyard fencing, and soffit lighting. NEED EXTRA SPACE? THIS PROPERTY HAS IT ALL! In addition to the attached 3-car garage, you'll find a separate, detached 2-car garage with finished bonus space upstairs and a half bath downstairs. Whether you're a car enthusiast, hobbyist, or simply need a workshop or additional storage, this versatile building offers endless possibilities! The upstairs space is ideal for a game room, home office, guest retreat, or entertainment area, with potential for conversion into a full guest cottage or in-law suite if desired. This detached shed has a hot tub hookup next to the gazebo overlooking the lake. There's even a full RV hookup with electric, water, and sewer! Alpharetta Farms allows you to park your RV, boat, or trailer right on your own property—a rare find! With over an acre of lakefront property, exceptional outdoor living, multiple garages, and room to spread out, this is truly a one-of-a-kind opportunity! Enjoy the privacy and tranquility of country living without sacrificing proximity to shopping, dining, and the beach. Homes in this desirable little neighborhood rarely become available. Don't miss your chance to make this lakeside retreat your own!
For sale
$550,000
136 Alpharetta Ct., Conway, SC 29526
4beds
2,177sqft
Single Family Residence
Built in 2015
1.04 Acres Lot
$532,000 Zestimate®
$253/sqft
$40/mo HOA
What's special
Incredible lakefront settingMature treesDedicated hot tub padWalking trailsScreened-in gazeboSpectacular sunsetsFenced backyard
- 12 hours
- 437
- 37
Zillow last checked:
Listing updated:
Listed by:
Nyla Hucks 843-900-0732,
Realty ONE Group Dockside
Source: CCAR,MLS#: 2625464 Originating MLS: Coastal Carolinas Association of Realtors
Originating MLS: Coastal Carolinas Association of RealtorsFacts & features
Interior
Bedrooms & bathrooms
- Bedrooms: 4
- Bathrooms: 2
- Full bathrooms: 2
Rooms
- Room types: Bathroom, Foyer, Utility Room, Workshop
Heating
- Central, Electric
Cooling
- Central Air
Appliances
- Included: Double Oven, Dishwasher, Freezer, Disposal, Microwave, Range, Refrigerator, Dryer, Washer
- Laundry: Washer Hookup
Features
- Tray Ceiling(s), Ceiling Fan(s), Dual Sinks, Garden Tub/Roman Tub, Linen Closet, Main Level Primary, Split Bedrooms, Tub Shower, Walk-In Closet(s), Window Treatments, Breakfast Bar, Bedroom on Main Level, Breakfast Area, Entrance Foyer, Stainless Steel Appliances, Workshop
- Flooring: Carpet, Vinyl
- Doors: Insulated Doors
- Windows: Window Treatments
Interior area
- Total structure area: 2,937
- Total interior livable area: 2,177 sqft
Property
Parking
- Total spaces: 20
- Parking features: Attached, Three Car Garage, Boat, Garage, Golf Cart Garage, Garage Door Opener, RV Access/Parking
- Attached garage spaces: 3
Features
- Levels: One
- Stories: 1
- Patio & porch: Deck, Patio
- Exterior features: Deck, Fence, Irrigation Sprinklers, Patio, Storage
- On waterfront: Yes
- Waterfront features: Pond
Lot
- Size: 1.04 Acres
- Dimensions: 104 x 435 x 100 x 457
- Features: 1 or More Acres, Cul-De-Sac, Lake Front, Outside City Limits, Pond on Lot, Rectangular, Rectangular Lot
Details
- Additional structures: Second Garage
- Additional parcels included: ,
- Parcel number: 29716040012
- Zoning: SF 20
- Special conditions: None
Construction
Type & style
- Home type: SingleFamily
- Architectural style: Ranch
- Property subtype: Single Family Residence
Materials
- Brick Veneer, Vinyl Siding, Wood Frame
- Foundation: Slab
Condition
- Resale
- Year built: 2015
Utilities & green energy
- Water: Public
- Utilities for property: Cable Available, Electricity Available, Phone Available, Sewer Available, Underground Utilities, Water Available
Green energy
- Energy efficient items: Doors, Windows
Community & HOA
Community
- Features: Golf Carts OK, Long Term Rental Allowed
- Security: Smoke Detector(s)
- Subdivision: Alpharetta Farms
HOA
- Has HOA: Yes
- Amenities included: Owner Allowed Golf Cart, Owner Allowed Motorcycle, Pet Restrictions, Tenant Allowed Golf Cart, Tenant Allowed Motorcycle
- Services included: Common Areas
- HOA fee: $40 monthly
Location
- Region: Conway
Financial & listing details
- Price per square foot: $253/sqft
- Tax assessed value: $488,651
- Annual tax amount: $1,165
- Date on market: 10/17/2026
- Electric utility on property: Yes
Estimated market value
$532,000
$505,000 - $559,000
$3,751/mo
Price history
| Date | Event | Price |
|---|---|---|
| 10/17/2026 | Listed for sale | $550,000+96.4%$253/sqft |
Source:  CCAR #2625464 Report a problem CCAR #2625464 Report a problem | ||
| 3/20/2018 | Sold | $280,000-1.9%$129/sqft |
Source: CCAR #1718755 Report a problem | ||
| 3/1/2018 | Listed for sale | $285,500$131/sqft |
Source: United Real Estate MB #1718755 Report a problem | ||
| 2/12/2018 | Pending sale | $285,500$131/sqft |
Source: United Real Estate MB #1718755 Report a problem | ||
| 1/22/2018 | Price change | $285,500+0.2%$131/sqft |
Source: United Real Estate MB #1718755 Report a problem | ||
| 1/2/2018 | Price change | $285,000-1.7%$131/sqft |
Source: United Real Estate MB #1718755 Report a problem | ||
| 12/18/2017 | Price change | $289,900-1.7%$133/sqft |
Source: United Real Estate MB #1718755 Report a problem | ||
| 9/19/2017 | Price change | $295,000-1.7%$136/sqft |
Source: United Real Estate MB #1718755 Report a problem | ||
| 8/29/2017 | Price change | $300,000+0.3%$138/sqft |
Source: Owner Report a problem | ||
| 4/11/2017 | Listed for sale | $299,000+23.7%$137/sqft |
Source: Owner Report a problem | ||
| 2/27/2015 | Sold | $241,670$111/sqft |
Source: CCAR #1422691 Report a problem | ||
Public tax history
| Year | Property taxes | Tax assessment |
|---|---|---|
| 2025 | $1,165 | $342,447 |
| 2024 | $1,165 | $342,447 +15% |
| 2023 | -- | $297,780 |
| 2022 | -- | $297,780 |
| 2021 | $1,027 +13.3% | -- |
| 2020 | $907 | -- |
| 2019 | -- | -- |
| 2018 | $861 | $9,100 -0.1% |
| 2017 | -- | $9,107 |
| 2016 | -- | $9,107 +380.6% |
| 2015 | -- | $1,895 |
| 2014 | -- | -- |
Find assessor info on the county website
Monthly payment
Est. payment
Payment breakdown
Explore the cost of this home by adjusting the details. Changes won't be saved.Climate risks
Neighborhood: 29526
Nearby schools
Schools provided by the listing agent
- Elementary: Kingston Elementary School
- Middle: Conway Middle School
- High: Conway High School
Source: CCAR. This data may not be complete. We recommend contacting the local school district to confirm school assignments for this home.
Similar homes
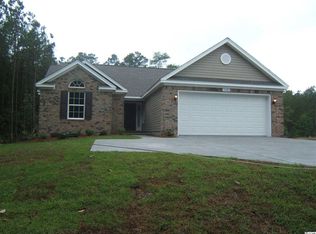
- $500,0004 bd3 ba2.3k sqft1025 Limpkin Dr., Conway, SC 29526For Sale
 MLS ID #2622607, Michelle Duncan, Duncan Group Properties, LLC. CCAR
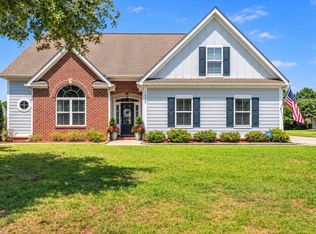
 - $540,0004 bd3 ba2.6k sqft1051 Academy Dr., Conway, SC 29526For Sale
 MLS ID #2621099, Michael A Caso, Century 21 Palms Realty. CCAR
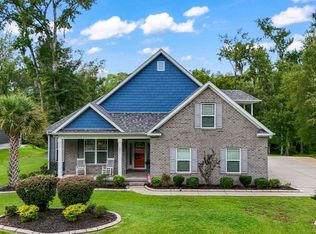
 - $599,9004 bd4 ba2.7k sqft455 River Rd., Conway, SC 29526For Sale
 MLS ID #2616133, The Mills Group Team, Century 21 Barefoot Realty. CCAR
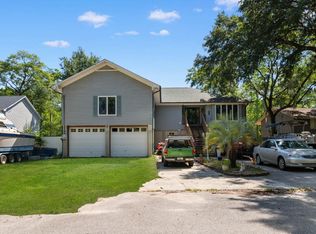
 - $619,9003 bd2 ba2k sqft270 Dartmoor Ct., Conway, SC 29527For Sale
 MLS ID #2622427, Jeremy R Jenks, Keller Williams Oak and Ocean. CCAR
 - $415,0004 bd3 ba2k sqft238 Board Landing Circle, Conway, SC 29526For SaleMLS ID #2622060, Sam Wood, Carolina One Real Estate. CCAR
- $580,0004 bd3 ba2.3k sqft3436 Poplar Church Rd., Aynor, SC 29511For SaleMLS ID #2624181, Sherman Beach Group, EXP Realty LLC. CCAR
- $469,0004 bd2 ba2.2k sqft1071 Forest Dr., Conway, SC 29526For SaleMLS ID #2616141, William Jackson, Weichert Realtors Southern Coast. CCAR
- $449,9004 bd4 ba2.9k sqft1076 Caprisia Loop, Myrtle Beach, SC 29579For SaleMLS ID #2625441, Blake Sloan, Sloan Realty Group. CCAR
- $399,5004 bd2 ba2k sqft132 Rivers Edge Dr., Conway, SC 29526For SaleMLS ID #2610155, Ashlynne Ward, BeachConnection Realty. CCAR
- $539,0004 bd3 ba2.5k sqft1066 Englemann Oak Dr., Myrtle Beach, SC 29579For SaleMLS ID #2623067, Jan Sitter, Grand Strand Homes & Land. CCAR
- $399,0003 bd2 ba1.9k sqft4268 Highway 90, Conway, SC 29526For SaleMLS ID #2621718, Lydia Frost, Realty ONE Group Dockside. CCAR
- $475,0003 bd2 ba2k sqft196 Vineyard Lake Circle, Conway, SC 29527For SaleMLS ID #2624311, Melanie Butler, RE/MAX Southern Shores-Conway. CCAR
- $585,0004 bd3 ba2.3k sqft4025 Girvan Dr., Myrtle Beach, SC 29579For SaleMLS ID #2622920, Paige Bird, RE/MAX Southern Shores. CCAR
- $384,9003 bd2 ba1.7k sqft105 Barons Bluff Dr., Conway, SC 29526For SaleMLS ID #2621484, Kimberly Guevarez, Real Estate By The Sea. CCAR
- $599,0004 bd3 ba2.2k sqft4390 Saint Annes Ct., Myrtle Beach, SC 29579For SaleMLS ID #2621697, Mickey T Chiappetta, JTE Real Estate. CCAR
- $369,9003 bd2 ba2k sqft804 Lalton Dr., Conway, SC 29526For SaleMLS ID #2620238, Jennifer L Mullen, Realty ONE Group Dockside. CCAR
- $389,9003 bd3 ba2.5k sqft788 Lalton Dr., Conway, SC 29526For SaleMLS ID #2621055, Joseph A Barrientos Fierros, Century 21 The Harrelson Group. CCAR
- $539,9003 bd2 ba2k sqft1401 Brigantine Rd., North Myrtle Beach, SC 29582For SaleMLS ID #2618004, Byron Macdonald, BeachConnection Realty. CCAR
- $624,0004 bd3 ba2.5k sqft112 Pottery Landing Dr., Conway, SC 29527For SaleMLS ID #2614532, Connie M Arturet, Above The Beach Real Estate. CCAR
- $349,9004 bd3 ba2.1k sqft2818 Sanctuary Blvd., Conway, SC 29526For SaleMLS ID #2617115, Lewis Living Team, INNOVATE Real Estate. CCAR
