Extremely Well Cared For Custom Built Brick Two Story Home Located In The Heart Of Alexandria*This 4 Bedroom, 3.5 Bath Home Is Located On A Quiet CDS Street, So If You Are Looking For Privacy This Could Be The One*Updated Gleaming White Kitchen, With 42 Inch Cabinets, White Quartz Countertops, Huge White Quartz Island With Plenty Of Storage, Updated SS Appliances*Hard Wood Floors In The Dining Room And Office*1st Floor Study/Office*The Living room Has Soaring Ceilings And A Gas Fireplace*The View From The Windows Will Show Off The Private Tree Lined Back Yard and The Huge Deck*This Home Has Plenty Of Room To Host All The Family Parties You Can Fit In*All Doors Are Solid Wood 6 Panel, Hot Water Heater Is 1 year Old, And Home Features Crown Molding Throughout*The Basement Is Set Up For A Media Room Or A Great Room*There Is Also A Second Fully Equipped Kitchen And A Full Bath, Perfect For Multigenerational Living*No HOA Community*Great Pride Of Ownership In This Subdivision*25 Min To CVG*15 To Downtown*Perfect Spot Tucked Back Into A Street That Only Amazon and Owners Will Go Down*
Pending
$410,000
136 Carriage Park Dr, Alexandria, KY 41001
4beds
2,685sqft
Single Family Residence, Residential
Built in 1995
0.25 Acres Lot
$411,600 Zestimate®
$153/sqft
$-- HOA
What's special
Gas fireplaceWhite quartz countertopsUpdated gleaming white kitchenSecond fully equipped kitchenHuge deckCrown molding throughout
- 25 days
- 879
- 59
Zillow last checked:
Listing updated:
Listed by:
The Vories Team 859-240-0727,
Keller Williams Realty Service,
Jennifer Haubner-Vories 859-991-9035,
Keller Williams Realty Service
Source: NKMLS,MLS#: 645319
Facts & features
Interior
Bedrooms & bathrooms
- Bedrooms: 4
- Bathrooms: 4
- Full bathrooms: 3
- 1/2 bathrooms: 1
Primary bedroom
- Features: Bath Adjoins, Ceiling Fan(s), Carpet Flooring, Vaulted Ceiling(s), Walk-In Closet(s)
- Level: Second
- Area: 273.36
- Dimensions: 20.1 x 13.6
Bedroom 2
- Features: Ceiling Fan(s), Carpet Flooring
- Level: Second
- Area: 126.26
- Dimensions: 11.8 x 10.7
Bedroom 3
- Features: Ceiling Fan(s), Carpet Flooring
- Level: Second
- Area: 111.1
- Dimensions: 11 x 10.1
Bedroom 4
- Features: Ceiling Fan(s), Carpet Flooring
- Level: Second
- Area: 108.12
- Dimensions: 10.6 x 10.2
Bathroom 2
- Features: Full Finished Half Bath, Tile Flooring
- Level: First
- Area: 26.4
- Dimensions: 6 x 4.4
Bathroom 3
- Features: Full Finished Bath, Tile Flooring, Tub With Shower
- Level: Second
- Area: 46.2
- Dimensions: 7 x 6.6
Bathroom 4
- Features: Tile Flooring, Full Finished Bath, Shower
- Level: Basement
- Area: 45.54
- Dimensions: 9.9 x 4.6
Breakfast room
- Features: Luxury Vinyl Flooring, Walk-Out Access
- Level: First
- Area: 125.58
- Dimensions: 13.8 x 9.1
Dining room
- Features: Chandelier, Hardwood Floors
- Level: First
- Area: 138.43
- Dimensions: 12.7 x 10.9
Entry
- Features: Closet(s), Entrance Foyer, Walk-Out Access
- Level: First
- Area: 63
- Dimensions: 10 x 6.3
Family room
- Features: Carpet Flooring, Walk-Out Access
- Level: Basement
- Area: 432.25
- Dimensions: 24.7 x 17.5
Kitchen
- Features: Eat-in Kitchen, Kitchen Island, Pantry, Luxury Vinyl Flooring, Walk-Out Access
- Level: First
- Area: 134.55
- Dimensions: 11.7 x 11.5
Laundry
- Features: Built-in Features, Utility Sink, Luxury Vinyl Flooring
- Level: First
- Area: 76.65
- Dimensions: 10.5 x 7.3
Living room
- Features: Ceiling Fan(s), Carpet Flooring, Fireplace(s)
- Level: First
- Area: 274.48
- Dimensions: 18.8 x 14.6
Office
- Features: French Doors, Hardwood Floors
- Level: First
- Area: 117.6
- Dimensions: 12 x 9.8
Other
- Description: Wet Bar Area Adjacent To Family Room
- Features: Carpet Flooring, Walk-Out Access
- Level: Basement
- Area: 167.04
- Dimensions: 19.2 x 8.7
Primary bath
- Features: Double Vanity, Jetted Tub, Shower, Tile Flooring
- Level: Second
- Area: 165.44
- Dimensions: 17.6 x 9.4
Utility room
- Features: Storage
- Level: Basement
- Area: 236.32
- Dimensions: 21.1 x 11.2
Heating
- Has Heating (Unspecified Type)
Cooling
- Central Air
Appliances
- Included: Stainless Steel Appliance(s), Electric Oven, Dishwasher, Disposal, Microwave, Refrigerator
- Laundry: Electric Dryer Hookup, Laundry Chute, Laundry Room, Main Level, Washer Hookup
Features
- Kitchen Island, Walk-In Closet(s), Storage, Soaking Tub, Pantry, Open Floorplan, Granite Counters, Entrance Foyer, Eat-in Kitchen, Double Vanity, Crown Molding, Chandelier, Ceiling Fan(s), Central Vacuum, High Ceilings, Recessed Lighting, Vaulted Ceiling(s)
- Doors: Multi Panel Doors
- Windows: Picture Window(s)
- Basement: Full
- Number of fireplaces: 1
- Fireplace features: Brick, Gas
Interior area
- Total structure area: 2,685
- Total interior livable area: 2,685 sqft
Property
Parking
- Total spaces: 2
- Parking features: Attached, Driveway, Garage, Garage Door Opener, Garage Faces Front
- Attached garage spaces: 2
- Has uncovered spaces: Yes
Features
- Levels: Two
- Stories: 2
- Patio & porch: Deck, Patio, Porch
- Exterior features: Private Yard
- Has view: Yes
- View description: Trees/Woods
Lot
- Size: 0.25 Acres
- Features: Cleared
Details
- Parcel number: 9999923892.07
- Zoning description: Residential
Construction
Type & style
- Home type: SingleFamily
- Architectural style: Traditional
- Property subtype: Single Family Residence, Residential
Materials
- Brick, Vinyl Siding
- Foundation: Poured Concrete
- Roof: Shingle
Condition
- Existing Structure
- New construction: No
- Year built: 1995
Utilities & green energy
- Sewer: Public Sewer
- Water: Public
- Utilities for property: Natural Gas Available, Sewer Available, Water Available
Community & HOA
Community
- Security: Smoke Detector(s)
HOA
- Has HOA: No
Location
- Region: Alexandria
Financial & listing details
- Price per square foot: $153/sqft
- Tax assessed value: $465,000
- Annual tax amount: $5,543
- Date on market: 8/4/2026
- Cumulative days on market: 25 days
- Road surface type: Paved
Estimated market value
$411,600
$391,000 - $432,000
$2,773/mo
Price history
| Date | Event | Price |
|---|---|---|
| 8/5/2026 | Pending sale | $410,000$153/sqft |
Source:  NKMLS #645319 Report a problem NKMLS #645319 Report a problem | ||
| 8/3/2026 | Listed for sale | $410,000+76%$153/sqft |
Source: NKMLS #645319 Report a problem | ||
| 9/12/2001 | Sold | $233,000+8.4%$87/sqft |
Source: Public Record Report a problem | ||
| 1/3/1995 | Sold | $215,000$80/sqft |
Source: Public Record Report a problem | ||
Public tax history
| Year | Property taxes | Tax assessment |
|---|---|---|
| 2025 | $5,543 +21.7% | $465,000 +23.3% |
| 2024 | $4,555 +2.4% | $377,100 |
| 2023 | $4,450 +40.2% | $377,100 +46.2% |
| 2022 | $3,173 -1.2% | $258,000 |
| 2021 | $3,212 +5.9% | $258,000 |
| 2018 | $3,034 -2.3% | $258,000 +7.1% |
| 2017 | $3,104 +4.8% | $240,800 |
| 2016 | $2,961 | $240,800 |
| 2015 | $2,961 -0.3% | $240,800 |
| 2014 | $2,970 | $240,800 |
| 2013 | -- | $240,800 |
| 2012 | -- | $240,800 |
| 2011 | -- | $240,800 |
| 2010 | -- | $240,800 |
| 2009 | -- | $240,800 |
| 2008 | -- | $240,800 |
| 2007 | -- | $240,800 +3.3% |
| 2006 | -- | $233,000 |
| 2005 | -- | $233,000 |
| 2004 | -- | $233,000 |
| 2003 | -- | $233,000 |
| 2002 | $2,199 | $233,000 +0.3% |
| 2001 | -- | $232,200 |
| 2000 | -- | $232,200 |
Find assessor info on the county website
Monthly payment
Est. payment
Payment breakdown
Explore the cost of this home by adjusting the details. Changes won't be saved.Climate risks
Neighborhood: 41001
Nearby schools
Schools provided by the listing agent
- Elementary: Campbell Ridge Elementary
- Middle: Campbell County Middle School
- High: Campbell County High
Source: NKMLS. This data may not be complete. We recommend contacting the local school district to confirm school assignments for this home.
- $407,9003 bd3 ba1.7k sqft134 Carriage Park Dr, Alexandria, KY 41001Off Market
- $228,000-- bd-- ba-- sqft134 Carriage Park Dr, Alexandria, KY 41001Off Market
- $506,9004 bd3 ba2.7k sqft138 Carriage Park Dr, Alexandria, KY 41001Off Market
- $398,5004 bd2 ba2.1k sqft132 Carriage Park Dr, Alexandria, KY 41001Off Market
Similar homes
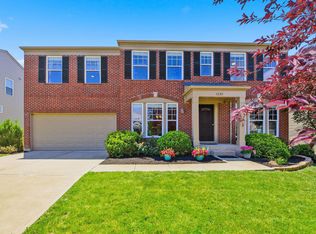
- $410,0004 bd3 ba3k sqft1233 Summerlake Dr, Alexandria, KY 41001For Sale
 MLS ID #643907, Laura Benson, Coldwell Banker Realty. NKMLS
 - $475,0005 bd3 ba2.8k sqft7917 Trillium Ct, Alexandria, KY 41001For Sale
 MLS ID #645648, Jessica Smith, Keller Williams Realty Service. NKMLS
 - $440,0004 bd3 ba1.6k sqft776 Mallard Dr, Alexandria, KY 41001For Sale
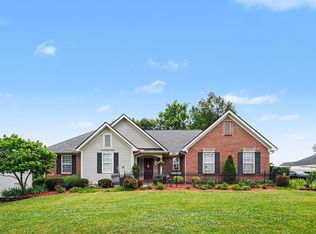 MLS ID #643938, Deron Schell, Huff Realty - Florence. NKMLS
 - $480,0003 bd4 ba3.6k sqft761 Coot Ct, Alexandria, KY 41001For Sale
 MLS ID #646005, Kelli Redwine, Keller Williams Realty Service. NKMLS
 - $424,9004 bd4 ba2.1k sqft1167 Greens Farm Rd, Amelia, OH 45102For Sale
 MLS ID #1889160, Lee Dumford Jr, Plum Tree Realty. Cincy MLS
 - $450,0004 bd4 ba2.3k sqft1113 Sparrowwood Blvd, Batavia, OH 45103For SaleMLS ID #1891266, Alexandra J. Foor, Coldwell Banker Realty, Anders. Cincy MLS
- $399,9004 bd3 ba2.1k sqft2507 Ashton Ct, Cincinnati, OH 45244For SaleMLS ID #1890146, Rick J Finn, Coldwell Banker Realty. Cincy MLS
- $469,0004 bd3 ba2.8k sqft1863 Muskegon Dr, Cincinnati, OH 45255For SaleMLS ID #1891570, Steven J Iori, Keller Williams Pinnacle Group. Cincy MLS
