Is one floor living what you're looking for? This spacious 3 BR, 2 BA ranch is located in the heart of Lake Placid and features a sprawling layout, including a convenient laundry/pantry area for added functionality. Step outside to the back deck and soak in stunning mountain views, overlooking a private back yard. With its prime location, you'll enjoy easy access to the local high school, Main Street shops, and scenic Mirror Lake, making it an ideal spot for both relaxation and recreation. Lower level offers income producing opportunities with 2 one bedroom, one bath apartments. Main roof is new in 2023, new laminate floors throughout main level and both apts. Don't miss your chance to own this wonderful home in a vibrant community!
Pending
$575,000
136 Parkside Dr, Lake Placid, NY 12946
3beds
3,478sqft
Single Family Residence
Built in 1960
8,712 Square Feet Lot
$393,900 Zestimate®
$165/sqft
$-- HOA
What's special
- 668 days
- 32
- 0
Zillow last checked:
Listing updated:
Listed by:
Engel & Volkers Lake Placid Real Estate 518-523-4404,
Brenda Goulette
Source: ACVMLS,MLS#: 203365
Facts & features
Interior
Bedrooms & bathrooms
- Bedrooms: 3
- Bathrooms: 2
- Full bathrooms: 2
- Main level bathrooms: 2
- Main level bedrooms: 3
Primary bedroom
- Features: Laminate Counters
- Level: First
- Area: 232540 Square Feet
- Dimensions: 154 x 1,510
Bedroom 2
- Features: Laminate Counters
- Level: First
- Area: 19500 Square Feet
- Dimensions: 125 x 156
Bedroom 3
- Features: Laminate Counters
- Level: First
- Area: 18788 Square Feet
- Dimensions: 122 x 154
Primary bathroom
- Features: Linoleum
- Level: First
- Area: 4056 Square Feet
- Dimensions: 52 x 78
Bathroom 2
- Features: Linoleum
- Level: First
- Area: 44370 Square Feet
- Dimensions: 510 x 87
Dining room
- Features: Laminate Counters
- Level: First
- Area: 24178 Square Feet
- Dimensions: 154 x 157
Kitchen
- Features: Laminate Counters
- Level: First
- Area: 192 Square Feet
- Dimensions: 16 x 12
Laundry
- Features: Linoleum
- Level: First
- Area: 3328 Square Feet
- Dimensions: 52 x 64
Living room
- Features: Laminate Counters
- Level: First
- Area: 366320 Square Feet
- Dimensions: 2,410 x 152
Heating
- Baseboard, Hot Water, Oil
Cooling
- None
Appliances
- Included: Dishwasher, Electric Oven, Electric Range, Electric Water Heater, Range Hood
- Laundry: Electric Dryer Hookup, Lower Level, Main Level, Outside, Washer Hookup
Features
- Cedar Closet(s), Walk-In Closet(s)
- Flooring: Laminate, Linoleum
- Basement: Concrete,Finished,No Inside Entry,Walk-Up Access
- Number of fireplaces: 2
Interior area
- Total structure area: 3,478
- Total interior livable area: 3,478 sqft
- Finished area above ground: 3,478
- Finished area below ground: 0
Property
Parking
- Total spaces: 4
- Parking features: Off Street, On Street, Open
- Attached garage spaces: 1
- Uncovered spaces: 3
Features
- Levels: Two
- Stories: 2
- Patio & porch: Deck
- Exterior features: Awning(s), Private Yard, Storage
- Pool features: None
- Spa features: None
- Fencing: Back Yard,Fenced
- Has view: Yes
- View description: Mountain(s), Neighborhood, Trees/Woods
- Body of water: None
- Frontage type: Other
Lot
- Size: 8,712 Square Feet
- Features: Back Yard, Few Trees, Front Yard, Views
Details
- Additional structures: Shed(s), Storage
- Parcel number: 42.20768.000
- Special conditions: Trust
Construction
Type & style
- Home type: SingleFamily
- Architectural style: Ranch
- Property subtype: Single Family Residence
Materials
- Vinyl Siding
- Foundation: Concrete Perimeter
- Roof: Asphalt
Condition
- Fixer
- New construction: No
- Year built: 1960
Utilities & green energy
- Sewer: Public Sewer
- Water: Public
- Utilities for property: Cable Available, Electricity Connected, Internet Available, Phone Available, Sewer Connected, Water Connected
Community & HOA
Community
- Subdivision: None
HOA
- Has HOA: No
Location
- Region: Lake Placid
Financial & listing details
- Price per square foot: $165/sqft
- Annual tax amount: $4,958
- Date on market: 10/28/2024
- Listing agreement: Exclusive Right To Sell
- Listing terms: Cash,Conventional,Trust Deed
- Lease term: Short Term Lease
- Electric utility on property: Yes
- Road surface type: Paved
Estimated market value
$393,900
$303,000 - $504,000
$2,853/mo
Price history
| Date | Event | Price |
|---|---|---|
| 5/27/2026 | Pending sale | $575,000$165/sqft |
Source:  ACVMLS #203365 Report a problem ACVMLS #203365 Report a problem | ||
| 2/10/2025 | Listing removed | $575,000$165/sqft |
Source:  Engel & Volkers #203365 Report a problem Engel & Volkers #203365 Report a problem | ||
| 10/29/2024 | Listed for sale | $575,000$165/sqft |
Source: Engel & Volkers #203365 Report a problem | ||
Public tax history
Tax history is unavailable.
Monthly payment
Climate risks
Neighborhood: 12946
- $513,9005 bd4 ba1.7k sqft136 Parkside Dr APT 1-3, Lake Placid, NY 12946Off Market
- $357,8004 bd3 ba1.9k sqft130 Parkside Dr #1, Lake Placid, NY 12946Off Market
- $582,2005 bd2 ba2.1k sqft126 Parkside Dr #1, Lake Placid, NY 12946Off Market
- $621,6005 bd3 ba2.4k sqft126 Parkside Dr, Lake Placid, NY 12946Off Market

Similar homes
- $549,0005 bd3 ba2.4k sqft6144 Sentinel Rd, Lake Placid, NY 12946For Sale
 MLS ID #207692, Margie Philo, Listing by: Berkshire Hathaway HomeServices Adirondack Premier Properties. ACVMLS
 - $825,0003 bd3 ba1.7k sqft181 Whiteface Inn Ln, Lake Placid, NY 12946For Sale
 MLS ID #208005, Colleen Holmes, Listing by: Engel & Volkers Lake Placid Real Estate. ACVMLS
 - $559,0003 bd2 ba1.9k sqft39 Poplar Ln, Saranac Lake, NY 12983For Sale
 MLS ID #208108, Cheryl (Cherrie) Sayles, Listing by: Say Real Estate. ACVMLS
 - $799,0003 bd4 ba2.2k sqft12 Rustic Way Unit 2, Lake Placid, NY 12946For Sale
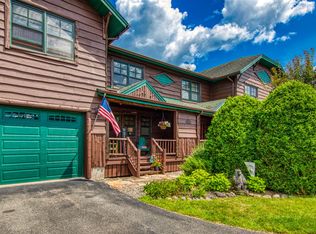 MLS ID #208205, Jennifer Ledger, Listing by: Merrill L. Thomas, Inc.. ACVMLS
