Welcome to this loving and well-maintained home in Central, Ajax. Move-in ready and ideal for young families seeking a safe, established, and family-focused neighbourhood. This bright residence features 3 bedrooms, 2 bathrooms, and a spacious living and dining area that flows into a wraparound kitchen. Pot lights throughout each floor. Upstairs you will find a spacious primary bedroom with ensuite bathroom and closet. Secondary and third bedrooms are perfect for a guest room or office. The fully finished basement offers smart lighting, potential office or recreational space, a large laundry/storage room and additional cold storage. The highlight includes the option to own a modern and fully immersive home theatre system. Whether it is watching your favourite tv show, movie or browsing YouTube, experience stunning cinema quality on a large projection screen with high quality surround sound. Outside a spacious deck spans the backyard, providing plenty of room for a gas BBQ, and gazebo, ideal for relaxing or hosting family and friends. Additional storage shed gives quick access to seasonal equipment and tools. Located for convenience, this home offers quick access to Highway 401, Ajax GO Station, Costco, Walmart, Canadian Tire, restaurants, cafés, public schools, parks, and more! Inspection report recently completed for ease of mind.
For sale
C$769,800
136 Reed Dr, Ajax, ON L1S 6V2
3beds
2baths
Single Family Residence
Built in ----
2,066 Square Feet Lot
$-- Zestimate®
C$--/sqft
C$-- HOA
What's special
Wraparound kitchenFully finished basementSmart lightingAdditional storage shed
- 7 days
- 72
- 6
Zillow last checked:
Listing updated:
Listed by:
HOMELIFE NEW WORLD REALTY INC.
Source: TRREB,MLS®#: E13699798 Originating MLS®#: Toronto Regional Real Estate Board
Originating MLS®#: Toronto Regional Real Estate BoardFacts & features
Interior
Bedrooms & bathrooms
- Bedrooms: 3
- Bathrooms: 2
Primary bedroom
- Description: Primary Bedroom
- Level: Second
- Area: 14.97 Square Meters
- Area source: Other
- Dimensions: 4.51 x 3.32
Bedroom 2
- Description: Bedroom 2
- Level: Second
- Area: 11.25 Square Meters
- Area source: Other
- Dimensions: 3.55 x 3.17
Bedroom 3
- Description: Bedroom 3
- Level: Second
- Area: 10.43 Square Meters
- Area source: Other
- Dimensions: 3.18 x 3.28
Dining room
- Description: Dining Room
- Level: Main
- Area: 10.04 Square Meters
- Area source: Other
- Dimensions: 3.51 x 2.86
Kitchen
- Description: Kitchen
- Level: Main
- Area: 17.25 Square Meters
- Area source: Other
- Dimensions: 5.46 x 3.16
Living room
- Description: Living Room
- Level: Main
- Area: 11.13 Square Meters
- Area source: Other
- Dimensions: 3.89 x 2.86
Office
- Description: Office
- Level: Basement
- Area: 3.88 Square Meters
- Area source: Other
- Dimensions: 1.84 x 2.11
Recreation
- Description: Recreation
- Level: Basement
- Area: 29.96 Square Meters
- Area source: Other
- Dimensions: 7.38 x 4.06
Heating
- Forced Air, Gas
Cooling
- Central Air
Features
- Other
- Basement: Finished
- Has fireplace: No
Interior area
- Living area range: 1100-1500 null
Video & virtual tour
Property
Parking
- Total spaces: 3
- Parking features: Available
- Has attached garage: Yes
Features
- Stories: 2
- Pool features: None
- On waterfront: Yes
- Waterfront features: None
Lot
- Size: 2,066 Square Feet
- Features: Hospital, Park, Public Transit, Waterfront
Details
- Parcel number: 264460108
Construction
Type & style
- Home type: SingleFamily
- Property subtype: Single Family Residence
Materials
- Brick
- Foundation: Concrete
- Roof: Asphalt Shingle
Utilities & green energy
- Sewer: Sewer
Community & HOA
Location
- Region: Ajax
Financial & listing details
- Annual tax amount: C$5,413
- Date on market: 8/21/2026
Price history
Price history is unavailable.
Public tax history
Tax history is unavailable.
Climate risks
Neighborhood: Midtown
Nearby schools
GreatSchools rating
No schools nearby
We couldn't find any schools near this home.
Similar homes
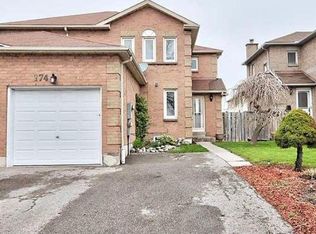
- C$790,0005 bd3 ba-- sqft37 Lincoln St, Ajax, ON L1S 6C4For Sale
 MLS ID #E13709518, RE/MAX Jazz INC.. TRREB
 - C$819,0003 bd2 ba-- sqft49 Gilmour Dr, Ajax, ON L1S 5J4For Sale
 MLS ID #E13708660, RE/MAX ROUGE RIVER REALTY LTD.. TRREB
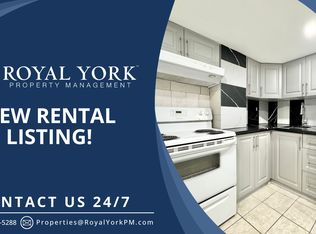
 - C$819,0003 bd3 ba-- sqft86 Barnes Dr, Ajax, ON L1S 5E5For Sale
 MLS ID #E13711584, DAN PLOWMAN TEAM REALTY INC.. TRREB
 - C$719,0003 bd2 ba-- sqft96 Chatfield Dr, Ajax, ON L1T 2J8For Sale
 MLS ID #E13704284, Royal LePage Our Neighbourhood Realty. TRREB
