Welcome to 136 St. Clair Street, a spacious and well maintained 4 bedroom, 2.5 bathroom home with an attached double car garage, situated on a beautifully landscaped 0.35 acre lot in a desirable Summerside neighbourhood! The main level features a convenient half bath near the entryway and a bright, open concept kitchen, dining, and living area with an abundance of windows that fill the space with natural light. Sliding patio doors off the dining area lead directly to the back deck and pool area, creating a great space for entertaining or relaxing with family. Upstairs, you will find three generously sized bedrooms, including a primary suite complete with a walk in closet and ensuite bathroom. An additional full bathroom and conveniently located laundry closet complete this level, along with a spacious bonus room above the garage that offers endless possibilities. Whether you are looking for a home office, additional bedroom, family room, or a combination of spaces, this versatile area can easily accommodate your needs. The fully finished basement provides even more living space, featuring a rec room, bedroom, office or games room, along with dedicated storage and utility rooms. Outside, the beautifully maintained property offers plenty of room to enjoy the outdoors, complete with a spacious back deck, above ground pool, and pool shed, making it an ideal setting for summer gatherings and outdoor enjoyment. Recent improvements include two new heat pumps (2022), a new pool, large deck, and pool shed (2022), and a fully finished basement (2022). Conveniently located just minutes from all the amenities Summerside has to offer and only a short walk to the neighbourhood park and splash pad, this property offers a fantastic combination of space, comfort, and convenience.
Under contract
C$675,000
136 Saint Clair St, Summerside, PE C1N 0L2
4beds
2,340sqft
Single Family Residence
Built in 2017
0.35 Acres Lot
$-- Zestimate®
C$288/sqft
C$-- HOA
What's special
Attached double car garageGenerously sized bedroomsConveniently located laundry closetBeautifully maintained propertySpacious back deckAbove ground poolPool shed
- 7 days
- 20
- 3
Zillow last checked:
Listing updated:
Listed by:
Corey Ross,PEI - Sales,
CENTURY 21 NORTHUMBERLAND REALTY
Source: Prince Edward Island REA,MLS®#: 202626745
Facts & features
Interior
Bedrooms & bathrooms
- Bedrooms: 4
- Bathrooms: 3
- Full bathrooms: 2
- 1/2 bathrooms: 1
- Main level bathrooms: 1
Rooms
- Room types: Kitchen, Dining Room, Living Room, Bath 1, OTHER, Games Room, Bath 2, Laundry, Bedroom, Primary Bedroom, Ensuite Bath 1, Rec Room
Primary bedroom
- Level: Second
- Area: 168.87
- Dimensions: 15.2 x 11.11
Bedroom 1
- Level: Second
- Area: 100.98
- Dimensions: 9.9 x 10.2
Bedroom 2
- Level: Second
- Area: 109.08
- Dimensions: 10.8 x 10.1
Bedroom 3
- Level: Basement
- Area: 123.12
- Dimensions: 10.8 x 11.4
Bathroom 1
- Level: Main
- Area: 24.32
- Dimensions: 3.2 x 7.6
Bathroom 2
- Level: Second
- Area: 41.08
- Dimensions: 7.9 x 5.2
Dining room
- Level: Main
Kitchen
- Level: Main
- Area: 277.75
- Dimensions: 11.11 x 25
Living room
- Level: Main
- Area: 228.48
- Dimensions: 13.6 x 16.8
Heating
- Baseboard, Ductless
Appliances
- Included: Stove, Dishwasher, Dryer, Washer, Microwave Rng Hd Combo, Water Softener
Features
- Flooring: Laminate, Vinyl
- Basement: Full,Finished
- Has fireplace: Yes
- Fireplace features: Propane
Interior area
- Total structure area: 2,340
- Total interior livable area: 2,340 sqft
- Finished area below ground: 780
Video & virtual tour
Property
Parking
- Total spaces: 2
- Parking features: Paved, Attached, Double, Heated Garage, Wired, Garage
- Attached garage spaces: 2
- Details: Garage Details(Double Car Garage)
Features
- Levels: Two
- Patio & porch: Deck
- Pool features: Above Ground
- Has spa: Yes
- Spa features: Heated
Lot
- Size: 0.35 Acres
- Dimensions: .35
- Features: Cleared, Landscaped, Level, Year Round Road, Under 0.5 Acres
Details
- Additional structures: Shed(s)
- Parcel number: 1128925
- Zoning: Res
- Other equipment: Air Exchanger, Fuel Tank(s)
Construction
Type & style
- Home type: SingleFamily
- Property subtype: Single Family Residence
Materials
- Vinyl Siding
- Foundation: Insulated Concrete
- Roof: Asphalt
Condition
- Year built: 2017
Utilities & green energy
- Sewer: Municipal
- Water: Municipal
- Utilities for property: Cable Connected, Electricity Connected, High Speed Internet, Electric
Community & HOA
Community
- Features: Golf, Park, Playground, Near Public Transport, Recreation Center, School Bus Service, Shopping
Location
- Region: Summerside
Financial & listing details
- Price per square foot: C$288/sqft
- Tax assessed value: C$383,300
- Annual tax amount: C$6,752
- Date on market: 10/27/2026
- Electric utility on property: Yes
Price history
| Date | Event | Price |
|---|---|---|
| 10/29/2026 | Contingent | C$675,000C$288/sqft |
Source:  Prince Edward Island REA #202626745 Report a problem | ||
| 10/27/2026 | Listed for sale | C$675,000C$288/sqft |
Source: Prince Edward Island REA #202626745 Report a problem | ||
Public tax history
Tax history is unavailable.
Climate risks
Neighborhood: C1N
Nearby schools
GreatSchools rating
No schools nearby
We couldn't find any schools near this home.
Schools provided by the listing agent
- Elementary: Athena Consolidated School
- Middle: Athena Consolidated School
- High: Three Oaks Senior High School
Source: Prince Edward Island REA. This data may not be complete. We recommend contacting the local school district to confirm school assignments for this home.

Similar homes
- C$640,0004 bd3 ba2.5k sqft164 Crozier Dr, Summerside, PE C1N 6C3For Sale
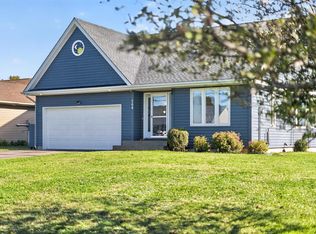 MLS ID #202625187, Zenaida Saldanha,PEI - Sales, CENTURY 21 NORTHUMBERLAND REALTY. Prince Edward Island REA
- C$549,7003 bd3 ba1.7k sqft156 Crozier Dr, Summerside, PE C1N 6C3For Sale
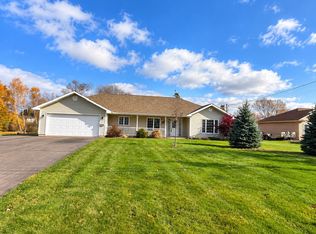 MLS ID #202626855, Kay Rogers,PEI - Sales, ROYAL LEPAGE COUNTRY ESTATES 1985 LTD. Prince Edward Island REA
- C$529,9004 bd4 ba2.3k sqft254 Colin Ave, Summerside, PE C1N 5W5For Sale
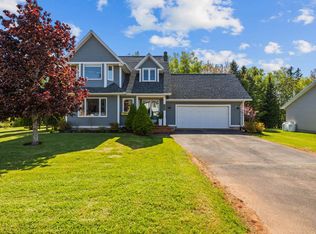 MLS ID #202626089, Darcy Gallant,PEI - Sales, RE/MAX HARBOURSIDE REALTY. Prince Edward Island REA
- C$599,9004 bd4 ba3.3k sqft71 Rebecca Dr, Summerside, PE C1N 0A4For Sale
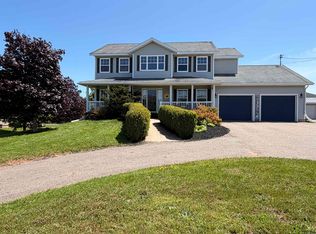 MLS ID #202612813, Kevin J. Gallant,PEI - Sales, RE/MAX HARBOURSIDE REALTY. Prince Edward Island REA
