This Spacious Home Is Situated On A Corner Lot In A Quaint Small Town Offers Breathtaking Views Of The Surrounding Countryside. The Property Boast Numerous Desirable Features, Including Four Spacious Bedrooms, One Which Is Conveniently Located On The Main Level. Two Full Bathrooms Are Available, One On Each Floor, With The Second Floor Bathroom Featuring A Soaking Tub, Separate Standing Shower And A Expansive Vanity. A Large Covered Porch With Vinyl Railing Provides The Perfect Spot To Enjoy The Picturesque Views During Sunrise To Sunset. Recent Updates To The Property Include A New Furnace (year Old), New Sideways, New Stone Driveway, Gutters And Downspouts, Vinyl Siding And Some Newer Windows All Completed Within The Last Decade. Laundry Is Located On Main Floor With All Kitchen Appliances To Remain. Basement Was Waterproofed With Two Sump-pumps From Everdry. This Home Is Ideal For A Large Family, Offering An Open Spacious Feel. A Shed And Fenced In Yard Complete This Ex Large Beautiful Home.
Under contract
$189,000
136 W Lincoln St, Lindsey, OH 43442
4beds
1,928sqft
:
Get pre-qualified$1,293/mo
Single Family Residence
Built in 1928
8,712 Square Feet Lot
$189,200 Zestimate®
$98/sqft
$-- HOA
What's special
Four spacious bedroomsCorner lotExpansive vanityFenced in yardSeparate standing showerOpen spacious feel
- 100 days |
- 25 |
- 0 |
Likely to sell faster than
Zillow last checked:
Listing updated:
Listed by:
Cathy Stotz 567-201-6125 cathystotz@howardhanna.com,
Howard Hanna - Fremont
Source: Firelands MLS,MLS#: 20261469Originating MLS: Firelands MLS
Facts & features
Interior
Bedrooms & bathrooms
- Bedrooms: 4
- Bathrooms: 2
- Full bathrooms: 2
Primary bedroom
- Level: Second
- Area: 187.55
- Dimensions: 15.5 x 12.1
Bedroom 2
- Level: Second
- Area: 103.5
- Dimensions: 11.5 x 9
Bedroom 3
- Level: Second
- Area: 154
- Dimensions: 14 x 11
Bedroom 4
- Level: Main
- Area: 132
- Dimensions: 12 x 11
Bedroom 5
- Area: 0
- Dimensions: 0 x 0
Bathroom
- Level: Main
Bathroom 1
- Level: Second
Dining room
- Features: Formal
- Level: Main
- Area: 204
- Dimensions: 17 x 12
Family room
- Area: 0
- Dimensions: 0 x 0
Kitchen
- Level: Main
- Area: 140
- Dimensions: 14 x 10
Living room
- Level: Main
- Area: 226.48
- Dimensions: 15.2 x 14.9
Heating
- Gas, Forced Air
Appliances
- Included: Dishwasher, Range, Refrigerator
- Laundry: Laundry Room
Features
- Basement: Full
Interior area
- Total structure area: 1,928
- Total interior livable area: 1,928 sqft
Property
Parking
- Parking features: Off Street
Features
- Levels: Two
- Stories: 2
Lot
- Size: 8,712 Square Feet
Details
- Additional structures: Shed/Storage
- Parcel number: 225000009200
Construction
Type & style
- Home type: SingleFamily
- Property subtype: Single Family Residence
Materials
- Vinyl Siding
- Foundation: Basement
- Roof: Asphalt
Condition
- Year built: 1928
Utilities & green energy
- Electric: ON
- Gas: Columbia Gas
- Sewer: Public Sewer
- Water: Public
Community & HOA
Location
- Region: Lindsey
Financial & listing details
- Price per square foot: $98/sqft
- Tax assessed value: $37,210
- Annual tax amount: $1,577
- Price range: $189K - $189K
- Date on market: 4/24/2026
- Date available: 01/01/1800
Estimated market value
$189,200
$180,000 - $199,000
$1,595/mo
Price history
| Date | Event | Price |
|---|---|---|
| 5/6/2026 | Contingent | $189,000$98/sqft |
Source: Firelands MLS #20261469 Report a problem | ||
| 4/24/2026 | Listed for sale | $189,000-5.5%$98/sqft |
Source: Firelands MLS #20261469 Report a problem | ||
| 4/12/2026 | Listing removed | $199,900$104/sqft |
Source: Firelands MLS #20254521 Report a problem | ||
| 12/30/2025 | Price change | $199,900-4.8%$104/sqft |
Source: Firelands MLS #20254521 Report a problem | ||
| 12/6/2025 | Listed for sale | $209,900$109/sqft |
Source: Firelands MLS #20254521 Report a problem | ||
| 12/2/2025 | Contingent | $209,900$109/sqft |
Source: Firelands MLS #20254521 Report a problem | ||
| 11/21/2025 | Listed for sale | $209,900+14.7%$109/sqft |
Source: Firelands MLS #20254521 Report a problem | ||
| 5/17/2024 | Sold | $183,000-6.1%$95/sqft |
Source: NORIS #6113205 Report a problem | ||
| 5/17/2024 | Pending sale | $194,900$101/sqft |
Source: NORIS #6113205 Report a problem | ||
| 4/11/2024 | Contingent | $194,900$101/sqft |
Source: NORIS #6113205 Report a problem | ||
| 4/5/2024 | Listed for sale | $194,900+129.3%$101/sqft |
Source: NORIS #6113205 Report a problem | ||
| 4/2/2015 | Sold | $85,000+209.1%$44/sqft |
Source: Public Record Report a problem | ||
| 4/2/2014 | Sold | $27,500$14/sqft |
Source: Public Record Report a problem | ||
Public tax history
| Year | Property taxes | Tax assessment |
|---|---|---|
| 2024 | $1,588 +20.7% | $37,210 +29% |
| 2023 | $1,315 +2% | $28,850 |
| 2022 | $1,290 -2.9% | $28,850 |
| 2021 | $1,329 +7.8% | $28,850 +10% |
| 2020 | $1,232 +0% | $26,220 |
| 2019 | $1,232 +0.4% | $26,220 |
| 2018 | $1,227 +0.2% | $26,220 |
| 2017 | $1,225 +13.7% | $26,220 |
| 2016 | $1,077 | $26,220 |
| 2015 | $1,077 +9.6% | $26,220 +12.8% |
| 2014 | $983 +5.8% | $23,240 |
| 2013 | $929 -5% | $23,240 |
| 2012 | $977 -3.1% | $23,240 -15.1% |
| 2011 | $1,008 -1.6% | $27,380 |
| 2010 | $1,025 +6.6% | $27,380 |
| 2009 | $961 +12.1% | -- |
| 2008 | $858 +5.1% | -- |
| 2007 | $816 +105.2% | -- |
| 2006 | $398 -49.7% | -- |
| 2005 | $791 +0.7% | -- |
| 2004 | $785 -3.8% | $23,310 -4.2% |
| 2003 | $817 +70.2% | $24,330 +75.8% |
| 2002 | $480 +0.3% | $13,840 |
| 2001 | $478 +5.7% | $13,840 |
| 2000 | $453 | $13,840 |
Find assessor info on the county website
Monthly payment
Est. payment
Payment breakdown
Explore the cost of this home by adjusting the details. Changes won't be saved.Climate risks
Neighborhood: 43442
Nearby schools
GreatSchools rating
- 7/10Otis Elementary SchoolGrades: PK-5Distance: 5.9 mi
- 6/10Fremont Middle SchoolGrades: 6-8Distance: 6.4 mi
- 4/10Fremont Ross High SchoolGrades: 9-12Distance: 6.3 mi
Schools provided by the listing agent
- District: Lindsey
Source: Firelands MLS. This data may not be complete. We recommend contacting the local school district to confirm school assignments for this home.
- $112,9003 bd1 ba1.3k sqft130 W Lincoln St, Lindsey, OH 43442Off Market
- $130,0004 bd1 ba1.2k sqft112 Cherry St, Lindsey, OH 43442Sold
- $142,7003 bd1 ba1.4k sqft126 W Lincoln St, Lindsey, OH 43442Off Market
- $171,5003 bd1 ba1.7k sqft119 Garfield St, Lindsey, OH 43442Off Market
- $115,3004 bd1 ba2.3k sqft113 Garfield St, Lindsey, OH 43442Off Market
- $176,3003 bd1 ba2.3k sqft208 W Lincoln St, Lindsey, OH 43442Off Market
- $201,0004 bd2 ba2.2k sqft203 Garfield St, Lindsey, OH 43442Off Market
- $172,5004 bd1 ba1.9k sqft109 Garfield St, Lindsey, OH 43442Off Market
A local agent can set up tours, give advice and negotiate with sellers.
Similar homes
- $179,9004 bd2 ba1.6k sqft2250 Woodmont Dr, Fremont, OH 43420For Sale
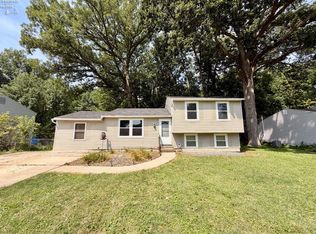 MLS ID #20262948, Jamie A. Ritchie, Wendt Key Team Realty. Firelands MLS
 - $199,9004 bd1 ba1.6k sqft6001 County Road 175, Bellevue, OH 44811For Sale
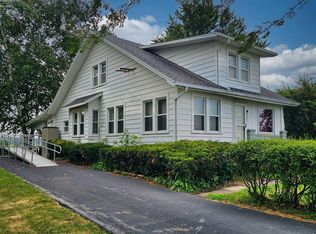 MLS ID #20262806, Monica Camarata, Century 21 Bolte Real Estate. Firelands MLS
 - $--2 bd1 ba1.9k sqft607 N Stange Rd, Graytown, OH 43432Auction
 Auction.com 2
 - $199,9003 bd2 ba1.9k sqft8779 W State Route 163, Oak Harbor, OH 43449For Sale
 MLS ID #10008071, Amber Mayo, The Danberry Co. NORIS
 - $205,0003 bd2 ba1.3k sqft347 E Water St, Oak Harbor, OH 43449For SaleMLS ID #10009440, Matthew Robert Watson, RE/MAX Preferred Associates. NORIS
- $199,9003 bd2 ba1.2k sqft128 N Wilson Ave, Fremont, OH 43420For SaleMLS ID #20262744, Kelli Overmyer, Wendt Key Team Realty. Firelands MLS
- $210,0004 bd2 ba1.5k sqft908 South St, Fremont, OH 43420For SaleMLS ID #5217675, Mary Ellsworth, Berkshire Hathaway HomeServices Stouffer Realty. MLS Now
- $190,0003 bd2 ba1.4k sqft1530 S Main St, Clyde, OH 43410For SaleMLS ID #20262726, Jill L. Swaisgood, GRI, CRS, Wendt Key Team Realty. Firelands MLS
- $--3 bd2 ba2.3k sqft112 Sullivan St, Bettsville, OH 44815AuctionAuction.com 1
- $255,0003 bd2 ba1.7k sqft84 Westwood Dr, Fremont, OH 43420For SaleMLS ID #5232774, Daniel Beirne, Opendoor Brokerage LLC. MLS Now
- $174,9003 bd1 ba1.1k sqft125 Liberty St, Clyde, OH 43410For SaleMLS ID #10011132, Keith M. Degnan, Key Realty. NORIS
- $199,9003 bd3 ba1.7k sqft3785 Shannon Rd #234, Fremont, OH 43420For SaleMLS ID #10009438, Lana Rife, Serenity Realty LLC. NORIS
- $229,0004 bd2 ba1.9k sqft716 South Dr, Fremont, OH 43420For SaleMLS ID #20261711, Cheryl Wendt, Wendt Key Team Realty. Firelands MLS
- $229,9003 bd3 ba2.3k sqft132 N Wilson Ave, Fremont, OH 43420For SaleMLS ID #20262738, Kelli Overmyer, Wendt Key Team Realty. Firelands MLS
- $224,9004 bd2 ba2.1k sqft805 West St, Genoa, OH 43430For SaleMLS ID #10008605, Lauren Rasberry, Key Realty LTD. NORIS
- $170,0003 bd2 ba1.1k sqft1517 Napoleon St, Fremont, OH 43420For SaleMLS ID #20261852, Jennelle Walk, Wendt Key Team Realty. Firelands MLS
- $--3 bd3 ba2.3k sqft825 W Maple St, Clyde, OH 43410AuctionServiceLink Auction
- $279,9003 bd2 ba1.9k sqft22050 Luckey Rd, Luckey, OH 43443For SaleMLS ID #10011204, Tamela S Oberdick, Home Town Realty. NORIS
- $209,9002 bd2 ba1k sqft2939 County Road 206, Fremont, OH 43420For SaleMLS ID #10006969, Barbara Wildermuth, Russell Real Estate Services. NORIS
- $165,0003 bd1 ba1.1k sqft5050 W Fremont Rd, Pt Clinton, OH 43452For SaleMLS ID #20262288, Britnee J. Harris, Howard Hanna- Oak Harbor. Firelands MLS
