Waterfront Opportunity on the Sandusky River! Dreaming to live on the water? Here's your chance to own a slice of riverfront paradise in a charming golf cart-friendly community! Whether you're looking for a weekend getaway, an investment property, or a year-round home, this one offers so much potential. Enjoy beautiful water views from the dining room, living room, and even the upstairs sitting room — the perfect spots to relax and unwind. Major updates have already been done for you, including a roof (2016), furnace (2021), central air (July 2025), newer laminate flooring, plus new refrigerator, stove, and dishwasher (2024). Just bring your personal touches, paint, and furnishings to make it your own! Outside, you'll love having a boat dock right out front. Added bonuses? County sewer, rural water, and yes — you own the land. If you've been looking for affordable waterfront living with endless possibilities, this could be it! Proof of funds required.
For sale
Price cut: $15.1K (6/27)
$219,900
2939 County Road 206, Fremont, OH 43420
2beds
1,064sqft
:
Get pre-qualified$1,488/mo
Single Family Residence
Built in 1930
2,613 Square Feet Lot
$-- Zestimate®
$207/sqft
$-- HOA
What's special
Slice of riverfront paradiseNewer laminate flooring
- 86 days |
- 656 |
- 35 |
Zillow last checked:
Listing updated:
Listed by:
Barbara Wildermuth 419-680-4761,
Russell Real Estate Services
Source: NORIS,MLS#: 10006969
Facts & features
Interior
Bedrooms & bathrooms
- Bedrooms: 2
- Bathrooms: 2
- Full bathrooms: 2
Bedroom 2
- Level: Upper
- Dimensions: 14 x 9
Other
- Level: Main
- Dimensions: 9 x 12
Breakfast room
- Level: Main
- Dimensions: 9 x 12
Other
- Level: Main
- Dimensions: 14 x 5
Kitchen
- Level: Main
- Dimensions: 12 x 9
Laundry
- Level: Main
- Dimensions: 9 x 13
Living room
- Features: Skylight
- Level: Main
- Dimensions: 14 x 15
Other
- Level: Upper
- Dimensions: 5 x 12
Heating
- Forced Air, Propane
Cooling
- Ceiling Fan(s), Central Air
Appliances
- Included: Dishwasher, Microwave, Electric Range, Refrigerator, Washer/Dryer Stacked
- Laundry: Main Level
Features
- Ceiling Fan(s), Entrance Foyer, Primary Bathroom
- Flooring: Luxury Vinyl, Laminate
- Windows: Skylight(s)
- Has basement: No
- Has fireplace: No
- Common walls with other units/homes: No Common Walls
Interior area
- Total structure area: 1,064
- Total interior livable area: 1,064 sqft
Video & virtual tour
Property
Parking
- Parking features: Off Street
Features
- Patio & porch: Deck
- Has view: Yes
- View description: Water
- Has water view: Yes
- Water view: Water
- Waterfront features: River Front
Lot
- Size: 2,613 Square Feet
- Dimensions: 35X70
- Features: Corner Lot
Details
- Parcel number: 080603001300
Construction
Type & style
- Home type: SingleFamily
- Property subtype: Single Family Residence
Materials
- Vinyl Siding
- Foundation: Crawl Space
- Roof: Asphalt
Condition
- New construction: No
- Year built: 1930
Utilities & green energy
- Sewer: Public Sewer
- Water: Public
- Utilities for property: Electricity Connected, Sewer Connected, Water Connected, Propane
Community & HOA
Community
- Subdivision: None
HOA
- Has HOA: No
Location
- Region: Fremont
Financial & listing details
- Price per square foot: $207/sqft
- Tax assessed value: $22,020
- Annual tax amount: $3,794
- Date on market: 5/6/2026
- Listing terms: Cash
- Electric utility on property: Yes
Estimated market value
Not available
Estimated sales range
Not available
Not available
Price history
| Date | Event | Price |
|---|---|---|
| 6/27/2026 | Price change | $219,900-6.4%$207/sqft |
Source: Firelands MLS #20261495 Report a problem | ||
| 5/6/2026 | Listed for sale | $235,000+4.5%$221/sqft |
Source: Firelands MLS #20261495 Report a problem | ||
| 4/16/2026 | Listing removed | $224,900$211/sqft |
Source: Firelands MLS #20254142 Report a problem | ||
| 10/15/2025 | Listed for sale | $224,900+221.3%$211/sqft |
Source: Firelands MLS #20254142 Report a problem | ||
| 11/22/2016 | Sold | $70,000+145.6%$66/sqft |
Source: Public Record Report a problem | ||
| 11/8/2005 | Sold | $28,500-28.7%$27/sqft |
Source: Public Record Report a problem | ||
| 3/2/2005 | Sold | $40,000+263.6%$38/sqft |
Source: Public Record Report a problem | ||
| 5/29/1996 | Sold | $11,000$10/sqft |
Source: Public Record Report a problem | ||
Public tax history
| Year | Property taxes | Tax assessment |
|---|---|---|
| 2024 | $3,794 +224.6% | $22,020 |
| 2023 | $1,169 +6.9% | $22,020 |
| 2022 | $1,094 -2.2% | $22,020 |
| 2021 | $1,119 -2.9% | $22,020 -2.2% |
| 2020 | $1,152 +9.6% | $22,510 |
| 2019 | $1,051 -0.2% | $22,510 |
| 2018 | $1,053 +11.4% | $22,510 +13.2% |
| 2017 | $945 +64.7% | $19,880 +61.4% |
| 2016 | $574 | $12,320 |
| 2015 | $574 -7.7% | $12,320 -4.9% |
| 2014 | $622 +1.7% | $12,950 |
| 2013 | $611 -0.2% | $12,950 |
| 2012 | $612 +22.9% | $12,950 -5.1% |
| 2011 | $498 +4.4% | $13,650 +0.7% |
| 2010 | $477 +3.5% | $13,550 |
| 2009 | $461 +12.7% | -- |
| 2008 | $409 +5.5% | -- |
| 2007 | $387 +103.6% | -- |
| 2006 | $190 -49.4% | -- |
| 2005 | $376 +2.8% | -- |
| 2004 | $366 +0.4% | $11,560 |
| 2003 | $364 +51.6% | $11,560 +55.8% |
| 2002 | $240 +6.7% | $7,420 |
| 2001 | $225 +6.5% | $7,420 |
| 2000 | $212 | $7,420 |
Find assessor info on the county website
Monthly payment
Est. payment
Payment breakdown
Explore the cost of this home by adjusting the details. Changes won't be saved.Climate risks
Neighborhood: 43420
Nearby schools
GreatSchools rating
- 5/10Croghan Elementary SchoolGrades: PK-5Distance: 5.8 mi
- 6/10Fremont Middle SchoolGrades: 6-8Distance: 5.8 mi
- 4/10Fremont Ross High SchoolGrades: 9-12Distance: 5.6 mi
Schools provided by the listing agent
- Elementary: Croghan
- Middle: Fremont
- High: Ross
Source: NORIS. This data may not be complete. We recommend contacting the local school district to confirm school assignments for this home.
- $82,0002 bd1 ba760 sqft2937 County Road 206, Fremont, OH 43420Sold
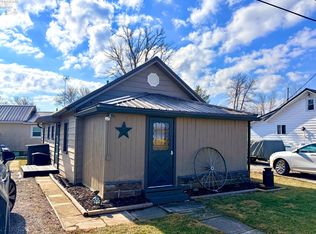
- $7,4602 bd-- ba532 sqft2924 County Road 210, Fremont, OH 43420Off Market
- $600-- bd-- ba-- sqftCounty Road 210, Fremont, OH 43420Off Market
- $66,7002 bd0 ba448 sqft2083 County Road 210, Fremont, OH 43420Off Market
- $810-- bd-- ba-- sqftCounty Road 210, Fremont, OH 43420Off Market
- $1,020-- bd-- ba-- sqftCounty Road 210, Fremont, OH 43420Off Market
- $1,600-- bd-- ba-- sqft2912 County Road 210 #D, Fremont, OH 43420Off Market
- $127,1002 bd1 ba744 sqft2931 County Road 206, Fremont, OH 43420Off Market
A local agent can set up tours, give advice and negotiate with sellers.
A local lender can help you make sure your offer is ready when you are.
Similar homes
- $169,9002 bd1 ba1k sqft2103 County Road 210, Fremont, OH 43420For Sale
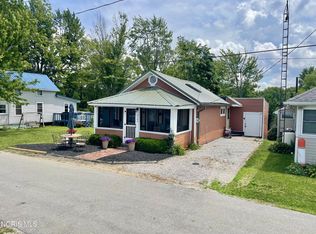 MLS ID #10009573, Jamie Ritchie, Wendt Key Team Realty Ltd. NORIS
 - $210,0004 bd2 ba1.5k sqft908 South St, Fremont, OH 43420For Sale
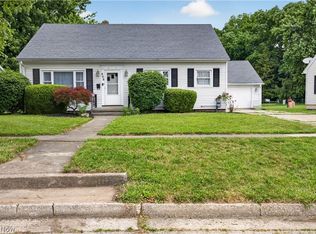 MLS ID #5217675, Mary Ellsworth, Berkshire Hathaway HomeServices Stouffer Realty. MLS Now
 - $195,0002 bd1 ba1.4k sqft216 S Buchanan St, Fremont, OH 43420For Sale
 MLS ID #20261964, Diana L. Johnson, Key Realty. Firelands MLS
 - $170,0003 bd2 ba1.1k sqft1517 Napoleon St, Fremont, OH 43420For Sale
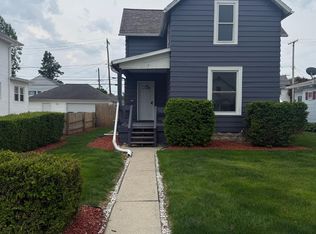 MLS ID #20261852, Jennelle Walk, Wendt Key Team Realty. Firelands MLS
 - $239,0002 bd2 ba1k sqft515 W 2nd St, Pt Clinton, OH 43452For SaleMLS ID #20261194, Denise D. Monaghan, Century 21 HomeStar. Firelands MLS
- $147,0003 bd2 ba1.2k sqft1004 Alger St, Fremont, OH 43420For SaleMLS ID #10010030, Pamela J Shumaker, American Heritage Realty. NORIS
- $205,0003 bd2 ba1.3k sqft347 E Water St, Oak Harbor, OH 43449For SaleMLS ID #10009440, Matthew Robert Watson, RE/MAX Preferred Associates. NORIS
- $239,0002 bd1 ba1.1k sqft7407 Hayes Ave, Sandusky, OH 44870For SaleMLS ID #20262075, Jennifer Hupp, Key Realty. Firelands MLS
- $199,9993 bd2 ba1.1k sqft226 W 5th St, Pt Clinton, OH 43452For SaleMLS ID #20261805, Raven Cramer, Key Realty. Firelands MLS
- $165,0003 bd1 ba1.1k sqft5050 W Fremont Rd, Pt Clinton, OH 43452For SaleMLS ID #20262288, Britnee J. Harris, Howard Hanna- Oak Harbor. Firelands MLS
- $270,0003 bd2 ba1.3k sqft299 Caleb Dr, Fremont, OH 43420For SaleMLS ID #20261604, Michelle Harrison, The Holden Agency. Firelands MLS
- $115,0002 bd1 ba1k sqft1021 Alger St, Fremont, OH 43420For SaleMLS ID #20262584, Vanessa Whitt, Howard Hanna - Fremont. Firelands MLS
- $259,9003 bd2 ba1.2k sqft111 E 10th St, Port Clinton, OH 43452For SaleMLS ID #20262418, Kyle M. Recker, Howard Hanna - Port Clinton. Firelands MLS
- $115,0002 bd1 ba823 sqft412 Ewing St, Fremont, OH 43420For SaleMLS ID #20262484, David Anthony Amarante, Russell Real Estate Services. Firelands MLS
- $189,9003 bd2 ba1.2k sqft421 Kilbourne St, Bellevue, OH 44811For SaleMLS ID #20262134, Benjamin A. Ohlemacher, Keller Williams Elevate. Firelands MLS
- $242,9004 bd2 ba1.4k sqft302 W 2nd St, Port Clinton, OH 43452For SaleMLS ID #20262102, Kizzie L. Culbert, Keller Williams Citywide-PC. Firelands MLS
- $145,0003 bd1 ba1k sqft430 Vine St, Fremont, OH 43420For SaleMLS ID #10008119, Alex M Johnson, Weichert-Morgan Realty Grp. NORIS
- $199,0002 bd1 ba1.1k sqft421 E 4th St, Pt Clinton, OH 43452For SaleMLS ID #20261040, Kyle M. Recker, Howard Hanna - Port Clinton. Firelands MLS
- $214,999-- bd1 ba1.5k sqft2656 E Harbor Rd #D-5, Pt Clinton, OH 43452For SaleMLS ID #20262775, Raven Cramer, Key Realty. Firelands MLS
- $214,999-- bd1 ba1.5k sqft2656 E Harbor Rd #F-1, Pt Clinton, OH 43452For SaleMLS ID #20262776, Raven Cramer, Key Realty. Firelands MLS
