Get into this amazing home, Michiana! It has so much to offer! New furnace, updated windows and exterior doors just to start. The updated master bath has a separate ADA sink added and roll in shower, not to mention additional electric heat for comfort. Large primary bedroom with en suite. Gorgeous updated kitchen with stainless steel appliances and stone counter tops. Beautiful large vaulted great room with new fireplace surround. The second bath has been wonderfully updated as well. Downstairs you will find a HUGE partially finished basement that has garden windows and a full bathroom. Step outside and be prepared to fall in love with the in ground pool- heated, salt water and fenced in, includes the pool cover as well. You just won't find a more beautifully maintained home in this neighborhood, with a radon system, side load garage, Hawkins soft water system, and stone landscaping. Don't wait to check out this amazing home, because it's all about YOU!
Pending
$547,500
1360 Deerfield Ct, South Bend, IN 46614
3beds
3,404sqft
:
Get pre-qualified$3,718/mo
Single Family Residence
Built in 1992
0.51 Acres Lot
$553,500 Zestimate®
$--/sqft
$15/mo HOA
What's special
Huge partially finished basementNew fireplace surroundStone landscapingUpdated master bathSide load garageRoll in showerGarden windows
- 26 days |
- 802 |
- 43 |
Zillow last checked:
Listing updated:
Listed by:
Linda Demel linda@inspiredhomes.com,
Inspired Homes Indiana
Source: IRMLS,MLS#: 202627294
Facts & features
Interior
Bedrooms & bathrooms
- Bedrooms: 3
- Bathrooms: 3
- Full bathrooms: 3
- Main level bedrooms: 3
Bedroom 1
- Level: Main
Bedroom 2
- Level: Main
Dining room
- Level: Main
- Area: 180
- Dimensions: 12 x 15
Kitchen
- Level: Main
- Area: 140
- Dimensions: 14 x 10
Living room
- Level: Main
- Area: 360
- Dimensions: 20 x 18
Heating
- Electric, Natural Gas, Forced Air, High Efficiency Furnace
Cooling
- Central Air
Appliances
- Included: Disposal, Range/Oven Hook Up Gas, Dishwasher, Microwave, Refrigerator, Gas Range, Gas Water Heater, Water Softener Owned
- Laundry: Gas Dryer Hookup, Sink, Main Level
Features
- 1st Bdrm En Suite, Breakfast Bar, Ceiling-9+, Stone Counters, Eat-in Kitchen, Split Br Floor Plan, Double Vanity, Main Level Bedroom Suite, Formal Dining Room
- Flooring: Hardwood, Carpet, Tile, Vinyl
- Windows: Skylight(s), Window Treatments
- Basement: Full,Partially Finished,Concrete,Sump Pump
- Number of fireplaces: 1
- Fireplace features: Living Room, Gas Log, One
Interior area
- Total structure area: 4,808
- Total interior livable area: 3,404 sqft
- Finished area above ground: 2,404
- Finished area below ground: 1,000
Video & virtual tour
Property
Parking
- Total spaces: 2
- Parking features: Attached, Garage Door Opener, Concrete
- Attached garage spaces: 2
- Has uncovered spaces: Yes
Features
- Levels: One
- Stories: 1
- Patio & porch: Deck, Patio
- Exterior features: Irrigation System
- Pool features: In Ground
- Fencing: Partial,Metal
Lot
- Size: 0.51 Acres
- Dimensions: 118x153
- Features: Corner Lot, 0-2.9999, City/Town/Suburb, Near Walking Trail
Details
- Parcel number: 711406129001.000002
- Other equipment: Sump Pump
Construction
Type & style
- Home type: SingleFamily
- Architectural style: Ranch
- Property subtype: Single Family Residence
Materials
- Brick, Vinyl Siding
- Roof: Asphalt,Shingle
Condition
- New construction: No
- Year built: 1992
Utilities & green energy
- Gas: NIPSCO
- Sewer: City
- Water: City, South Bend Municipal Util
- Utilities for property: Cable Available
Community & HOA
Community
- Security: Security System
- Subdivision: South Field / Southfield
HOA
- Has HOA: Yes
- HOA fee: $175 annually
Location
- Region: South Bend
Financial & listing details
- Tax assessed value: $495,500
- Annual tax amount: $4,756
- Date on market: 7/9/2026
Estimated market value
$553,500
$526,000 - $581,000
$2,779/mo
Price history
| Date | Event | Price |
|---|---|---|
| 7/13/2026 | Pending sale | $547,500 |
Source:  IRMLS #202627294 Report a problem IRMLS #202627294 Report a problem | ||
| 7/9/2026 | Listed for sale | $547,500+102.9% |
Source: IRMLS #202627294 Report a problem | ||
| 6/28/2012 | Listing removed | $269,900$79/sqft |
Source: Jim Clauson #238485 Report a problem | ||
| 6/1/2012 | Listed for sale | $269,900$79/sqft |
Source: Jim Clauson #238485 Report a problem | ||
| 12/29/2011 | Listing removed | $269,900$79/sqft |
Source: Jim Clauson #238485 Report a problem | ||
| 9/15/2011 | Listed for sale | $269,900$79/sqft |
Source: Jim Clauson #238485 Report a problem | ||
| 5/18/2011 | Listing removed | $269,900$79/sqft |
Source: Jim Clauson #238485 Report a problem | ||
| 1/12/2010 | Listed for sale | $269,900$79/sqft |
Source: Jim Clauson #238485 Report a problem | ||
Public tax history
| Year | Property taxes | Tax assessment |
|---|---|---|
| 2025 | $4,728 +25% | $495,500 +25.4% |
| 2024 | $3,782 -5.7% | $395,200 +50.1% |
| 2023 | $4,009 +23.8% | $263,300 -18.8% |
| 2022 | $3,239 +0.9% | $324,300 +52.4% |
| 2021 | $3,209 +18.4% | $212,800 -0.2% |
| 2020 | $2,711 -16.9% | $213,200 +0.9% |
| 2019 | $3,261 -26.1% | $211,300 -24.1% |
| 2018 | $4,413 +41.3% | $278,500 +0.1% |
| 2017 | $3,123 +16.1% | $278,300 +16.2% |
| 2016 | $2,689 -1.5% | $239,600 +12.8% |
| 2014 | $2,731 -0.1% | $212,400 |
| 2013 | $2,735 -3.5% | $212,400 -3% |
| 2012 | $2,834 -5.7% | $218,900 -5.4% |
| 2011 | $3,004 -0.5% | $231,400 |
| 2010 | $3,019 +4.3% | $231,400 |
| 2009 | $2,894 | $231,400 |
| 2007 | -- | $231,400 -40.5% |
| 2006 | $4,355 -5.4% | $389,200 |
| 2004 | $4,602 +2.2% | $389,200 -24.2% |
| 2003 | $4,503 | $513,310 +1140.8% |
| 2001 | -- | $41,370 |
Find assessor info on the county website
Monthly payment
Est. payment
Payment breakdown
Explore the cost of this home by adjusting the details. Changes won't be saved.Climate risks
Neighborhood: 46614
Nearby schools
GreatSchools rating
- 4/10Monroe Elementary SchoolGrades: K-5Distance: 2.7 mi
- 4/10Jackson Middle SchoolGrades: 6-8Distance: 1.4 mi
- 3/10Riley High SchoolGrades: 9-12Distance: 3.5 mi
Schools provided by the listing agent
- Elementary: Marshall Traditional
- Middle: Jackson
- High: Riley
- District: South Bend Community School Corp.
Source: IRMLS. This data may not be complete. We recommend contacting the local school district to confirm school assignments for this home.
- $442,5003 bd2 ba2.7k sqft1364 Deerfield Ct, South Bend, IN 46614Off Market
- $352,3002 bd3 ba1.8k sqft6422 Cedar Trl, South Bend, IN 46614Off Market
- $359,8003 bd2 ba1.9k sqft1367 Deerfield Ct, South Bend, IN 46614Off Market
- $200-- bd-- ba-- sqft1367 Deerfield Ct, South Bend, IN 46614Off Market
- $425,0003 bd2 ba1.9k sqft6442 Deerfield Trl, South Bend, IN 46614Pending
- $313,2003 bd2 ba1.9k sqft6423 Cedar Trl, South Bend, IN 46614Off Market
- $388,2003 bd2 ba2.4k sqft1423 Forest View Ct, South Bend, IN 46614Off Market
- $464,6003 bd3 ba2.4k sqft1371 Deerfield Ct, South Bend, IN 46614Off Market
A local agent can set up tours, give advice and negotiate with sellers.
A local lender can help you make sure your offer is ready when you are.
Similar homes
- $475,0004 bd4 ba3.5k sqft1306 Clayton Dr, South Bend, IN 46614For Sale
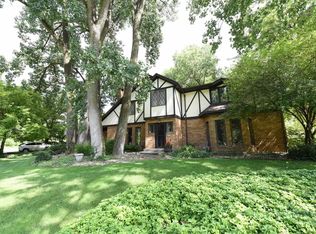 MLS ID #202629647, Peter F Thurin, Cressy & Everett - South Bend. IRMLS
 - $565,0004 bd4 ba3.3k sqft21654 W Ireland Rd, South Bend, IN 46614For Sale
 MLS ID #202606416, Sara A Williams, Berkshire Hathaway HomeServices Northern Indiana Real Estate. IRMLS
 - $435,0004 bd3 ba2.6k sqft60955 Whispering Hills Dr, South Bend, IN 46614For Sale
 MLS ID #202625384, Adam Pendl, eXp Realty, LLC. IRMLS
 - $350,0003 bd3 ba2k sqft61571 Haverford Ct, South Bend, IN 46614For Sale
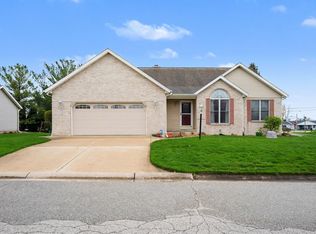 MLS ID #202612643, Leslie A Wesley, Grace Realty Group. IRMLS
 - $350,0003 bd2 ba1.8k sqft6433 Armstrong Dr, South Bend, IN 46614For SaleMLS ID #202629504, Emily M Dobson, Weichert Rltrs-J.Dunfee&Assoc.. IRMLS
- $525,0003 bd3 ba3.6k sqft50955 Cobus Ridge Ln, Granger, IN 46530For SaleMLS ID #202630777, Jill J Lebbin, Berkshire Hathaway HomeServices Northern Indiana Real Estate. IRMLS
- $549,0003 bd4 ba3.8k sqft51530 Clubhouse Dr, South Bend, IN 46628For SaleMLS ID #202623826, Marcy R Mitchell, RE/MAX 100. IRMLS
- $584,9005 bd4 ba2.9k sqft15009 Kelly Rd, Mishawaka, IN 46544For SaleMLS ID #202619500, Kimberly A Murrell, McKinnies Realty, LLC. IRMLS
- $450,0004 bd3 ba2.7k sqft51160 Elm Rd, Granger, IN 46530For SaleMLS ID #202631261, Christine Joers, Howard Hanna SB Real Estate. IRMLS
- $539,0004 bd3 ba3.4k sqft15730 Durham Way, Granger, IN 46530For SaleMLS ID #202622138, Kirsten Sharpe, Sharpe Realty, LLC. IRMLS
- $535,0005 bd3 ba3.5k sqft50769 Bromley Dr, Granger, IN 46530For SaleMLS ID #202627026, Kimberlee A Powell, Inspired Homes Indiana. IRMLS
- $549,0004 bd3 ba4.3k sqft15766 Durham Way, Granger, IN 46530For SaleMLS ID #202625733, Kirsten Sharpe, Sharpe Realty, LLC. IRMLS
- $549,9005 bd3 ba3.4k sqft3297 W Front St, Buchanan, MI 49107For Sale
 MLS ID #26029754, Brandon R Culbertson, Real Broker LLC. MichRIC
 - $530,0004 bd4 ba3k sqft50820 Stonebridge Dr, Granger, IN 46530For SaleMLS ID #202622175, Tumpa Akther, Century 21 Affiliated. IRMLS
- $499,0004 bd3 ba3.5k sqft51951 Sandy Lane Dr, Granger, IN 46530For SaleMLS ID #202630314, Brandon Mahony, Coldwell Banker Real Estate Group. IRMLS
- $554,9004 bd3 ba2.9k sqft27100 Deerfield Ln, Edwardsburg, MI 49112For SaleMLS ID #26021139, Kelly Toney, Cressy & Everett Real Estate. MichRIC
- $549,0004 bd3 ba4.4k sqft50928 Ridgeview Ln, Granger, IN 46530For SaleMLS ID #202624149, Chelsea Kaniewski, Weichert Rltrs-J.Dunfee&Assoc.. IRMLS
- $455,0004 bd3 ba2.7k sqft59753 Park Side Dr, Elkhart, IN 46517For SaleMLS ID #202631326, Emmon Schmucker, Coldwell Banker Real Estate Group. IRMLS
- $565,0004 bd3 ba2.3k sqft103 Bridle Path Ln, Niles, MI 49120For SaleMLS ID #26037008, Ryan R Arnt, Keller Williams Realty Swm. MichRIC
- $599,0004 bd4 ba4.4k sqft50905 Persimmon Dr, South Bend, IN 46628For SaleMLS ID #202620516, Kaileyne Krask, @properties | Christie's International Real Estate. IRMLS
