Welcome to 1361 Summergate Parkway, a beautifully updated townhome in the desirable Summergate community of St. Charles, Missouri. Offering low-maintenance living, modern updates, and a highly convenient location, this move-in-ready home is ideal for first-time homebuyers, downsizers, busy professionals, or anyone seeking affordable homeownership in one of St. Charles County's most sought-after areas.
Step inside to discover a bright and inviting interior featuring luxury vinyl plank flooring, fresh neutral paint, updated lighting, and abundant natural light throughout. Large windows showcase views of mature trees and community green space, creating a peaceful setting that feels both private and connected.
The spacious main living area offers an open, comfortable layout that flows seamlessly into the dining space, making everyday living, entertaining, and work-from-home flexibility effortless. The functional floor plan maximizes every square foot while maintaining a welcoming atmosphere buyers are actively searching for.
The updated kitchen features granite countertops, refreshed white cabinetry, stainless steel appliances, subway tile backsplash accents, and generous cabinet and countertop space. Whether you're preparing daily meals, entertaining guests, or enjoying a quiet evening at home, this kitchen combines style and functionality in a way today's buyers appreciate.
A refreshed main-level half bathroom adds convenience for guests and everyday use, while updated fixtures and finishes contribute to the home's cohesive, move-in-ready appeal.
Upstairs, the generously sized bedrooms provide comfortable retreats with large closets, oversized windows, updated flooring, and neutral finishes. The updated full bathroom features a refreshed vanity, modern lighting, and contemporary fixtures, creating a clean and inviting space.
One of the most valuable features of this home is the full unfinished basement. Rarely found in many townhomes, this space offers exceptional storage and future expansion potential. Whether you envision a recreation room, home gym, media room, workshop, hobby area, home office, or additional finished living space, the basement provides flexibility that can grow with your needs.
Step outside to enjoy the private rear deck surrounded by mature landscaping and green space. This outdoor living area is perfect for morning coffee, grilling, entertaining friends, or simply relaxing while enjoying a low-maintenance lifestyle.
Located in the heart of St. Charles County, residents enjoy easy access to Highway 94, Interstate 70, Mid Rivers Mall Drive, shopping centers, grocery stores, restaurants, parks, walking trails, and the historic charm of Historic St. Charles. Popular destinations including Frontier Park, the Katy Trail, Main Street events, and nearby entertainment are all just minutes away.
Buyers searching for a move-in-ready townhome in St. Charles, low-maintenance living, granite countertops, stainless steel appliances, basement storage, future finishing potential, outdoor living space, or affordable homeownership in a prime St. Charles location will find exceptional value at 1361 Summergate Parkway.
This updated townhome offers the perfect combination of comfort, convenience, flexibility, and location in one of the fastest-growing and most desirable areas of the St. Louis metropolitan region. ???
Active under contract
Listed by: Campbell House & Home • Cheryl R Carosone
Price cut: $5.1K (6/16)
$199,900
1361 Summergate Pkwy, Saint Charles, MO 63303
2beds
1,280sqft
:
Get pre-qualified$1,632/mo
Condominium
Built in 1984
-- sqft lot
$194,300 Zestimate®
$156/sqft
$300/mo HOA
What's special
Full unfinished basementRefreshed main-level half bathroomCommunity green spaceGranite countertopsBeautifully updated townhomeViews of mature treesFresh neutral paint
- 78 days |
- 174 |
- 3 |
Likely to sell faster than
Zillow last checked:
Listing updated:
Listed by:
Cheryl R Carosone 314-374-3069,
Campbell House & Home
Source: MARIS,MLS#: 26030145 Originating MLS: St. Louis Association of REALTORS
Originating MLS: St. Louis Association of REALTORSFacts & features
Interior
Bedrooms & bathrooms
- Bedrooms: 2
- Bathrooms: 2
- Full bathrooms: 1
- 1/2 bathrooms: 1
- Main level bathrooms: 2
Heating
- Forced Air
Cooling
- Central Air
Features
- Basement: Partially Finished
- Has fireplace: No
Interior area
- Total structure area: 1,280
- Total interior livable area: 1,280 sqft
- Finished area above ground: 1,280
Property
Features
- Levels: Multi/Split
Lot
- Size: 640 Square Feet
- Features: Level
Details
- Parcel number: 300155788140003.0000000
- Special conditions: Standard
Construction
Type & style
- Home type: Condo
- Architectural style: Traditional
- Property subtype: Condominium
Materials
- Brick Veneer, Vinyl Siding
Condition
- Year built: 1984
Utilities & green energy
- Electric: Ameren
- Sewer: Public Sewer
- Water: Public
- Utilities for property: Underground Utilities
Community & HOA
Community
- Subdivision: Summergate #1 Amd Resub
HOA
- Has HOA: Yes
- Amenities included: Resident Management
- Services included: Maintenance Grounds, Snow Removal, Trash
- HOA fee: $300 monthly
- HOA name: Summergate Association
Location
- Region: Saint Charles
Financial & listing details
- Price per square foot: $156/sqft
- Tax assessed value: $179,856
- Annual tax amount: $2,065
- Date on market: 5/14/2026
- Cumulative days on market: 78 days
- Listing terms: Cash,Conventional,FHA,Other,VA Loan
Estimated market value
$194,300
$185,000 - $204,000
$1,699/mo
Price history
| Date | Event | Price |
|---|---|---|
| 7/7/2026 | Contingent | $199,900$156/sqft |
Source:  MARIS #26030145 Report a problem MARIS #26030145 Report a problem | ||
| 6/16/2026 | Price change | $199,900-2.5%$156/sqft |
Source: MARIS #26030145 Report a problem | ||
| 6/4/2026 | Price change | $205,000-4.7%$160/sqft |
Source: MARIS #26030145 Report a problem | ||
| 5/14/2026 | Listed for sale | $215,000$168/sqft |
Source: MARIS #26030145 Report a problem | ||
| 9/29/2006 | Sold | -- |
Source: Public Record Report a problem | ||
Public tax history
| Year | Property taxes | Tax assessment |
|---|---|---|
| 2025 | $2,065 +3% | $34,173 +6.2% |
| 2024 | $2,005 +0.1% | $32,192 |
| 2023 | $2,002 +30.6% | $32,192 +41.5% |
| 2022 | $1,534 | $22,744 |
| 2021 | -- | $22,744 +1.8% |
| 2020 | -- | $22,339 |
| 2019 | $1,402 | $22,339 +14.9% |
| 2018 | $1,402 +0.5% | $19,434 |
| 2017 | $1,395 +13.5% | $19,434 +13.4% |
| 2016 | $1,229 +2.5% | $17,131 |
| 2015 | $1,199 +2.6% | $17,131 +5.8% |
| 2014 | $1,169 | $16,191 |
| 2013 | -- | $16,191 -12% |
| 2012 | -- | $18,400 -6.3% |
| 2011 | -- | $19,630 |
| 2010 | -- | $19,630 |
| 2009 | -- | $19,630 -16.6% |
| 2008 | -- | $23,550 -79.9% |
| 2007 | -- | $116,970 |
| 2006 | -- | $116,970 |
| 2005 | -- | $116,970 +63.1% |
| 2004 | -- | $71,730 |
| 2003 | -- | $71,730 |
| 2002 | -- | -- |
| 2001 | -- | -- |
Find assessor info on the county website
Monthly payment
Est. payment
Payment breakdown
Explore the cost of this home by adjusting the details. Changes won't be saved.Climate risks
Neighborhood: 63303
Nearby schools
GreatSchools rating
- 6/10Becky-David Elementary SchoolGrades: PK-5Distance: 0.7 mi
- 9/10Barnwell Middle SchoolGrades: 6-8Distance: 0.7 mi
- 8/10Francis Howell North High SchoolGrades: 9-12Distance: 1.5 mi
Schools provided by the listing agent
- Elementary: Becky-David Elem.
- Middle: Hollenbeck Middle
- High: Francis Howell North High
Source: MARIS. This data may not be complete. We recommend contacting the local school district to confirm school assignments for this home.
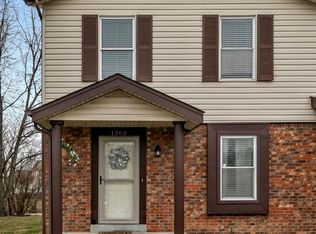
- $206,6002 bd2 ba1.2k sqft1363 Summergate Pkwy, Saint Charles, MO 63303Off Market
- $265,500-- bd-- ba-- sqft1363 Summergate Pkwy, Saint Peters, MO 63303Off Market
- $191,7002 bd1 ba1.2k sqft1359 Summergate Pkwy, Saint Charles, MO 63303Off Market
- $--2 bd2 ba1.2k sqft1357 Summergate Pkwy, Saint Charles, MO 63303Sold
- $193,3003 bd1 ba1.2k sqft1365 Summergate Pkwy, Saint Charles, MO 63303Off Market
- $187,5002 bd1 ba1.2k sqft1367 Summergate Pkwy, Saint Charles, MO 63303Off Market
- $187,7002 bd2 ba1.2k sqft1369 Summergate Pkwy, Saint Charles, MO 63303Off Market
- $203,5002 bd1 ba1.2k sqft1351 Summergate Pkwy, Saint Charles, MO 63303Off Market
A local agent can set up tours, give advice and negotiate with sellers.
Similar homes
- $209,9002 bd3 ba1.1k sqft1761 Florine Blvd Unit A, Saint Charles, MO 63303For Sale

 MLS ID #26028507, Cortney M Lenk, Crouse REALTORS Inc. MARIS
 - $200,0002 bd2 ba1.2k sqft407 King Dr #G, Saint Charles, MO 63303For Sale
 MLS ID #26031643, Julie M Kirkiewicz, RE/MAX Results. MARIS
 - $165,0002 bd1 ba972 sqft1664 Kircher Dr Unit C, Saint Charles, MO 63303For Sale
 MLS ID #26039463, Kerri L Lyell, Berkshire Hathaway HomeServices Select Properties. MARIS
 - $179,9003 bd3 ba1.5k sqft2701 Falcons Way #132, Saint Charles, MO 63303For Sale
 MLS ID #26042150, Paul J Bodlovich, Hero Realty, LLC. MARIS
 - $225,0002 bd3 ba1.3k sqft3207 Sherman Park Dr #2D, Saint Charles, MO 63303For SaleMLS ID #26043848, Tom E Bruening, ReeceNichols Real Estate. MARIS
- $194,9002 bd1 ba990 sqft1034 Windstream Dr #14, Saint Peters, MO 63376For SaleMLS ID #26032168, Rodney Wallner, Berkshire Hathaway HomeServices Select Properties. MARIS
- $215,0003 bd2 ba1.4k sqft2201 Sequoia Park Ct APT E, Maryland Heights, MO 63043For SaleMLS ID #26030698, Timothy P Burgess, Worth Clark Realty. MARIS
- $175,0001 bd1 ba853 sqft408 Kipling Way #A, Saint Charles, MO 63304For SaleMLS ID #26037561, Robyn G Boyer, DRG - Delhougne Realty Group. MARIS
- $185,0002 bd2 ba976 sqft1511, Chesterfield, MO 63017For SaleMLS ID #26039046, Vennessa Mastroianni, Realty Masters, STL. MARIS
- $199,0002 bd1 ba884 sqft8912 N Swan Cir, Saint Louis, MO 63144For SaleMLS ID #26046030, Jeff H Lottmann, Compass Realty Group. MARIS
- $179,0002 bd2 ba985 sqft101 Timber Creek Dr, O'Fallon, MO 63368For SaleMLS ID #26045897, Sandy K Grassmuck, Grassmuck Realty, LLC. MARIS
- $273,0002 bd3 ba1.7k sqft2074 Duclair Pkwy, Saint Charles, MO 63303For SaleMLS ID #26043641, Alexis Eldredge, Ryse Realty Group. MARIS
- $229,9003 bd3 ba1.5k sqft2317 Driftwood Pl, Saint Louis, MO 63146For SaleMLS ID #26043828, Dominic J Franke, Homebound Realty LLC. MARIS
- $285,0003 bd2 ba1.5k sqft1319 Cambrook Ct, Saint Charles, MO 63304For SaleMLS ID #26022757, Cassie D Kramer, Century 21 CopperKey Realty. MARIS
- $250,0002 bd2 ba876 sqft2325 Longmont Dr, O'Fallon, MO 63368For SaleMLS ID #26044942, Dave Townsend, RE/MAX Results. MARIS
- $179,0002 bd2 ba1.6k sqft585 Coeur De Royale Dr APT 301, Saint Louis, MO 63141For SaleMLS ID #26026142, Kitsy C Sheahan, Jon Mendelson, REALTORS. MARIS
- $175,0002 bd2 ba920 sqft13 Dixons Ct #B, O'Fallon, MO 63366For SaleMLS ID #26039067, Vicki L Rolufs, EXP Realty, LLC. MARIS
- $178,5002 bd2 ba1k sqft1445 Whispering Creek Dr APT E, Ballwin, MO 63021For SaleMLS ID #26029007, Cameron M Copeland, Worth Clark Realty. MARIS
- $178,9003 bd2 ba996 sqft1090 Saint Joseph St, Florissant, MO 63031For SaleMLS ID #26049087, Marty Albers, Coldwell Banker Realty - Gundaker. MARIS
- $182,4002 bd3 ba1.3k sqft11778 Casa Grande Dr, Saint Louis, MO 63146For SaleMLS ID #26022851, Stephanie A Oliver, Dielmann Sotheby's International Realty. MARIS
