Set on five private acres surrounded by mature trees and located near both the historic Chancellorsville Battlefield and the Rappahannock River, this exceptional custom all-brick residence offers nearly 9,000 square feet of thoughtfully designed living space across three finished levels. Built in 2011, this home combines timeless craftsmanship with modern luxury, creating an ideal setting for both grand entertaining and comfortable everyday living. The main level welcomes you with 10-foot ceilings and stunning Brazilian Cherry flooring, creating a warm and elegant backdrop throughout the living spaces. The open floor plan provides seamless flow between rooms while still offering distinct areas for gathering or quiet retreat. At the heart of the home is the well-appointed kitchen, featuring Quartz countertops, a spacious center island, two dishwashers, stainless steel appliances, a pot filler, custom cabinetry, and a tile backsplash. A breakfast bar connects the kitchen to the dining area, while the adjacent family room offers a gas fireplace and inviting space to relax. A main-level bedroom suite with private sitting room and full bath provides excellent flexibility for guests, extended stays, or multi-generational living. The side-loading three-car garage complements the home’s architectural appeal while providing ample parking and storage. Two staircases access the upper level. Each of the four upper level bedrooms feature their own private full bath, providing comfort and privacy. The expansive primary suite serves as a luxurious retreat with a spacious bath and two walk-in closets. A large upper-level laundry room adds convenience and functionality. The walk-out lower level is designed for recreation, creativity, and productivity. This level includes a rec room, game room with a two-sided fireplace, media area, kitchenette, art room, bonus room, large office, and full bath—creating endless possibilities for entertainment, hobbies, or work-from-home needs. Surrounded by natural beauty and offering exceptional space, craftsmanship, and versatility, this remarkable residence presents a rare opportunity to own a private retreat in a historically significant and highly desirable location. Some additional features that may be unseen while touring include: wiring and plumbing for a future central vacuum system; wiring and natural gas plumbing for a future generator; natural gas plumbing for a future pool heater; a 240 volt plug in the garage; a constant pressure system for the well; spray foam insulation in the conditioned attic.
Pending
Price cut: $60K (5/20)
$1,315,000
13611 Kalmbacks Mill Dr, Fredericksburg, VA 22407
5beds
8,457sqft
:
Get pre-qualified$7,755/mo
Single Family Residence
Built in 2011
5.03 Acres Lot
$1,274,800 Zestimate®
$155/sqft
$35/mo HOA
What's special
- 75 days |
- 142 |
- 0 |
Zillow last checked:
Listing updated:
Listed by:
Robin Marine 540-842-3367,
Coldwell Banker Elite 5403730100
Source: Bright MLS,MLS#: VASP2042136
Facts & features
Interior
Bedrooms & bathrooms
- Bedrooms: 5
- Bathrooms: 7
- Full bathrooms: 6
- 1/2 bathrooms: 1
- Main level bathrooms: 2
- Main level bedrooms: 1
Rooms
- Room types: Living Room, Dining Room, Primary Bedroom, Sitting Room, Bedroom 2, Bedroom 3, Bedroom 5, Kitchen, Game Room, Family Room, Foyer, Breakfast Room, Bedroom 1, In-Law/auPair/Suite, Laundry, Office, Recreation Room, Bathroom 1, Bathroom 2, Bathroom 3, Bonus Room, Conservatory Room, Hobby Room, Primary Bathroom, Full Bath, Half Bath
Primary bedroom
- Features: Ceiling Fan(s), Flooring - Wood, Recessed Lighting, Walk-In Closet(s)
- Level: Upper
Bedroom 1
- Features: Attached Bathroom, Flooring - Wood, Walk-In Closet(s)
- Level: Upper
Bedroom 2
- Features: Ceiling Fan(s), Flooring - Wood, Walk-In Closet(s), Attached Bathroom
- Level: Upper
Bedroom 3
- Features: Attached Bathroom, Flooring - Wood
- Level: Upper
Bedroom 5
- Features: Attached Bathroom, Flooring - Wood
- Level: Main
Primary bathroom
- Features: Soaking Tub, Bathroom - Walk-In Shower, Double Sink, Flooring - Ceramic Tile, Walk-In Closet(s)
- Level: Upper
Bathroom 1
- Features: Bathroom - Tub Shower, Flooring - Ceramic Tile
- Level: Upper
Bathroom 2
- Features: Bathroom - Tub Shower, Flooring - Ceramic Tile
- Level: Upper
Bathroom 3
- Features: Bathroom - Tub Shower, Flooring - Ceramic Tile
- Level: Upper
Bonus room
- Features: Flooring - Carpet, Recessed Lighting
- Level: Lower
Breakfast room
- Features: Flooring - Wood
- Level: Main
Other
- Features: Flooring - Wood, Crown Molding, Recessed Lighting
- Level: Main
Dining room
- Features: Crown Molding, Chair Rail, Flooring - Wood
- Level: Main
Family room
- Features: Flooring - Wood, Fireplace - Gas, Recessed Lighting, Ceiling Fan(s)
- Level: Main
Foyer
- Features: Flooring - Wood, Crown Molding
- Level: Main
Other
- Features: Bathroom - Walk-In Shower, Flooring - Ceramic Tile
- Level: Main
Other
- Features: Flooring - Ceramic Tile
- Level: Lower
Game room
- Features: Flooring - Carpet, Fireplace - Gas, Recessed Lighting, Wet Bar
- Level: Lower
Half bath
- Features: Flooring - Ceramic Tile
- Level: Main
Other
- Features: Flooring - Laminated, Recessed Lighting
- Level: Lower
Other
- Level: Main
Kitchen
- Features: Breakfast Bar, Flooring - Wood, Kitchen Island, Pantry, Countertop(s) - Quartz
- Level: Main
Laundry
- Features: Flooring - Ceramic Tile
- Level: Upper
Living room
- Features: Chair Rail, Crown Molding, Flooring - Wood
- Level: Main
Mud room
- Features: Flooring - Ceramic Tile
- Level: Main
Office
- Features: Flooring - Carpet, Recessed Lighting
- Level: Lower
Recreation room
- Features: Fireplace - Gas, Flooring - Carpet, Recessed Lighting
- Level: Lower
Sitting room
- Features: Flooring - Carpet
- Level: Lower
Heating
- Forced Air, Heat Pump, Zoned, Electric, Natural Gas
Cooling
- Central Air, Heat Pump, Zoned, Electric
Appliances
- Included: Microwave, Dishwasher, Dryer, Disposal, Ice Maker, Oven, Cooktop, Refrigerator, Stainless Steel Appliance(s), Washer, Tankless Water Heater, Gas Water Heater
- Laundry: Laundry Room, Mud Room
Features
- 2nd Kitchen, Additional Stairway, Soaking Tub, Bathroom - Walk-In Shower, Ceiling Fan(s), Chair Railings, Crown Molding, Entry Level Bedroom, Family Room Off Kitchen, Formal/Separate Dining Room, Kitchen Island, Kitchen - Table Space, Pantry, Primary Bath(s), Recessed Lighting, Upgraded Countertops, Walk-In Closet(s), Bar, 9'+ Ceilings
- Windows: Window Treatments
- Basement: Connecting Stairway,Partially Finished,Walk-Out Access,Rear Entrance
- Number of fireplaces: 2
- Fireplace features: Double Sided, Gas/Propane, Stone
Interior area
- Total structure area: 8,925
- Total interior livable area: 8,457 sqft
- Finished area above ground: 5,807
- Finished area below ground: 2,650
Property
Parking
- Total spaces: 3
- Parking features: Garage Faces Side, Garage Door Opener, Inside Entrance, Attached
- Attached garage spaces: 3
Accessibility
- Accessibility features: None
Features
- Levels: Three
- Stories: 3
- Patio & porch: Deck, Patio
- Pool features: None
- Has spa: Yes
- Spa features: Hot Tub
Lot
- Size: 5.03 Acres
- Features: Backs to Trees
Details
- Additional structures: Above Grade, Below Grade
- Parcel number: 10613
- Zoning: RU
- Special conditions: Standard
Construction
Type & style
- Home type: SingleFamily
- Architectural style: Colonial
- Property subtype: Single Family Residence
Materials
- Brick
- Foundation: Block
Condition
- Excellent
- New construction: No
- Year built: 2011
Utilities & green energy
- Sewer: On Site Septic
- Water: Well
Community & HOA
Community
- Subdivision: Mineral Springs Plantation
HOA
- Has HOA: Yes
- HOA fee: $414 annually
Location
- Region: Fredericksburg
Financial & listing details
- Price per square foot: $155/sqft
- Tax assessed value: $1,266,200
- Annual tax amount: $9,298
- Date on market: 5/20/2026
- Listing agreement: Exclusive Right To Sell
- Listing terms: Cash,Conventional,Seller Financing
- Inclusions: Outdoor Grill
- Exclusions: Swing
- Ownership: Fee Simple
- Road surface type: Black Top
Estimated market value
$1,274,800
$1.21M - $1.34M
$6,792/mo
Price history
| Date | Event | Price |
|---|---|---|
| 7/27/2026 | Pending sale | $1,315,000$155/sqft |
Source:  Bright MLS #VASP2042136 Report a problem Bright MLS #VASP2042136 Report a problem | ||
| 6/10/2026 | Contingent | $1,315,000$155/sqft |
Source: Bright MLS #VASP2042136 Report a problem | ||
| 5/20/2026 | Price change | $1,315,000-4.4%$155/sqft |
Source: Bright MLS #VASP2042136 Report a problem | ||
| 4/2/2026 | Price change | $1,375,000-3.5%$163/sqft |
Source: Bright MLS #VASP2040540 Report a problem | ||
| 2/12/2026 | Listed for sale | $1,425,000+730.9%$168/sqft |
Source: Bright MLS #VASP2039024 Report a problem | ||
| 11/2/2009 | Sold | $171,500+30.9%$20/sqft |
Source: Public Record Report a problem | ||
| 8/10/2004 | Sold | $131,000$15/sqft |
Source: Public Record Report a problem | ||
Public tax history
| Year | Property taxes | Tax assessment |
|---|---|---|
| 2025 | $9,298 | $1,266,200 |
| 2024 | $9,298 +25.4% | $1,266,200 +31.8% |
| 2023 | $7,415 +4.6% | $960,900 |
| 2022 | $7,089 -2% | $960,900 +7.5% |
| 2021 | $7,235 | $893,900 |
| 2020 | $7,235 -2.8% | $893,900 +1.7% |
| 2019 | $7,447 +1.7% | $878,800 |
| 2018 | $7,320 +161.6% | $878,800 +5.9% |
| 2016 | $2,798 | $830,200 +5.6% |
| 2015 | $2,798 | $786,500 +0.6% |
| 2014 | $2,798 | $782,000 +4.2% |
| 2013 | -- | $750,700 +9.9% |
| 2012 | -- | $683,300 |
Find assessor info on the county website
Monthly payment
Est. payment
Payment breakdown
Explore the cost of this home by adjusting the details. Changes won't be saved.Climate risks
Neighborhood: 22407
Nearby schools
GreatSchools rating
- 8/10Chancellor Elementary SchoolGrades: PK-5Distance: 4.4 mi
- 7/10Ni River Middle SchoolGrades: 6-8Distance: 4.3 mi
- 6/10Riverbend High SchoolGrades: 9-12Distance: 4.6 mi
Schools provided by the listing agent
- District: Spotsylvania County Public Schools
Source: Bright MLS. This data may not be complete. We recommend contacting the local school district to confirm school assignments for this home.
- $195,0003.82 Acres13613 Kalmbacks Mill Dr, Fredericksburg, VA 22407Off Market
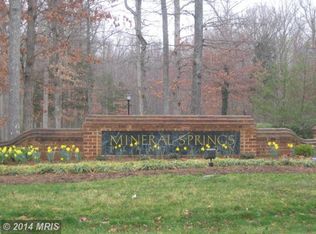
- $806,7004 bd4 ba3.5k sqft13601 Kalmbacks Mill Dr, Fredericksburg, VA 22407Off Market
- $1,152,0006 bd6 ba7.6k sqft13610 Kalmbacks Mill Dr, Fredericksburg, VA 22407Off Market
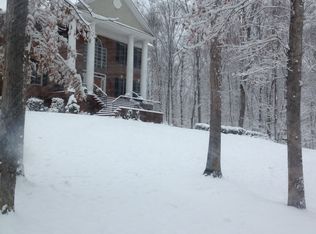
- $704,2004 bd4 ba3.3k sqft13613 Fifth Corps Ln, Fredericksburg, VA 22407Off Market
- $967,8005 bd4 ba4.8k sqft13608 Kalmbacks Mill Dr, Fredericksburg, VA 22407Off Market
- $599,0004.83 Acres13610 Fifth Corps Ln, Fredericksburg, VA 22407Lot/Land
- $872,6004 bd4 ba4.3k sqft13706 Kalmbacks Mill Dr, Fredericksburg, VA 22407Off Market
- $---- bd-- ba-- sqft13609 5th Corps Ln, Fredericksburg, VA 22407Off Market
A local agent can set up tours, give advice and negotiate with sellers.
Similar homes
- $1,250,0006 bd6 ba6k sqft13801 Hunting Run Dr, Fredericksburg, VA 22407For Sale
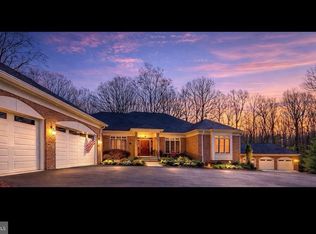
 MLS ID #VASP2041908, Christina Snyder, Golston Real Estate Inc.. Bright MLS
 - $889,5004 bd5 ba5k sqft8622 Laroque Run Dr, Fredericksburg, VA 22407For Sale
 MLS ID #VASP2044186, Megan Sullins, CENTURY 21 New Millennium. Bright MLS
 - $1,080,0004 bd4 ba4.3k sqft7414 Ni River Lndg, Fredericksburg, VA 22407For Sale
 MLS ID #VASP2044522, Dave Murphy, Dalton Realty. Bright MLS
 - $1,199,0006 bd6 ba7.7k sqft12500 Wye Oaks Ln, Fredericksburg, VA 22407For Sale
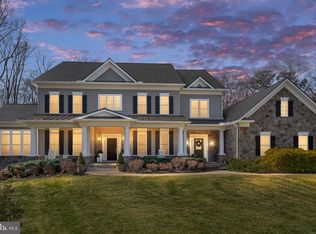 MLS ID #VASP2039444, Shannon Aslett, EXP Realty, LLC. Bright MLS
 - $985,0006 bd6 ba5.2k sqft8524 Laroque Run Dr, Fredericksburg, VA 22407For SaleMLS ID #VASP2041508, Steve Capalbo, Long & Foster Real Estate, Inc.. Bright MLS
- $999,0005 bd5 ba4.9k sqft7022 Barclay Dr, Fredericksburg, VA 22407For SaleMLS ID #VASP2040414, Stefan Scholz, Redfin Corporation. Bright MLS
- $875,0004 bd4 ba4.3k sqftNone Available, Fredericksburg, VA 22407For SaleMLS ID #VASP2042260, Anna Schwoerer, Twin Willows Group. Bright MLS
- $1,549,5005 bd6 ba6.6k sqft11004 Sheridan Dr, Spotsylvania, VA 22551For SaleMLS ID #VASP2044830, Ann Wilson, KW United. Bright MLS
- $749,9005 bd4 ba4.7k sqft68 Coakley Ln, Fredericksburg, VA 22406For SaleMLS ID #VAST2052536, Amy Cherry Taylor, Porch & Stable Realty, LLC. Bright MLS
- $875,0005 bd5 ba5.6k sqft37 Serene Hills Dr, Fredericksburg, VA 22406For SaleMLS ID #VAST2052314, Kelly Robertson, Coldwell Banker Elite. Bright MLS
- $975,0005 bd5 ba6.1k sqft11213 Kailee Ln, Spotsylvania, VA 22553For SaleMLS ID #VASP2041574, Chris Ognek, Q Real Estate, LLC. Bright MLS
- $999,9995 bd5 ba4.6k sqft345 Long Meadow Dr, Fredericksburg, VA 22406For SaleMLS ID #VAST2051016, Amy Cherry Taylor, Porch & Stable Realty, LLC. Bright MLS
- $1,079,0004 bd4 ba5.6k sqft967 Mountain View Rd, Fredericksburg, VA 22406For SaleMLS ID #VAST2052524, Brenda Locke, CTI Real Estate. Bright MLS
- $1,449,9005 bd5 ba4.6k sqft110 Lee Cir, Locust Grove, VA 22508For SaleMLS ID #VAOR2014856, John Licata, EXP Realty, LLC. Bright MLS
- $895,0004 bd5 ba4.9k sqft101 Snowy Egret Way, Fredericksburg, VA 22406For SaleMLS ID #VAST2052036, Amy Cherry Taylor, Porch & Stable Realty, LLC. Bright MLS
- $1,250,0004 bd6 ba7.7k sqft50 Lupine Dr, Stafford, VA 22556For SaleMLS ID #VAST2049226, Michael Gillies, EXP Realty, LLC. Bright MLS
- $950,0005 bd5 ba4.4k sqft526 Fair Havens Ln, Fredericksburg, VA 22406For SaleMLS ID #VAST2051538, Kristina Thomas, Better Homes and Gardens Real Estate Reserve. Bright MLS
- $798,0005 bd5 ba5.1k sqft60 Crowncrest Rd, Fredericksburg, VA 22406For SaleMLS ID #VAST2049794, Angela Moore, Your Home Sold Guaranteed Realty - At Your Service. Bright MLS
- $915,0005 bd5 ba4.2k sqft196 McPherson Dr, Fredericksburg, VA 22406For SaleMLS ID #VAST2052156, William Bethards, Berkshire Hathaway HomeServices PenFed Realty. Bright MLS
- $924,0005 bd4 ba4.3k sqftNone Available, Fredericksburg, VA 22406For SaleMLS ID #VAST2051478, Pamela Martin, EXP Realty, LLC. Bright MLS
